
Address
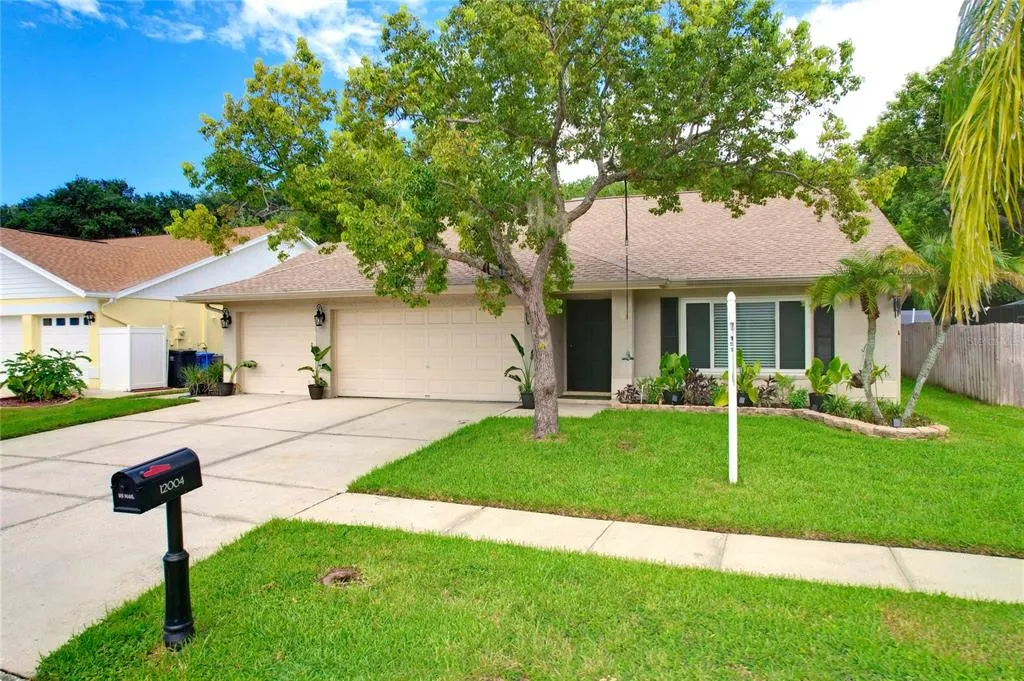
12004 Steppingstone Boulevard, TAMPA, FL
Price
$ 579,900
Property Attributes
- MLS#W7887089
- TypeSingle Family
- Listing Status Active
- CountyHillsborough
- CityTAMPA
- AreaTampa
- NeighborhoodCOUNTRYWAY PRCL B TRCT 21 PH 2
- Zip33635
- StyleSingle Family Residence
- Year Built1989
- Taxes$ 7322
- Price$ 579,900
- Bedrooms3
- Full Bathrooms2
- Half Bathrooms0
- Sqr Footage2039
- Lot Size0.15 Acres
Data Source:
Stellar MLS
Property Description
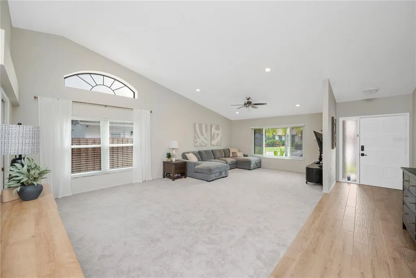
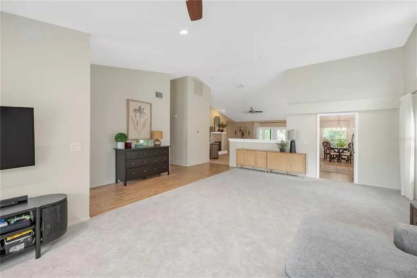
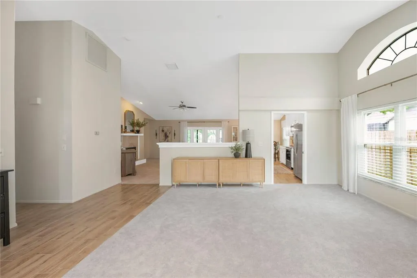
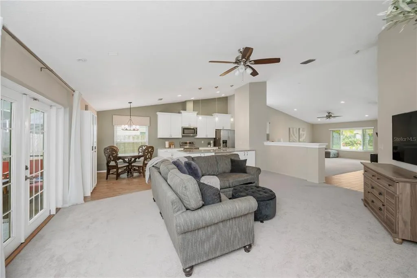
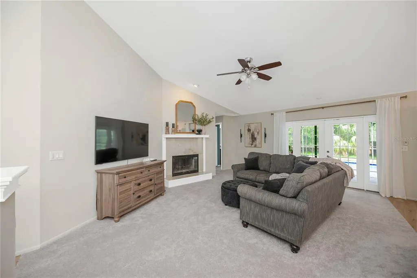
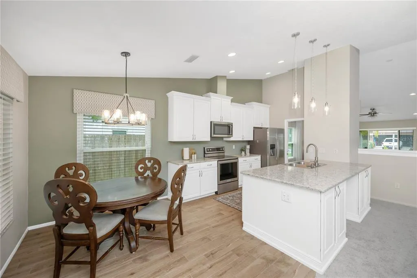
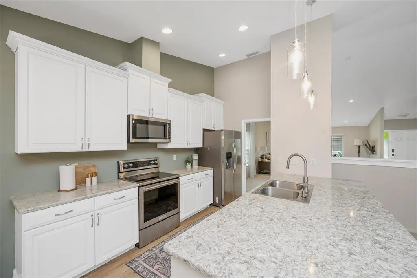
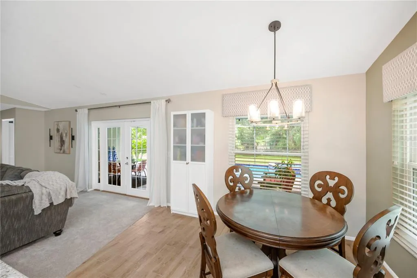
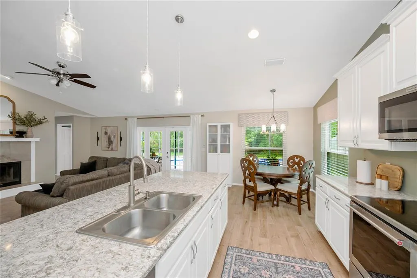
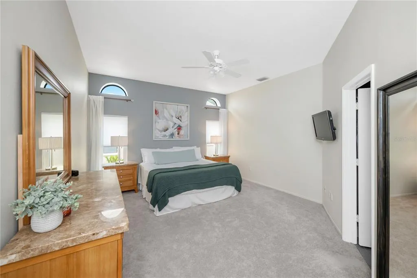
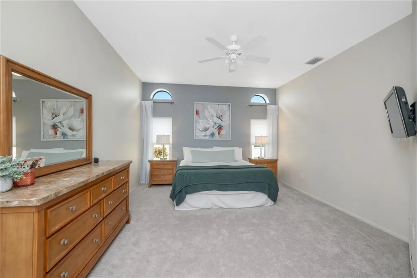
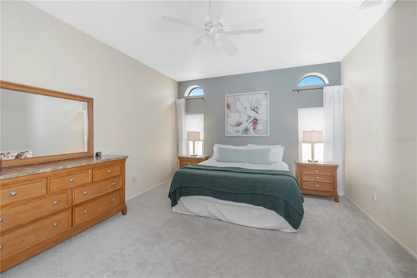
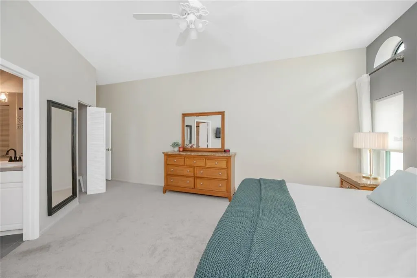
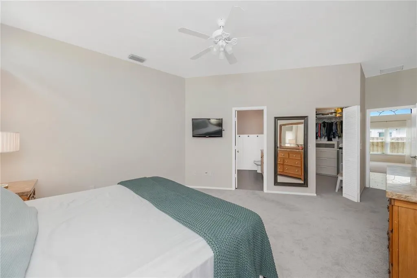
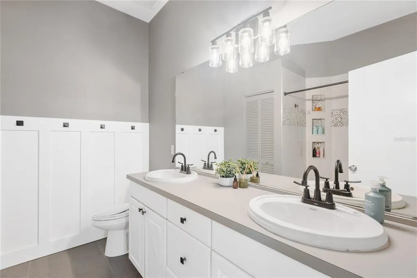
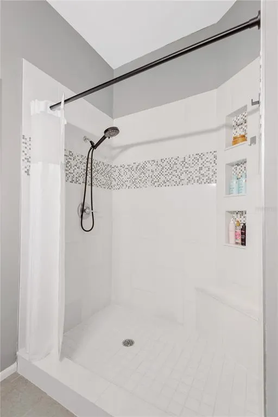
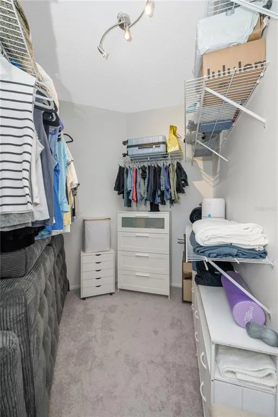
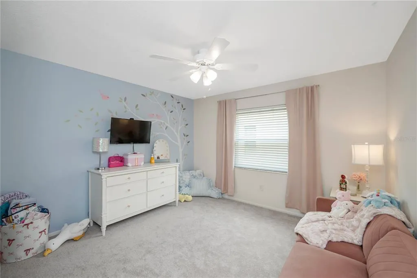
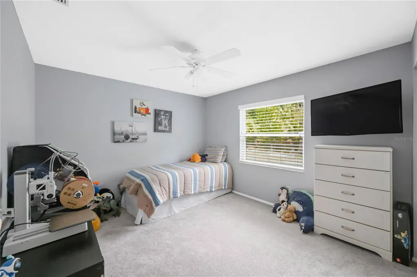
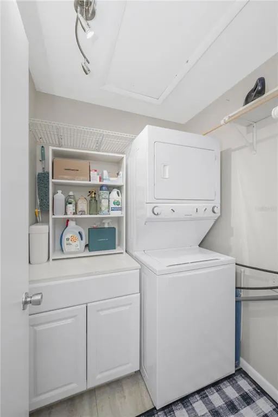
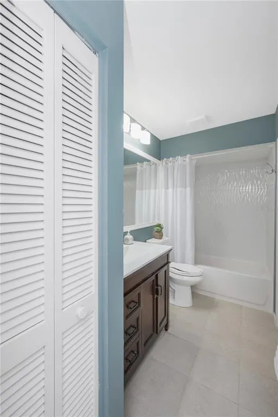
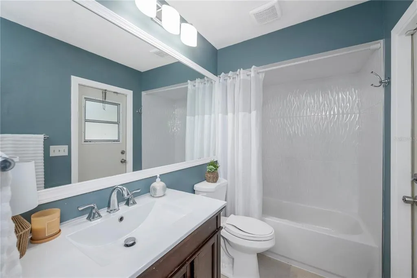
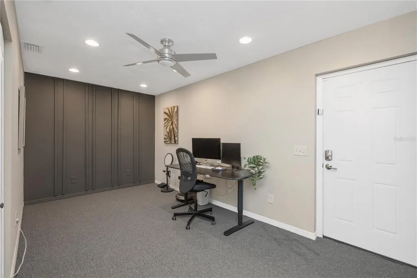
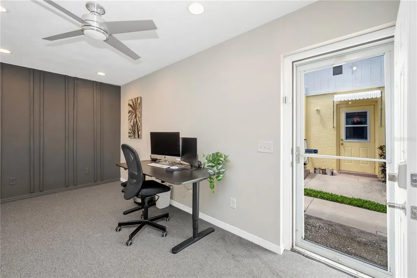
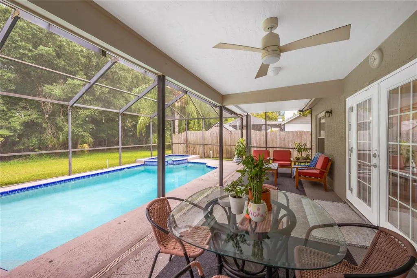
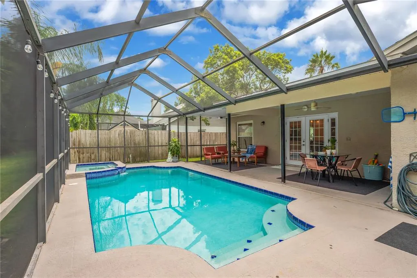
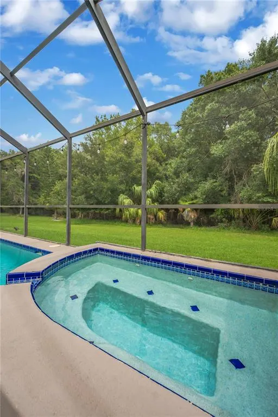
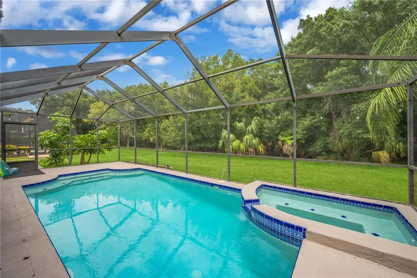
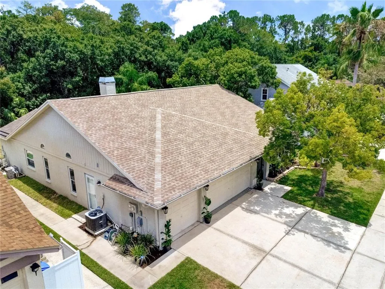
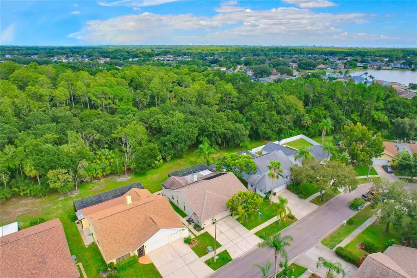
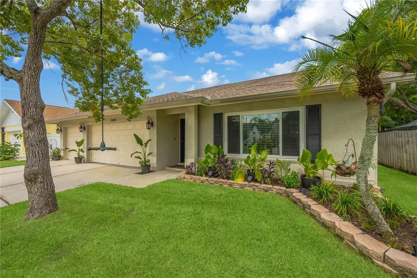
Beautifully renovated 3-bedroom +office, 2-bath pool home (almost 3,000 sqft total with a/c) offering a spacious open-concept layout with formal living and dining rooms, a cozy family room with fireplace, and a stunning eat-in kitchen featuring white cabinetry, quartz countertops, and stainless steel appliances. The primary suite includes a walk-in closet and an updated bath with dual vanities and a walk-in shower. Enjoy the flexibility of a converted third-car garage perfect as a home office or optional fourth bedroom, while the insulated, air-conditioned two-car garage remains fully functional for parking or can easily continue serving as a bonus room, gym, or playroom. Step outside to your private screened lanai with covered patio, sparkling pool and spa, solar pool heating, newer pool resurfacing and peaceful preserve views with no rear neighbors. Major updates provide peace of mind, including insulated double-pane vinyl windows throughout, a newer HVAC system (5 years), newer water heater (2 years), and a roof with many years of life remaining. Indoor laundry room and countless thoughtful upgrades make this home truly move-in ready. Countryway residents enjoy low HOA fees and no CDD, along with community amenities including tennis courts, parks, playgrounds, basketball and volleyball courts, a dog park, and an executive golf course. The home is conveniently located just minutes from Publix, Target, West Park Village shops and restaurants, Tampa International Airport, downtown Tampa, and the Gulf beaches.
| Elementary School | Middle School | High School |
|---|---|---|
| Lowry-HB Elementary School | Farnell-HB Middle School | Alonso-HB High School |
| Price History | |
|---|---|
| 6/26/2026 | Listed $625,000 |
| 8/9/2026 | 4$598,000 |
| 9/4/2026 | 3$579,900 |
General Features
| Sewer | Public Sewer |
|---|---|
| Heating | Electric |
| Cooling | Central Air |
| Utilities | Cable Available,Fiber Optics,Water Connected |
| Roof | Shingle |
| Appliances | Convection Oven,Dishwasher,Disposal,Dryer,Electric Water Heater,Exhaust Fan,Microwave,Range,Range Hood,Refrigerator,Touchless Faucet,Washer |
| Zoning | PD |
| HOA Fee | 380 |
| Garage Spaces | 3 |
| Pool Features | Child Safety Fence,In Ground,Screen Enclosure,Solar Heat |
| Construction Materials | Block |
| Pets Allowed | Yes |
| Year Built | 1989 |
| Levels | One |
| Property Subtype | Single Family Residence |
| Tax Year | 2025 |
| Ownership | Fee Simple |
| HOA Fee 2 | 290 |
| Assoc Fee Paid Per | Annually |
| County | Hillsborough |
| New Construction | false |
| Property Type | Residential |
| Association Amenities | Park,Playground,Tennis Court(s) |
| Attached Garage | true |
| Subdivision Name | COUNTRYWAY PRCL B TRCT 21 PH 2 |
| Facing Direction | West |
| Garage Y/N | true |
| Total Rooms | 3 |
| Full Baths | 2 |
| Status | Active |
| Directions | from Hillsborough, turn north onto Countryway, pass through 3 way stop at Waters Ave, continue towards Linebaugh, Steppingstone Blvd is on right. |
| High School | Alonso-HB |
| City | TAMPA |
| Association Name | Maria Yulick |
| Senior Community Y/N | false |
| MLS Area | 33635 - Tampa |
| Lot Size Units | Square Feet |
| Lot Size Square Feet | 6500 |
| Carport Y/N | false |
| Listing Terms | Cash,Conventional |
| Spa Features | In Ground |
| HOA Fee 2 Frequency | Annually |
| Elementary School | Lowry-HB |
| Land Lease Y/N | false |
| Tax Annual Amount | 7322.01 |
| Home Warranty Y/N | true |
| Middle/Junior High School | Farnell-HB |
| Additional Parcels Y/N | false |
| Lease Considered Y/N | true |
| Virtual Tour | https://www.propertypanorama.com/instaview/stellar/W7887089 |
| AssociationName2 | Countryway Stonecrossing |
| Building Area Units | Square Feet |
| Living Area Units | Square Feet |
| Standard Status | Active |
| Occupancy Type | Owner |
| Tax Lot | 39 |
| Legal Description | COUNTRYWAY PARCEL B TRACT 21 PHASE 2 LOT 39 BLOCK A |
| Minimum Lease | 1-2 Years |
| Water Access Y/N | false |
| Monthly HOA Amount | 31.67 |
| Additional Rooms | Den/Library/Office |
| Water View Y/N | false |
| Flood Zone Code | AE |
| In Law Suite YN | false |
| DockY/N | false |
Interior Features
| Interior Amenities | Cathedral Ceiling(s),Ceiling Fan(s),High Ceilings,Living Room/Dining Room Combo,Stone Counters,Thermostat,Vaulted Ceiling(s),Walk-In Closet(s) |
|---|---|
| Flooring | Carpet,Ceramic Tile |
| Furnished Y/N | Unfurnished |
| Fireplace Features | Family Room,Wood Burning |
| Total Stories | 1 |
| Air Conditioning Y/N | true |
| Heating Y/N | true |
| Fireplace Y/N | true |
| Laundry Features | Inside,Laundry Room |
| Total Bedrooms | 3 |
| LivingAreaSource | Public Records |
| Total Baths | 2 |
Exterior Features
| Exterior Amenities | French Doors,Irrigation System,Private Mailbox,Rain Gutters,Sidewalk |
|---|---|
| Lot Features | Conservation Area |
| Water Source | Public |
| Lot Size Area | 6500 |
| Foundation Details | Slab |
| Spa | true |
| Building Area Total | 2909 |
| Lot Dimensions | 65 x 100 |
| Lot Size Acres | 0.15 |
| Road Surface Type | Asphalt |
| Private Pool | true |
| Waterfront Y/N | false |
| Covered Spaces | 3 |
Amenities
- Foreclosure
- Views
- Short Sale
- New Construction
- Adult 55+
- Lease To Own
- No HOA Fees
- Furnished
- Primary On Main
- Air Conditioning
- Seller Finance
- Green
- Fixer Upper
- Horse
- Golf
- Fireplace
- Deck
- Garage
- Basement
- Pool
Property vs Single Family Average in 33635
Price
Taxes
Year Built
 Copyright © MFRMLS.com All information deemed reliable but not guaranteed. All properties are subject to prior sale, change or withdrawal. Neither listing broker(s) or information provider(s) shall be responsible for any typographical errors, misinformation, misprints and shall be held totally harmless. Listing(s) information is provided for consumers personal, non-commercial use and may not be used for any purpose other than to identify prospective properties consumers may be interested in purchasing. Information on this site was last updated Last updated on September 14, 2026 9:11 PM UTC The listing information on this page last changed on Last updated on September 14, 2026 9:11 PM UTCd. The data relating to real estate for sale on this website comes in part from the Internet Data Exchange program of MFR MLS.
All information deemed reliable but not guaranteed. All properties are subject to prior sale, change or withdrawal. Neither listing broker(s) or information provider(s) shall be responsible for any typographical errors, misinformation, misprints and shall be held totally harmless. Listing(s) information is provided for consumers personal, non-commercial use and may not be used for any purpose other than to identify prospective properties consumers may be interested in purchasing.
Updated on September 14, 2026 9:11 PM UTC
Copyright © MFRMLS.com All information deemed reliable but not guaranteed. All properties are subject to prior sale, change or withdrawal. Neither listing broker(s) or information provider(s) shall be responsible for any typographical errors, misinformation, misprints and shall be held totally harmless. Listing(s) information is provided for consumers personal, non-commercial use and may not be used for any purpose other than to identify prospective properties consumers may be interested in purchasing. Information on this site was last updated Last updated on September 14, 2026 9:11 PM UTC The listing information on this page last changed on Last updated on September 14, 2026 9:11 PM UTCd. The data relating to real estate for sale on this website comes in part from the Internet Data Exchange program of MFR MLS.
All information deemed reliable but not guaranteed. All properties are subject to prior sale, change or withdrawal. Neither listing broker(s) or information provider(s) shall be responsible for any typographical errors, misinformation, misprints and shall be held totally harmless. Listing(s) information is provided for consumers personal, non-commercial use and may not be used for any purpose other than to identify prospective properties consumers may be interested in purchasing.
Updated on September 14, 2026 9:11 PM UTC
 he information contained herein has been provided by REALTORS® Association of Citrus County, Inc. This information is from sources deemed reliable but not guaranteed by REALTORS® Association of Citrus County, Inc. The information is for consumers' personal, non-commerical use and may not be used for any purpose other than identifying properties which consumers may be interested in purchasing. The information contained in this web site is believed to be reliable but is not guaranteed.
