
Address
11910 Steppingstone Blvd., TAMPA, FL
Price
$ 539,900
Property Attributes
- MLS#TB8537387
- TypeSingle Family
- Listing Status Pending
- CountyHillsborough
- CityTAMPA
- AreaTampa
- NeighborhoodCOUNTRYWAY PRCL B TRCT 21 PH 2
- Zip33635
- StyleRanch
- Year Built1989
- Taxes$ 3587
- Price$ 539,900
- Bedrooms4
- Full Bathrooms2
- Half Bathrooms0
- Sqr Footage2040
- Lot Size0.15 Acres
Data Source:
Stellar MLS
Property Description
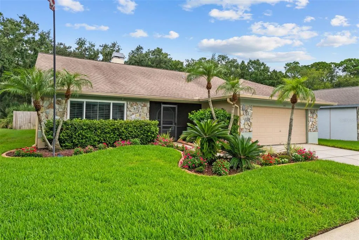
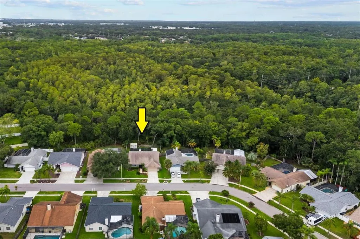
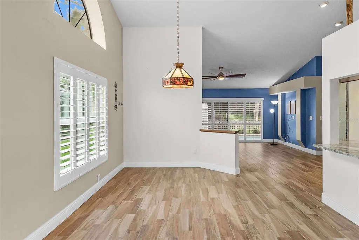
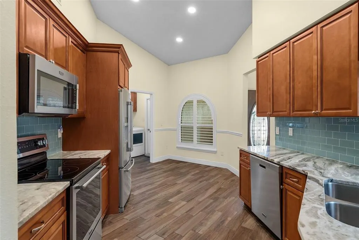
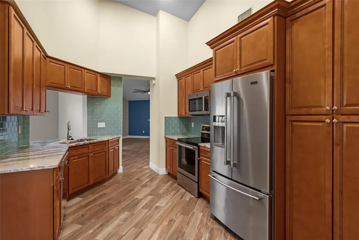
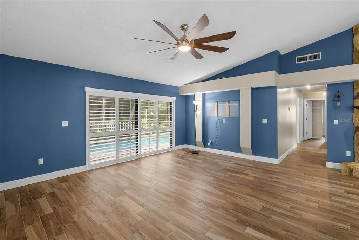
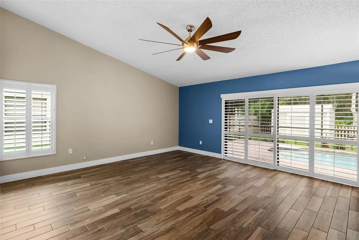
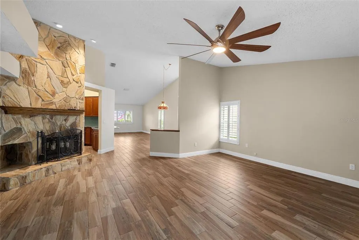
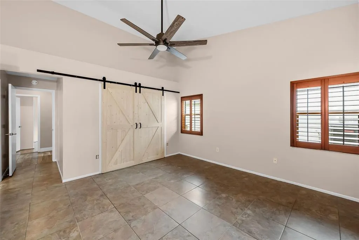
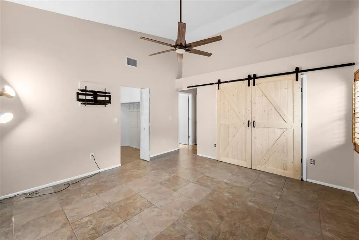
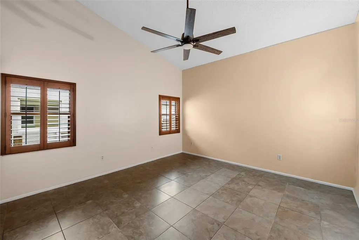
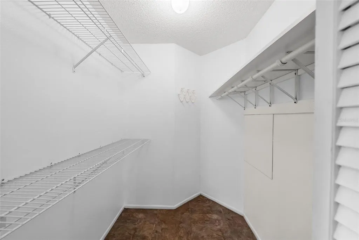
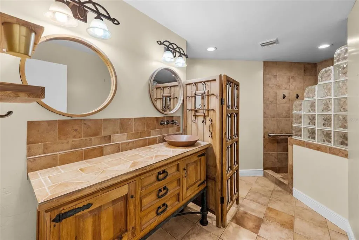
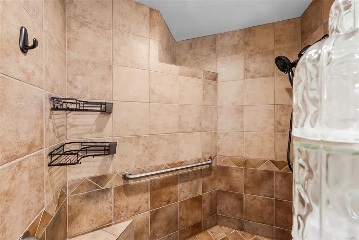
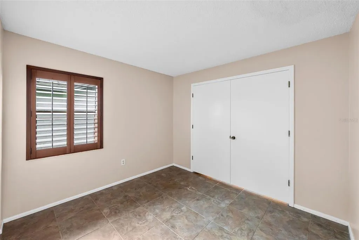
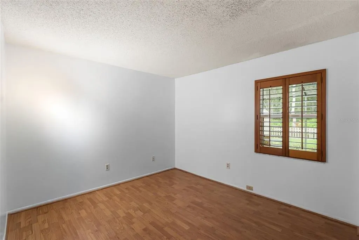
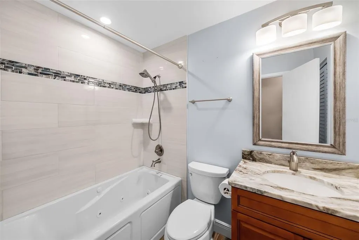

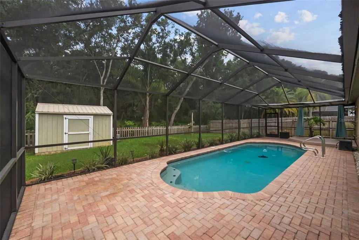
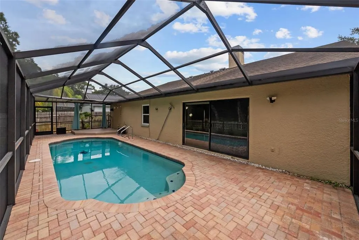
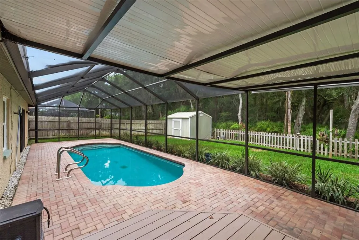
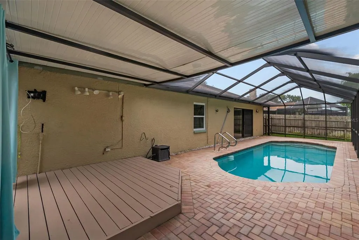
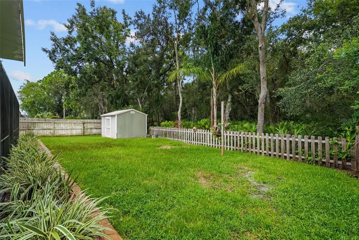
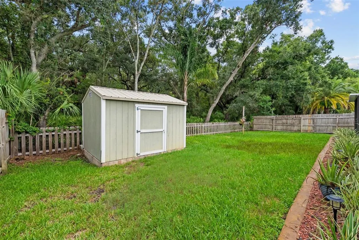
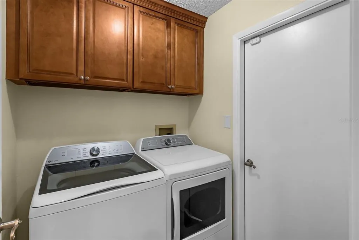
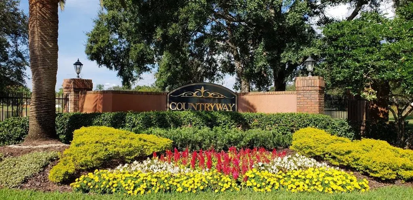
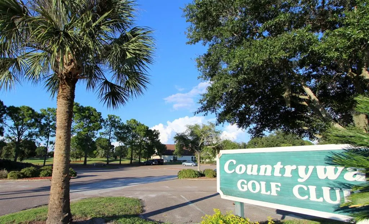
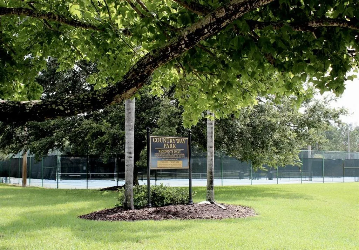
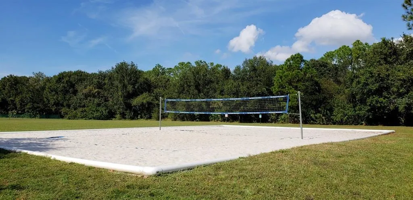
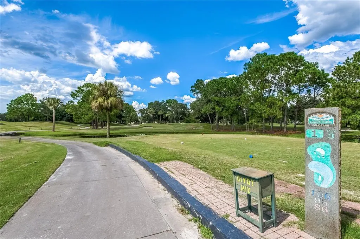
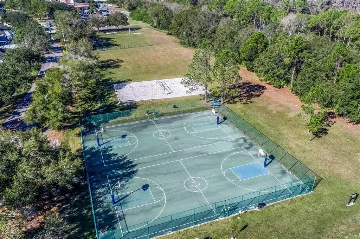
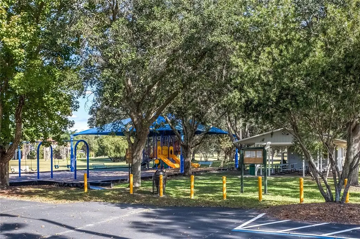
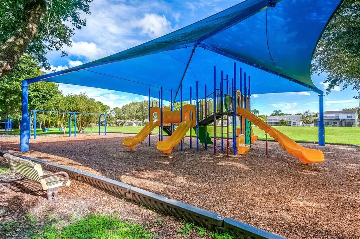
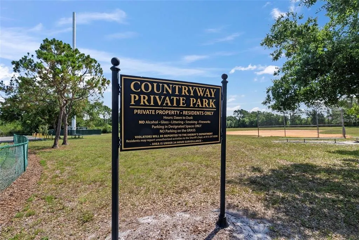
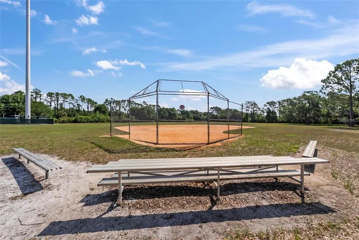
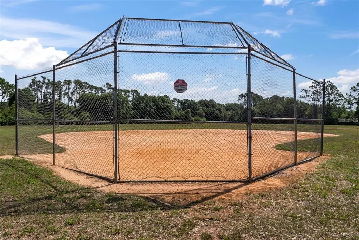
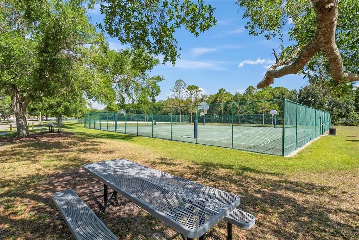
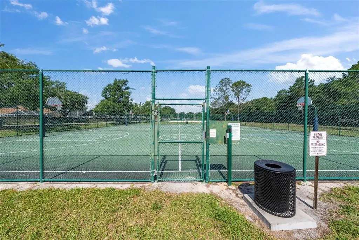
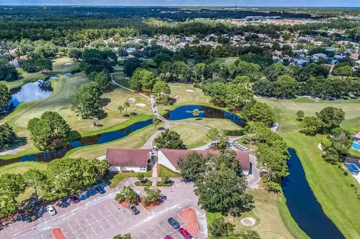
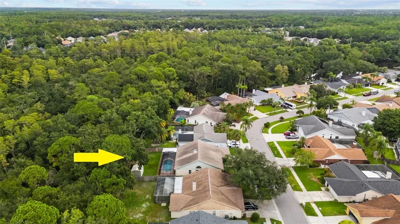
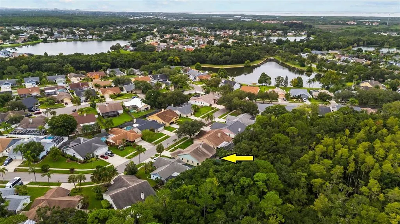
Under contract-accepting backup offers. Experience the LIFE-LONG benefits only CONSERVATION LOTS can offer! Beautifully updated and sunny ONE-STORY 4 BR/2 BA/2-CAR GARAGE POOL HOME on PRIVATE CONSERVATION LOT w/LARGE FULLY-FENCED LOT in the highly sought-after WESTCHASE/COUNTRYWAY AREA. ZONED TO TOP RATED SCHOOLS and tucked away on a quiet street with low traffic. Conservation lots offer LIFE-LONG MEMORIES – nerf gun fights in the woods, birthday party campouts and HEALTH BENEFITS , bon fires while listening to owls hoot and crickets chirp, Easter egg hunts, and pure joy of a quiet coffee or a cold drink on the deck with deer, rabbit, bird and squirrel sightings. Tranquility while also being CENTRALLY LOCATED-in Tampa Bay: 20-25 mins. To 2 major airports, major sports venues, downtown Tampa, BEACHES, 15 mins. To adorable artsy towns, 5-10 mins. To shopping, restaurants, multiple parks and miles of bike paths that start right outside your door. GREAT FLOOR PLAN -- This home offers generous open space in the heart of the home where families spend most of their time -- the family room, kitchen & dining room and lanai. Great flow for entertaining – and all with a beautiful conservation and pool view. POTENTIAL HOME OFFICE ADDITION - owners of this floor plan have enclosed front living room to make a large home office (8x15). Add French doors to allow natural light to spill throughout the home. SKETCH AVAILABLE UPON REQUEST. Other features: Soaring VAULTED CEILINGS, WOOD-LOOK TILE FLOORING throughout, elegant PLANTATION SHUTTERS (ALL windows AND sliders to pool!) & cozy WOOD-BURNING FIREPLACE (make S'mores in winter!). The UPGRADED KITCHEN is designed for both everyday living & entertaining. Step outside to your own private oasis featuring a SCREENED POOL, NEW PAVER POOL DECK, REFINISHED POOL SURFACE & a SPACIOUS COVERED LANAI—perfect for relaxing in the shade, entertaining family and friends, or cooling off after a day in the Florida sun. TV mount in lanai awaits your large screen TV - float around in the pool while listening to music or watching your favorite sports team. The perfect Florida lifestyle! The LARGE FULLY FENCED BACKYARD overlooks conservation and includes a storage shed. *** MONEY SAVINGS FOR NEW OWNER *** >> OVER $100K IN UPGRADES including a NEWER HVAC SYSTEM (2021–~$11K), HURRICANE IMPACT WINDOWS (2022–~$15.3K), ROOF (2016–~$12K), MAJOR REMODEL PROJECT (2020-$~37.5K): KITCHEN REMODEL incl. RAISED-PANEL WOOD CABINETRY w/ CROWN MOLDING, GRANITE COUNTERTOPS, STAINLESS STEEL APPLIANCES, CUSTOM pantry & BREAKFAST BAR add-ons, updated fixtures, new sink; NEW cabinetry in laundry room; NEW WOOD LOOK TILE in liv. room/family room/hallway; HALL BATH REMODEL including NEW JETTED TUB, shower tile, shelving, toilet, vanity, fixtures, STONE COUNTERTOP and UPDATED lighting; NEW PLANTATION SHUTTERS-all rooms (2019-~$9K); NEWLY PAINTED/RECSCREENED pool cage (2026-~$5K); NEW POOL PVERS-pool area ($~5K); NEW LANDSCAPING CURBING-front/back yards (2020-$3.5K); NEW LANSCAPING-front yard (~$1K); RECENTLY CLEANED DUCTWORK plus NEW UV Light w/warranty (2023-~$1K); NEW OUTDOOR SHED (~$2.5K). Countryway is one of Tampa Bay's most sought-after communities, offering LOW HOA FEES, NO CDD, & outstanding amenities incl. tennis courts, basketball courts, volleyball courts, baseball field, playground, parks, a dog park & miles of scenic walking & biking trails. Enjoy the GOOD LIFE and make wonderful memories in this nature-filled peaceful, MOVE-IN READY, BEAUTIFULLY UPDATED oasis!
| Elementary School | Middle School | High School |
|---|---|---|
| Lowry-HB Elementary School | Farnell-HB Middle School | Alonso-HB High School |
| Price History | |
|---|---|
| 8/11/2026 | Listed $549,900 |
| 8/28/2026 | 2$539,900 |
General Features
| Sewer | Public Sewer |
|---|---|
| Heating | Central |
| Cooling | Central Air |
| Utilities | BB/HS Internet Available,Cable Available,Electricity Connected,Sewer Connected |
| Possession | Close Of Escrow |
| Roof | Shingle |
| Appliances | Dishwasher,Dryer,Microwave,Range,Refrigerator,Washer |
| Zoning | PD |
| HOA Fee | 305.85 |
| Garage Spaces | 2 |
| Patio/Porch Features | Covered,Front Porch,Patio,Screened |
| Architectural Style | Ranch |
| Pool Features | Gunite,In Ground,Screen Enclosure |
| Construction Materials | Block,Stucco |
| Pets Allowed | Yes |
| Year Built | 1989 |
| View | Pool,Trees/Woods |
| Levels | One |
| Property Subtype | Single Family Residence |
| Tax Year | 2025 |
| Ownership | Fee Simple |
| Community Features | Deed Restrictions,Dog Park,Park,Sidewalks,Tennis Court(s) |
| HOA Fee 2 | 435 |
| Assoc Fee Paid Per | Annually |
| County | Hillsborough |
| New Construction | false |
| Property Type | Residential |
| Association Amenities | Basketball Court,Park,Tennis Court(s) |
| Attached Garage | true |
| Subdivision Name | COUNTRYWAY PRCL B TRCT 21 PH 2 |
| Facing Direction | South |
| Garage Y/N | true |
| Other Structures | Shed(s) |
| Total Rooms | 11 |
| Full Baths | 2 |
| Status | Pending |
| Directions | Going East on Fl-580 turn left on Countryway Blvd., Turn right onto Steppingstone Blvd, Turn left to stay on Steppingstone Blvd, destination will be on the left. |
| High School | Alonso-HB |
| City | TAMPA |
| Association Name | Westward 360 |
| Senior Community Y/N | false |
| MLS Area | 33635 - Tampa |
| Lot Size Units | Square Feet |
| Lot Size Square Feet | 6500 |
| Carport Y/N | false |
| HOA Fee 2 Frequency | Annually |
| Elementary School | Lowry-HB |
| Property Attached Y/N | false |
| Land Lease Y/N | false |
| Tax Annual Amount | 3587 |
| Home Warranty Y/N | false |
| Middle/Junior High School | Farnell-HB |
| Property Condition | Completed |
| Additional Parcels Y/N | false |
| Lease Considered Y/N | true |
| Virtual Tour | https://www.propertypanorama.com/instaview/stellar/TB8537387 |
| AssociationName2 | Management and Associates |
| Building Area Units | Square Feet |
| Living Area Units | Square Feet |
| Standard Status | Active Under Contract |
| Occupancy Type | Vacant |
| Tax Lot | 23 |
| Legal Description | COUNTRYWAY PARCEL B TRACT 21 PHASE 2 LOT 23 BLOCK A |
| Minimum Lease | No Minimum |
| Water Access Y/N | false |
| Monthly HOA Amount | 25.49 |
| Additional Rooms | Attic |
| Water View Y/N | false |
| Flood Zone Code | AE |
| In Law Suite YN | false |
| DockY/N | false |
Interior Features
| Interior Amenities | Ceiling Fan(s),High Ceilings,Living Room/Dining Room Combo,Solid Wood Cabinets,Stone Counters,Vaulted Ceiling(s),Walk-In Closet(s) |
|---|---|
| Flooring | Ceramic Tile |
| Furnished Y/N | Unfurnished |
| Fireplace Features | Family Room,Wood Burning |
| Total Stories | 1 |
| Air Conditioning Y/N | true |
| Heating Y/N | true |
| Window Features | Shutters |
| Fireplace Y/N | true |
| Laundry Features | Inside |
| Total Bedrooms | 4 |
| LivingAreaSource | Public Records |
| Total Baths | 2 |
Exterior Features
| Exterior Amenities | Rain Gutters,Sidewalk |
|---|---|
| Fencing | Fenced,Wood |
| Lot Features | Conservation Area,Sidewalk |
| Water Source | Public |
| Lot Size Area | 6500 |
| Foundation Details | Slab |
| Spa | false |
| Building Area Total | 2753 |
| Lot Size Acres | 0.15 |
| Road Surface Type | Asphalt |
| Private Pool | true |
| Waterfront Y/N | false |
| Covered Spaces | 2 |
Amenities
- Foreclosure
- Views
- Short Sale
- New Construction
- Adult 55+
- Lease To Own
- No HOA Fees
- Furnished
- Primary On Main
- Air Conditioning
- Seller Finance
- Green
- Fixer Upper
- Horse
- Golf
- Fireplace
- Deck
- Garage
- Basement
- Pool
Property vs Single Family Average in 33635
Price
Taxes
Year Built
 Copyright © MFRMLS.com All information deemed reliable but not guaranteed. All properties are subject to prior sale, change or withdrawal. Neither listing broker(s) or information provider(s) shall be responsible for any typographical errors, misinformation, misprints and shall be held totally harmless. Listing(s) information is provided for consumers personal, non-commercial use and may not be used for any purpose other than to identify prospective properties consumers may be interested in purchasing. Information on this site was last updated Last updated on September 14, 2026 9:11 PM UTC The listing information on this page last changed on Last updated on September 14, 2026 9:11 PM UTCd. The data relating to real estate for sale on this website comes in part from the Internet Data Exchange program of MFR MLS.
All information deemed reliable but not guaranteed. All properties are subject to prior sale, change or withdrawal. Neither listing broker(s) or information provider(s) shall be responsible for any typographical errors, misinformation, misprints and shall be held totally harmless. Listing(s) information is provided for consumers personal, non-commercial use and may not be used for any purpose other than to identify prospective properties consumers may be interested in purchasing.
Updated on September 14, 2026 9:11 PM UTC
Copyright © MFRMLS.com All information deemed reliable but not guaranteed. All properties are subject to prior sale, change or withdrawal. Neither listing broker(s) or information provider(s) shall be responsible for any typographical errors, misinformation, misprints and shall be held totally harmless. Listing(s) information is provided for consumers personal, non-commercial use and may not be used for any purpose other than to identify prospective properties consumers may be interested in purchasing. Information on this site was last updated Last updated on September 14, 2026 9:11 PM UTC The listing information on this page last changed on Last updated on September 14, 2026 9:11 PM UTCd. The data relating to real estate for sale on this website comes in part from the Internet Data Exchange program of MFR MLS.
All information deemed reliable but not guaranteed. All properties are subject to prior sale, change or withdrawal. Neither listing broker(s) or information provider(s) shall be responsible for any typographical errors, misinformation, misprints and shall be held totally harmless. Listing(s) information is provided for consumers personal, non-commercial use and may not be used for any purpose other than to identify prospective properties consumers may be interested in purchasing.
Updated on September 14, 2026 9:11 PM UTC
 he information contained herein has been provided by REALTORS® Association of Citrus County, Inc. This information is from sources deemed reliable but not guaranteed by REALTORS® Association of Citrus County, Inc. The information is for consumers' personal, non-commerical use and may not be used for any purpose other than identifying properties which consumers may be interested in purchasing. The information contained in this web site is believed to be reliable but is not guaranteed.
