
Address
5005 Paloma Drive, TAMPA, FL
Price
$ 698,000
Property Attributes
- MLS#W7889381
- TypeSingle Family
- Listing Status Active
- CountyHillsborough
- CityTAMPA
- AreaTampa / Northdale
- NeighborhoodVILLAGE VI OF CARROLLWOOD VILL
- Zip33624
- StyleContemporary
- Year Built1979
- Taxes$ 8320
- Price$ 698,000
- Bedrooms3
- Full Bathrooms2
- Half Bathrooms0
- Sqr Footage1836
- Lot Size0.14 Acres
Data Source:
Stellar MLS
Property Description
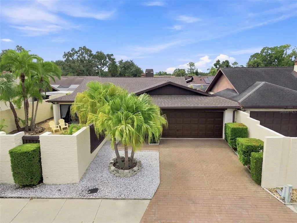
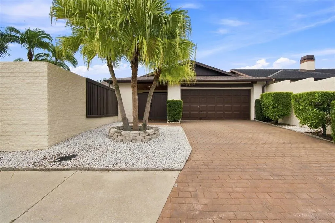
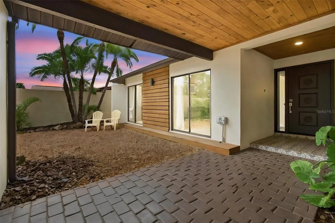
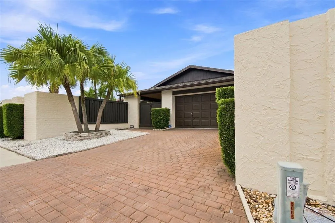
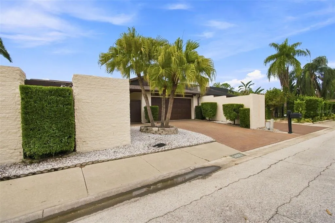
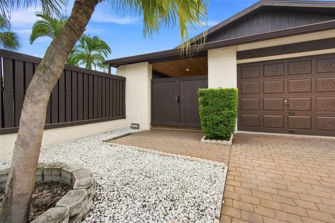
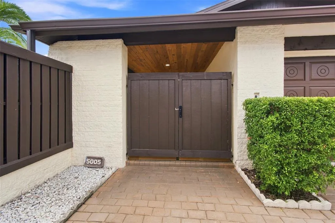
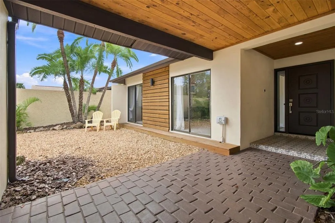
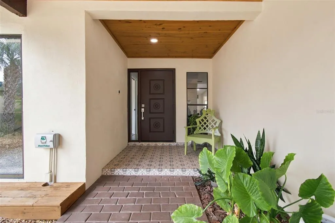
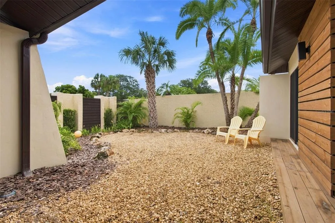
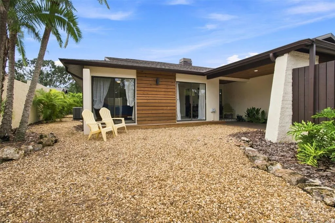
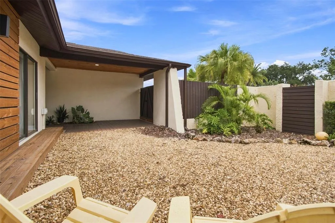
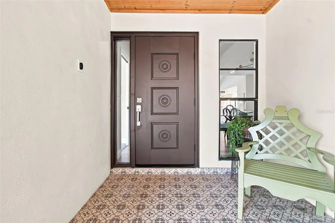
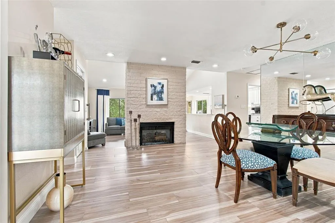
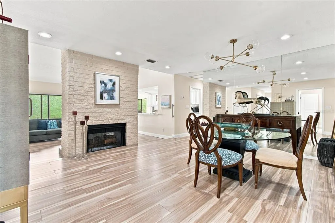
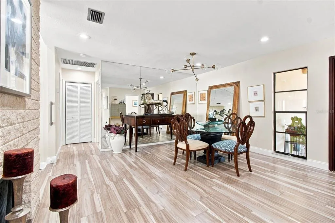
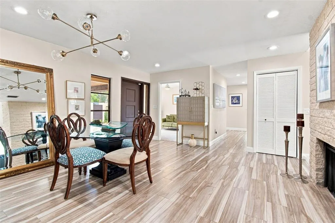
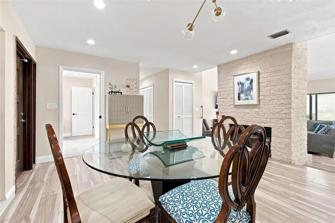
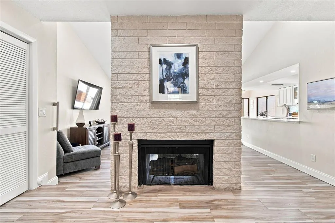
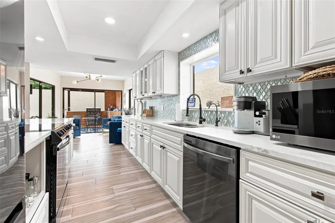
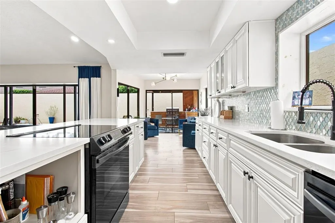
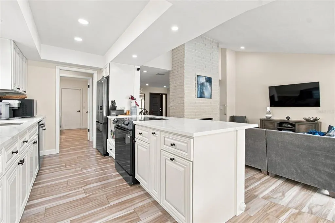
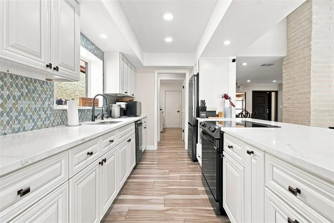
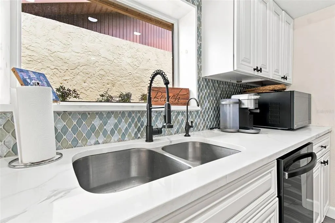
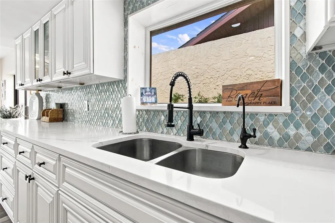
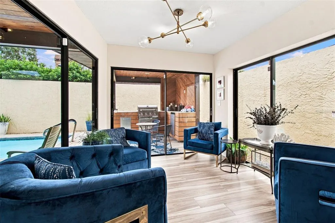
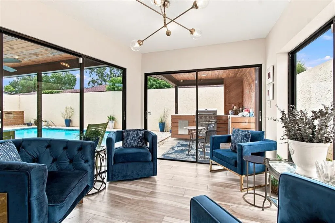
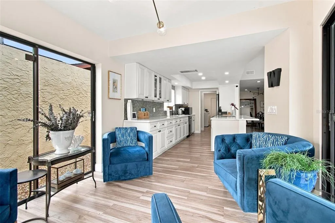
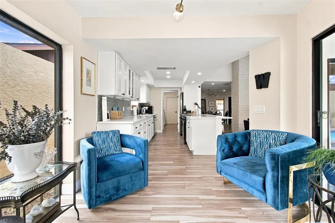
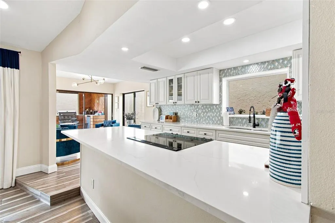
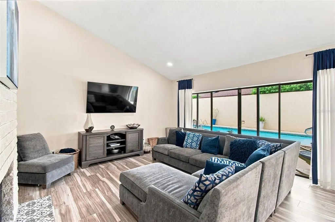
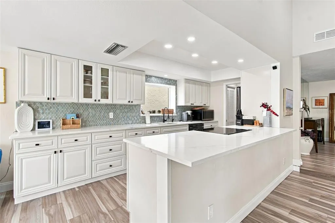
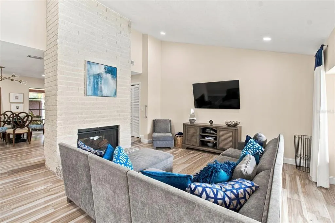
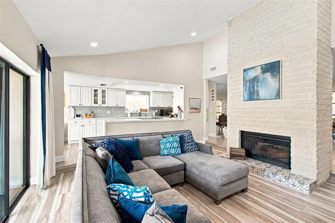
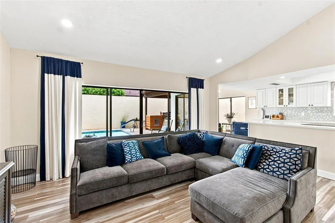
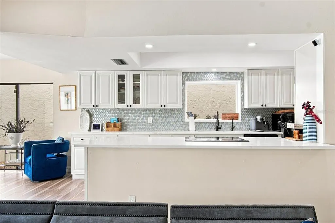
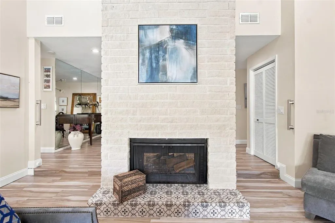
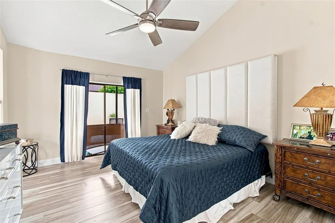
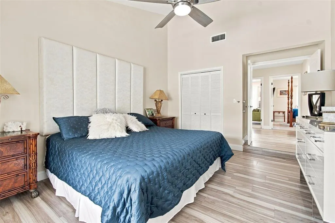
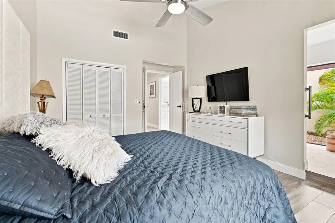
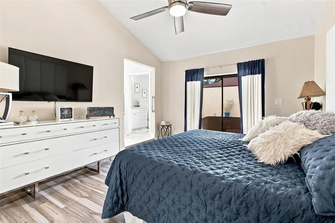
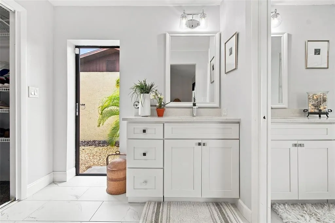
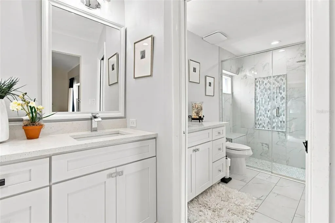
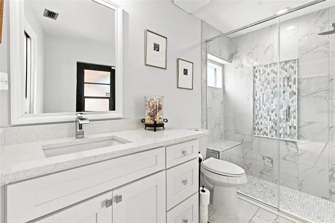
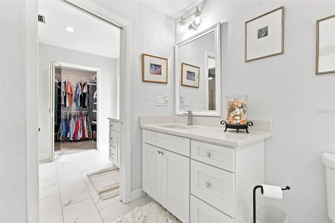
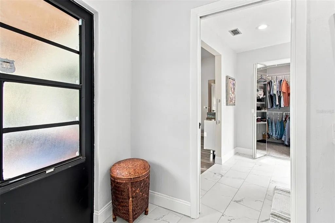
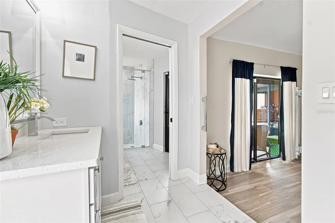
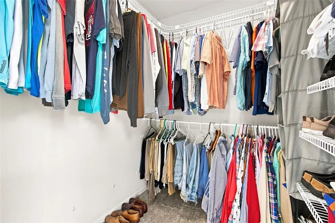
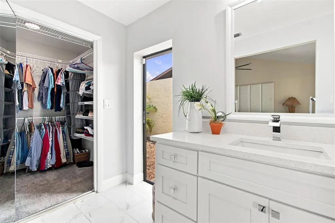
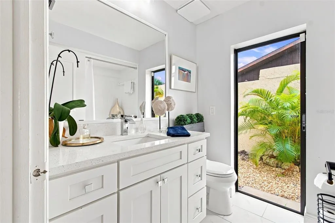
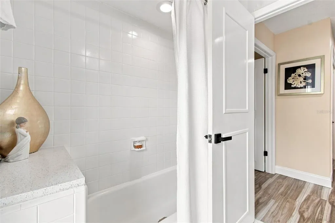
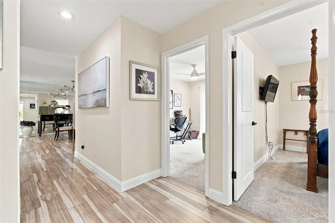
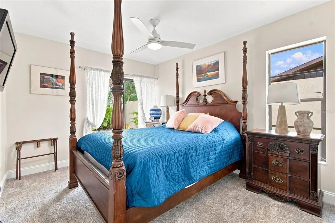
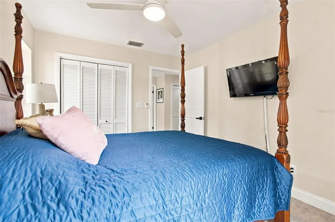
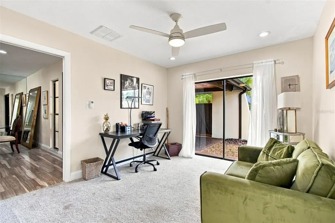
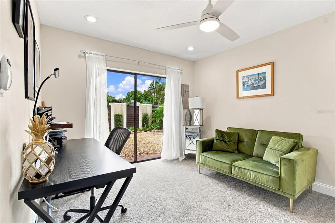
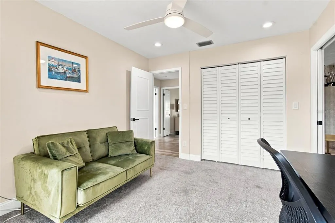
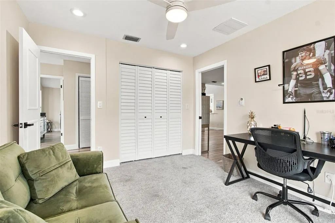
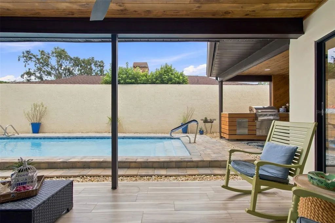
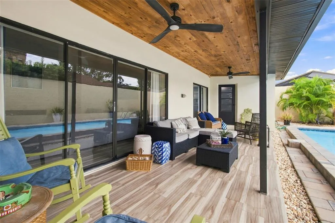
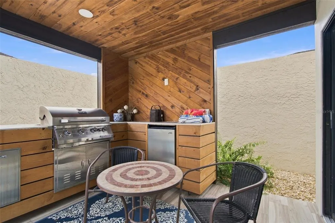
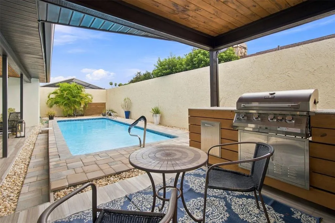
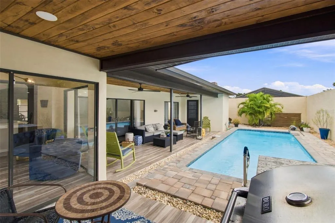
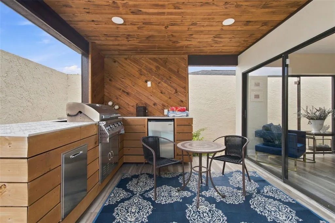
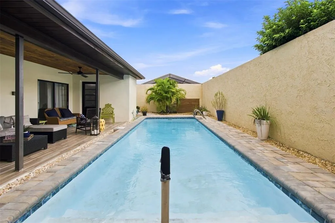
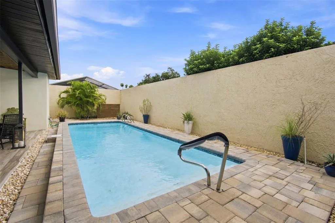
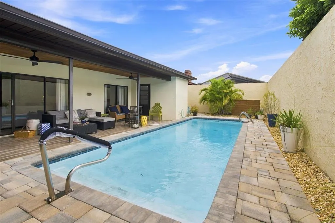
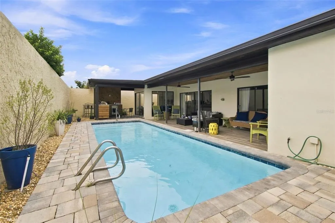
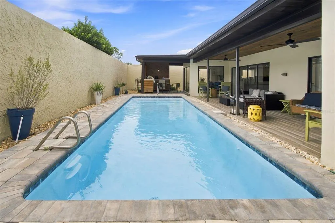
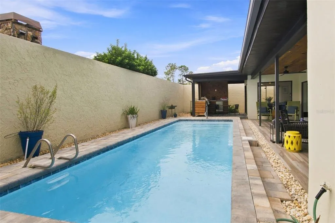
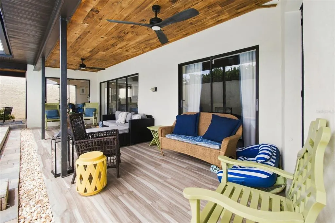
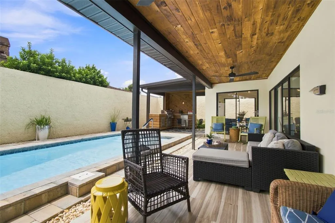
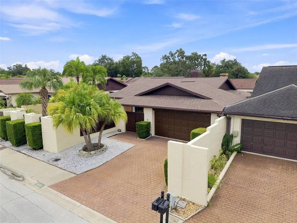
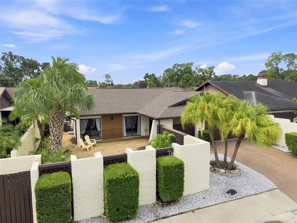
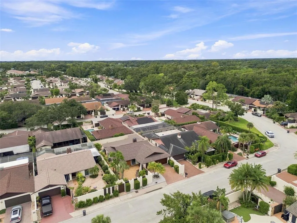
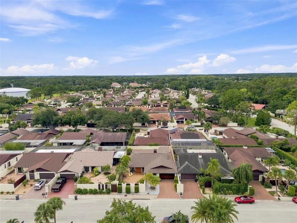
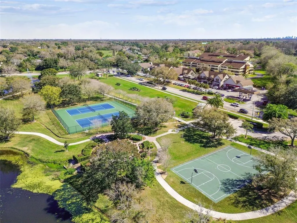
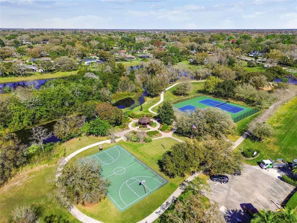
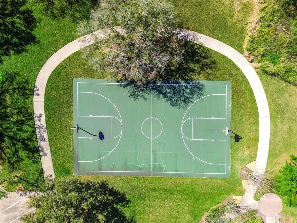
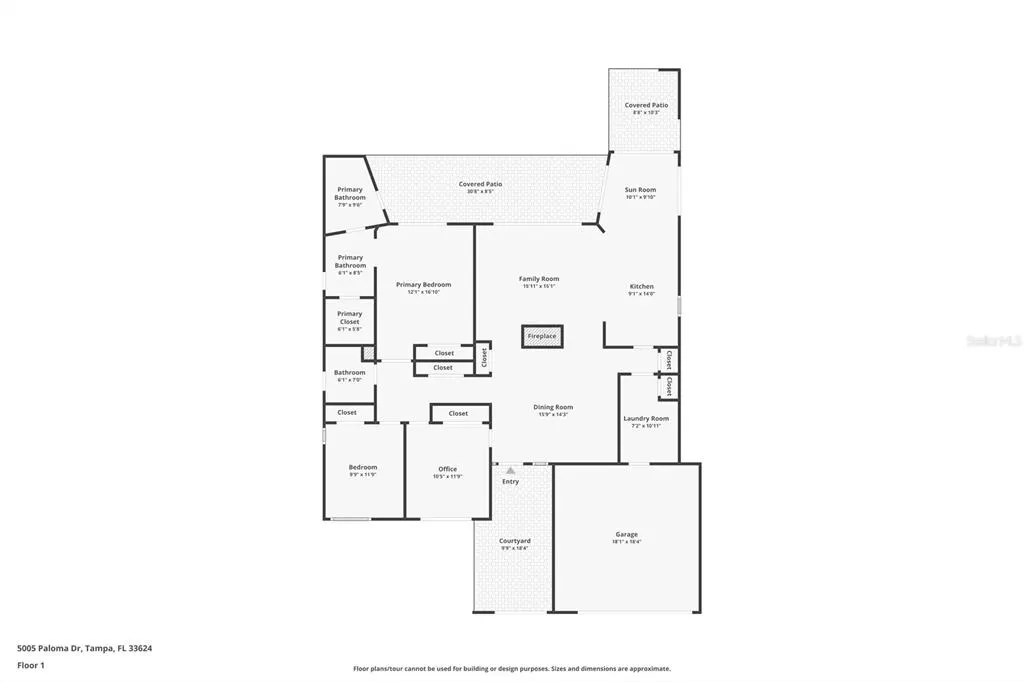
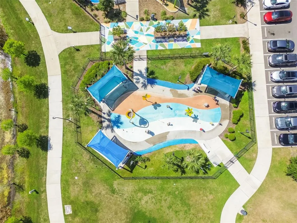
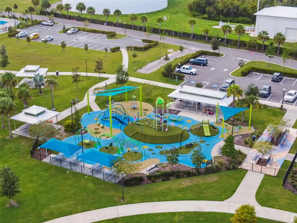
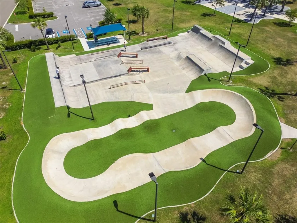
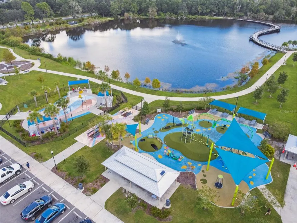
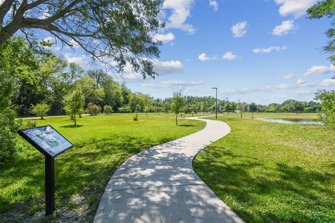
Welcome to Carrollwood Village living at its finest! This stunningly renovated pool home offers an exceptional design, thoughtful upgrades, and seamless indoor-outdoor living. Featuring 3 bedrooms, 2 bathrooms, 1,836 heated square feet, and 2,895 total square feet, this beautifully appointed residence is truly move-in ready. A stamped-concrete driveway leads to the residence, framed by mature, meticulously maintained landscaping. Custom front gates open to a beautifully designed entry featuring tongue-and-groove stained wood ceilings, a custom wood-slat accent wall with integrated lighting, designer tile, and an elegant front door. The main living spaces showcase wood-look tile flooring, a striking double-sided stone fireplace, expansive views of the pool and outdoor living areas, and a beautifully renovated open-concept kitchen. The spacious dining area provides the perfect setting for family dinners and entertaining guests. The chef-inspired kitchen is designed to impress, featuring premium quartz countertops, solid-wood cabinetry with soft-close drawers, a designer tile backsplash extending to the ceiling, and fingerprint-resistant stainless-steel appliances. A charming breakfast nook just off the kitchen overlooks the beautifully landscaped backyard and pool and outdoor grill. The kitchen flows seamlessly into the spacious family room, creating an ideal gathering space centered around a large quartz peninsula with ample seating. With its spectacular fireplace and direct views of the outdoor living area and pool, this room provides the perfect setting for both everyday relaxation and entertaining. A second outdoor entertaining area takes it to another level with a custom built-in outdoor kitchen, complete with a grill, pull-out trash, stainless-steel cabinetry, designer tile countertops, and a built-in refrigerator. Both covered patios are beautifully finished with stained tongue-and-groove wood ceilings and recessed lighting. The updated swimming pool is the centerpiece of the backyard and has been extensively renovated, including newer pool equipment and newer pavers, providing a beautiful and private setting for relaxing or entertaining. The spacious primary suite offers vaulted ceilings, a slider providing direct access to the patio, two closets, and beautiful pool views. The luxurious primary bathroom has been completely updated with dual new vanities featuring quartz countertops, designer lighting, a new toilet, custom walk-in shower, Carrera-marble-look tile, a custom tile accent, seamless glass enclosure, and upgraded fixtures. Two additional bedrooms provide excellent flexibility for family, guests, or a home office, with both bedrooms offering sliders overlooking the beautifully landscaped front yard. The second bathroom has also been tastefully renovated with an updated vanity and quartz countertop, new toilet, upgraded fixtures, and designer lighting. Additional improvements include a NEW 2023 roof, NEW 2023 water heater, 2023 interior and exterior paint, NEW flooring throughout, NEW baseboards, newer ceiling fans, newer door hinges and hardware, newer A/C system, and recessed lighting throughout much of the home. Located in the highly desirable Carrollwood Village, this home places you close to an outstanding selection of restaurants, shopping, recreation, and entertainment. A newly completed community park featuring a splash pad, playground, and dog park is within minutes. This home is ready for a new owner!
| Elementary School | Middle School | High School |
|---|---|---|
| Essrig-HB Elementary School | Hill-HB Middle School | Gaither-HB High School |
| Price History | |
|---|---|
| 9/10/2026 | Listed $698,000 |
General Features
| Sewer | Public Sewer |
|---|---|
| Heating | Central |
| Cooling | Central Air |
| Utilities | Cable Available,Cable Connected,Electricity Connected,Fiber Optics,Fire Hydrant,Sewer Connected,Street Lights,Underground Utilities,Water Connected |
| Possession | Close Of Escrow |
| Roof | Shingle |
| Appliances | Cooktop,Dishwasher,Disposal,Dryer,Electric Water Heater,Exhaust Fan,Kitchen Reverse Osmosis System,Microwave,Range,Refrigerator,Washer |
| Zoning | PD |
| HOA Fee | 817 |
| Garage Spaces | 2 |
| Patio/Porch Features | Covered,Patio |
| Architectural Style | Contemporary |
| Pool Features | Deck,Gunite,In Ground |
| Construction Materials | Block,Stucco |
| Pets Allowed | Cats OK,Dogs OK |
| Year Built | 1979 |
| View | Pool |
| Levels | One |
| Property Subtype | Single Family Residence |
| Tax Year | 2025 |
| Ownership | Fee Simple |
| Community Features | Deed Restrictions,Golf Carts OK,Racquetball,Sidewalks,Tennis Court(s) |
| Accessibility | Accessible Doors,Accessible Entrance |
| Assoc Fee Paid Per | Annually |
| County | Hillsborough |
| New Construction | false |
| Property Type | Residential |
| Association Amenities | Racquetball,Recreation Facilities,Tennis Court(s) |
| Attached Garage | true |
| Subdivision Name | VILLAGE VI OF CARROLLWOOD VILL |
| Facing Direction | North |
| Garage Y/N | true |
| Total Rooms | 8 |
| Full Baths | 2 |
| Status | Active |
| Directions | From Dale Mabry Hwy head West to South Village Dr. Turn right heading west onto West Village Dr. Turn left onto Paloma Dr and the house in on the right. |
| High School | Gaither-HB |
| City | TAMPA |
| Association Name | Greenacre |
| Senior Community Y/N | false |
| MLS Area | 33624 - Tampa / Northdale |
| Lot Size Units | Square Feet |
| Lot Size Square Feet | 6200 |
| Carport Y/N | false |
| Listing Terms | Cash,Conventional,FHA,VA Loan |
| Elementary School | Essrig-HB |
| Property Attached Y/N | false |
| Land Lease Y/N | false |
| Tax Annual Amount | 8320 |
| Middle/Junior High School | Hill-HB |
| Additional Parcels Y/N | false |
| Lease Considered Y/N | true |
| Virtual Tour | https://www.zillow.com/view-imx/fc5ccb58-61d3-490c-a306-41bdef07bc30?wl=true&setAttribution=mls&initialViewType=pano |
| Building Area Units | Square Feet |
| Living Area Units | Square Feet |
| Standard Status | Active |
| Occupancy Type | Owner |
| Tax Lot | 3 |
| Legal Description | VILLAGE VI OF CARROLLWOOD VILLAGE PHASE II UNIT I LOT 3 BLOCK 3 |
| Minimum Lease | No Minimum |
| Water Access Y/N | false |
| Monthly HOA Amount | 68.08 |
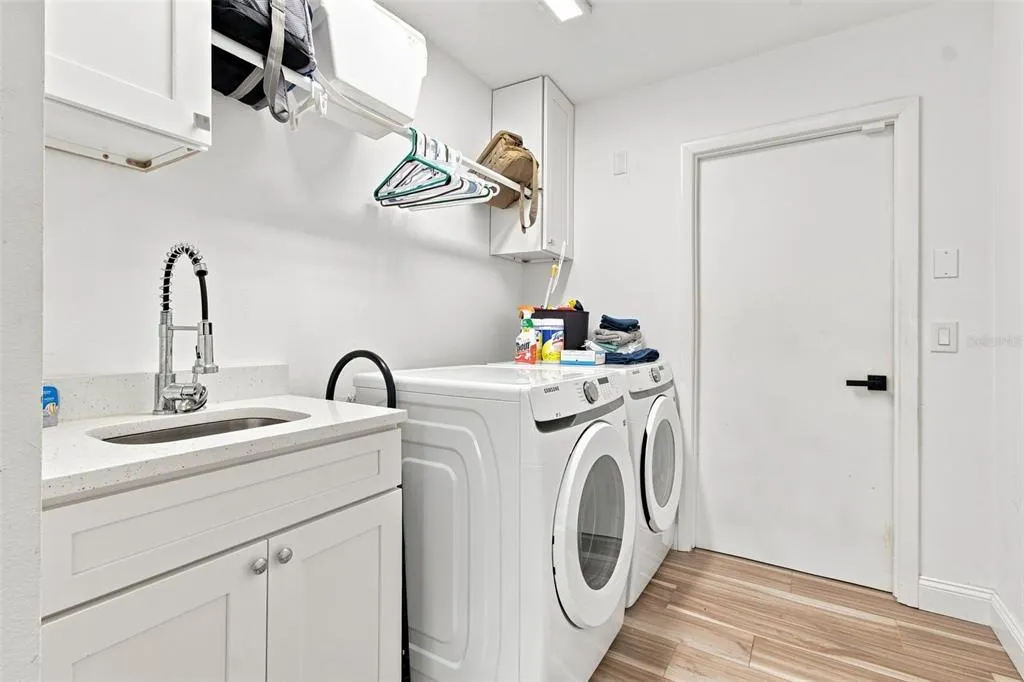
| Additional Rooms | Formal Dining Room Separate,Inside Utility |
| Water View Y/N | false |
| Flood Zone Code | X |
| In Law Suite YN | false |
| Flood Zone Code X | Yes |
| DockY/N | false |
Interior Features
| Interior Amenities | Ceiling Fan(s),Eating Space In Kitchen,High Ceilings,Kitchen/Family Room Combo,Primary Bedroom Main Floor,Solid Surface Counters,Solid Wood Cabinets,Stone Counters,Thermostat,Walk-In Closet(s),Window Treatments |
|---|---|
| Flooring | Carpet,Tile |
| Furnished Y/N | Negotiable |
| Fireplace Features | Living Room,Wood Burning |
| Total Stories | 1 |
| Air Conditioning Y/N | true |
| Heating Y/N | true |
| Window Features | Drapes |
| Fireplace Y/N | true |
| Laundry Features | Inside,Laundry Room |
| Total Bedrooms | 3 |
| LivingAreaSource | Public Records |
| Total Baths | 2 |
Exterior Features
| Exterior Amenities | Irrigation System,Lighting,Outdoor Grill,Outdoor Kitchen,Private Entrance,Private Yard,Rain Gutters,Sidewalk,Sliding Doors |
|---|---|
| Vegetation | Mature Landscaping,Trees/Landscaped |
| Fencing | Masonry |
| Parking Features | Covered,Driveway,Garage Door Opener,On Street |
| Lot Features | In County,Landscaped,Level,Sidewalk |
| Water Source | Public |
| Lot Size Area | 6200 |
| Foundation Details | Slab |
| Spa | false |
| Building Area Total | 2895 |
| Lot Size Acres | 0.14 |
| Road Surface Type | Paved |
| Private Pool | true |
| Waterfront Y/N | false |
| Covered Spaces | 2 |
| Road Frontage Type | Street Paved |
Amenities
- Foreclosure
- Views
- Short Sale
- New Construction
- Adult 55+
- Lease To Own
- No HOA Fees
- Furnished
- Primary On Main
- Air Conditioning
- Seller Finance
- Green
- Fixer Upper
- Horse
- Golf
- Fireplace
- Deck
- Garage
- Basement
- Pool
Property vs Single Family Average in 33624
Price
Taxes
Year Built
 Copyright © MFRMLS.com All information deemed reliable but not guaranteed. All properties are subject to prior sale, change or withdrawal. Neither listing broker(s) or information provider(s) shall be responsible for any typographical errors, misinformation, misprints and shall be held totally harmless. Listing(s) information is provided for consumers personal, non-commercial use and may not be used for any purpose other than to identify prospective properties consumers may be interested in purchasing. Information on this site was last updated Last updated on September 14, 2026 9:11 PM UTC The listing information on this page last changed on Last updated on September 14, 2026 9:11 PM UTCd. The data relating to real estate for sale on this website comes in part from the Internet Data Exchange program of MFR MLS.
All information deemed reliable but not guaranteed. All properties are subject to prior sale, change or withdrawal. Neither listing broker(s) or information provider(s) shall be responsible for any typographical errors, misinformation, misprints and shall be held totally harmless. Listing(s) information is provided for consumers personal, non-commercial use and may not be used for any purpose other than to identify prospective properties consumers may be interested in purchasing.
Updated on September 14, 2026 9:11 PM UTC
Copyright © MFRMLS.com All information deemed reliable but not guaranteed. All properties are subject to prior sale, change or withdrawal. Neither listing broker(s) or information provider(s) shall be responsible for any typographical errors, misinformation, misprints and shall be held totally harmless. Listing(s) information is provided for consumers personal, non-commercial use and may not be used for any purpose other than to identify prospective properties consumers may be interested in purchasing. Information on this site was last updated Last updated on September 14, 2026 9:11 PM UTC The listing information on this page last changed on Last updated on September 14, 2026 9:11 PM UTCd. The data relating to real estate for sale on this website comes in part from the Internet Data Exchange program of MFR MLS.
All information deemed reliable but not guaranteed. All properties are subject to prior sale, change or withdrawal. Neither listing broker(s) or information provider(s) shall be responsible for any typographical errors, misinformation, misprints and shall be held totally harmless. Listing(s) information is provided for consumers personal, non-commercial use and may not be used for any purpose other than to identify prospective properties consumers may be interested in purchasing.
Updated on September 14, 2026 9:11 PM UTC
 he information contained herein has been provided by REALTORS® Association of Citrus County, Inc. This information is from sources deemed reliable but not guaranteed by REALTORS® Association of Citrus County, Inc. The information is for consumers' personal, non-commerical use and may not be used for any purpose other than identifying properties which consumers may be interested in purchasing. The information contained in this web site is believed to be reliable but is not guaranteed.
