
Address
4538 Majestic Hills Loop, BROOKSVILLE, FL
Price
$ 755,000
Property Attributes
- MLS#W7887154
- TypeSingle Family
- Listing Status Active
- CountyHernando
- CityBROOKSVILLE
- AreaBrooksville
- NeighborhoodSOUTHERN HILLS PLANTATION PH 2
- Zip34601
- StyleContemporary
- Year Built2025
- Taxes$ 2276
- Price$ 755,000
- Bedrooms4
- Full Bathrooms3
- Half Bathrooms0
- Sqr Footage2866
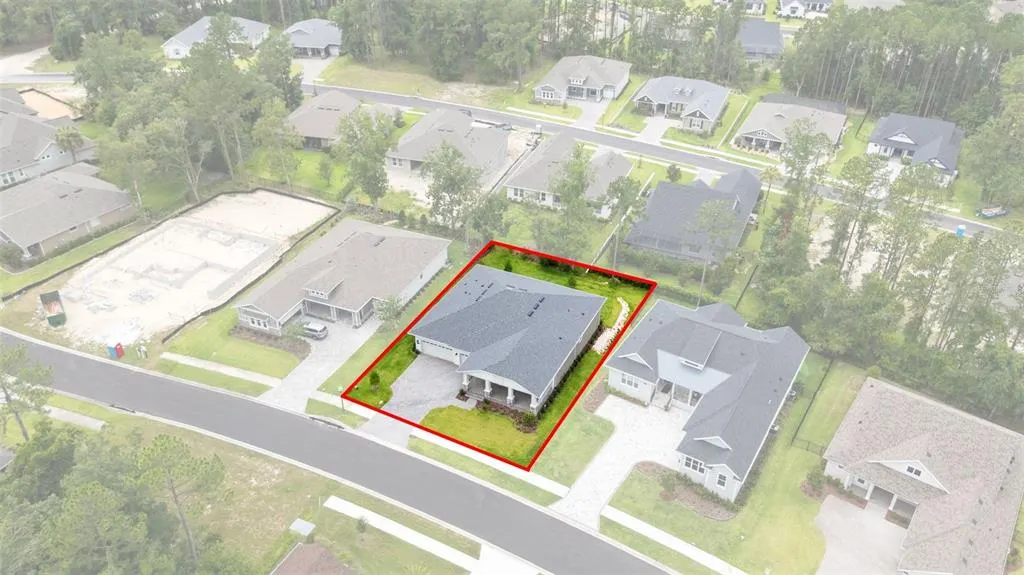
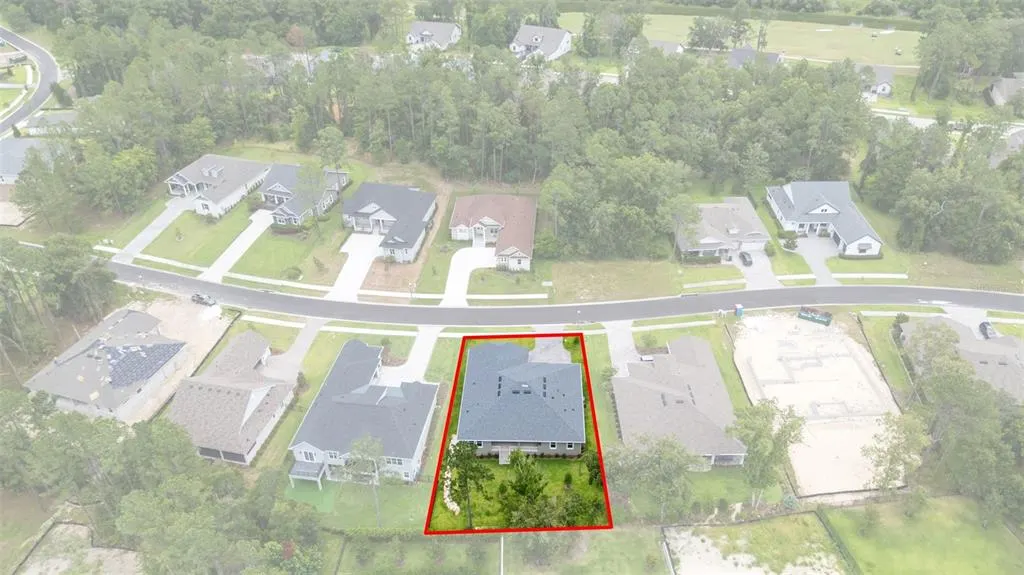
- Lot Size0.29 Acres
Data Source:
Stellar MLS
Property Description
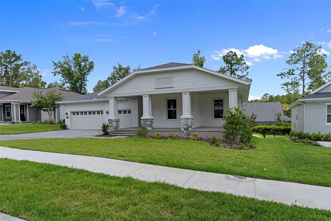
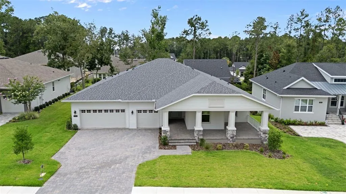
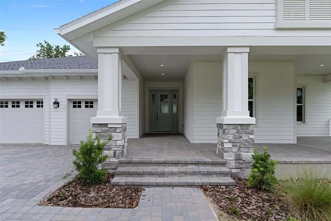
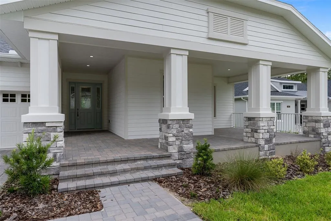
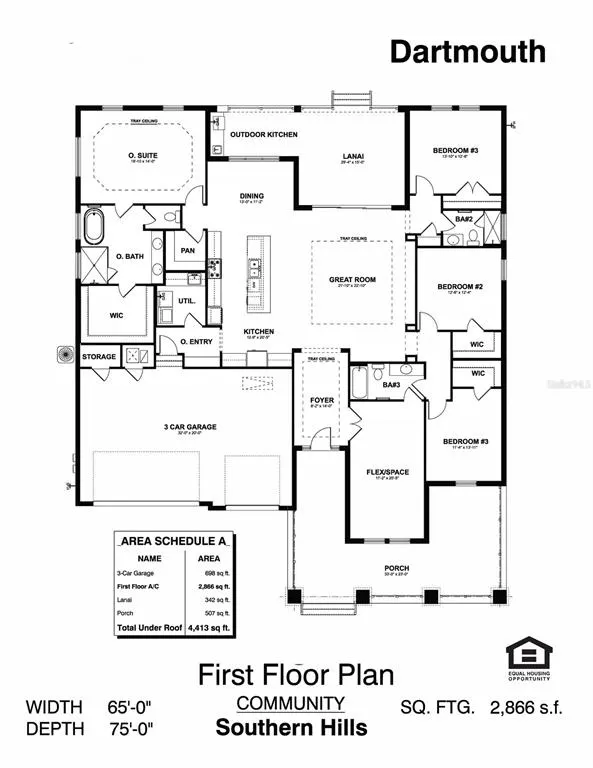
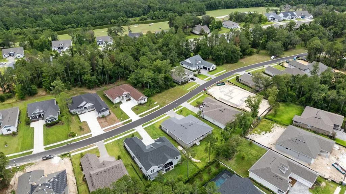
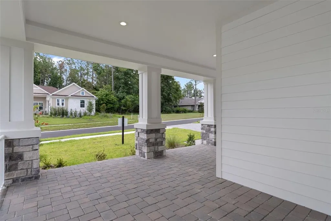
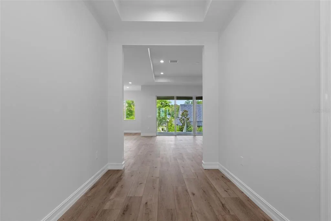
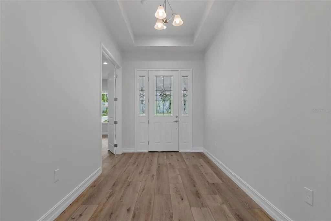
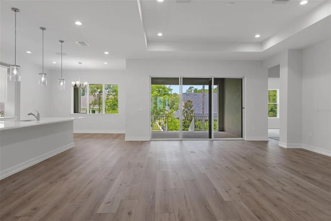
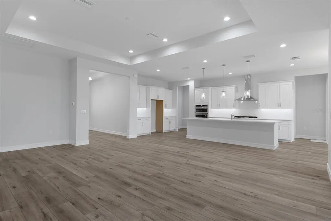
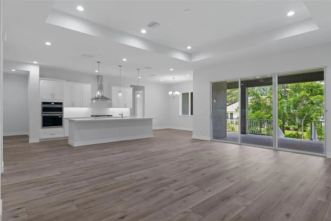
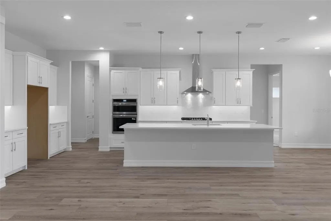
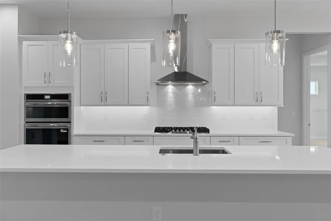
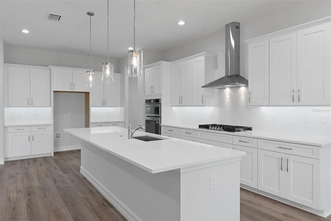
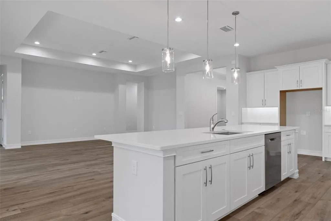
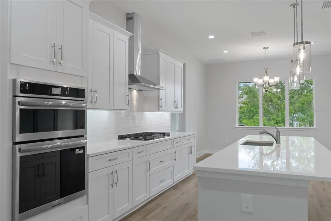
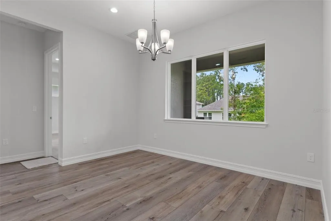
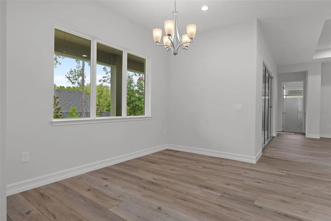
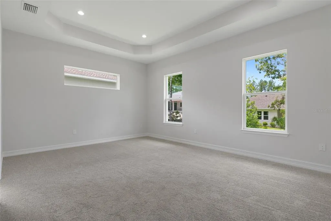
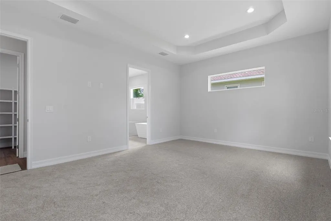
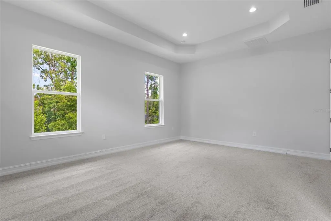
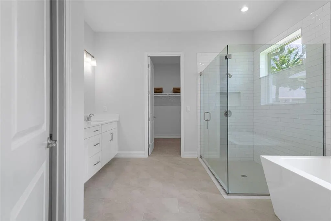
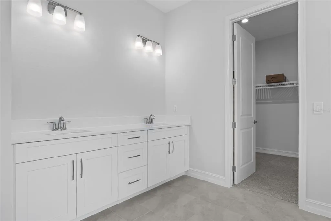
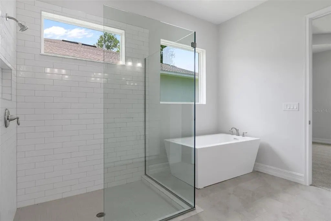
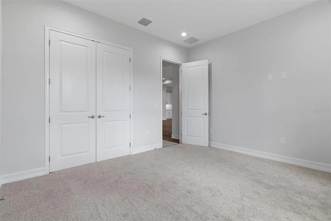
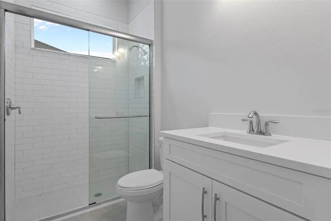
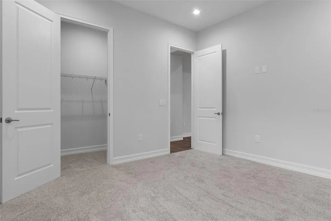
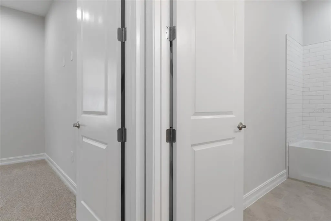
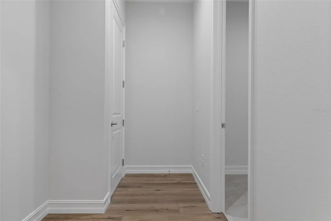
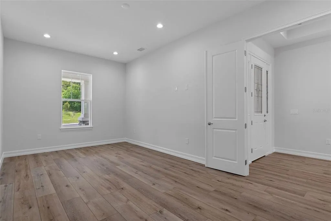
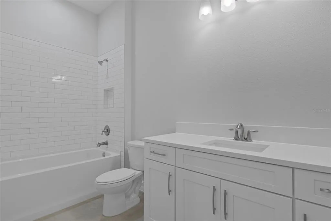
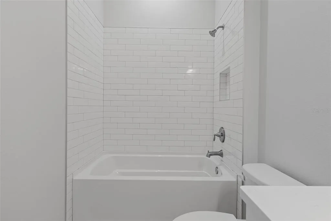
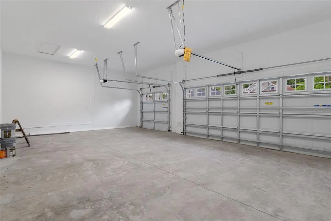
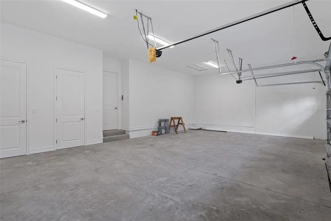
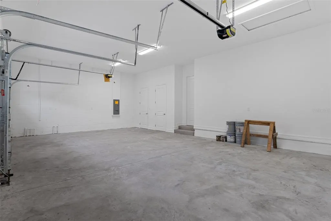
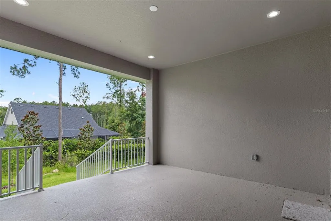
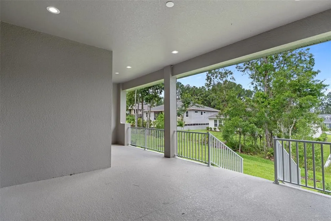
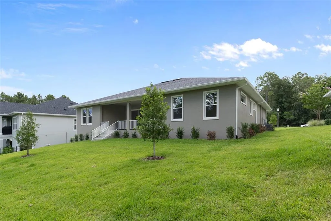
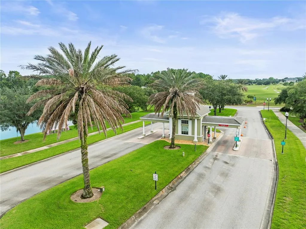
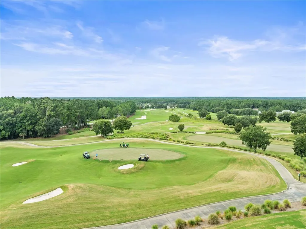
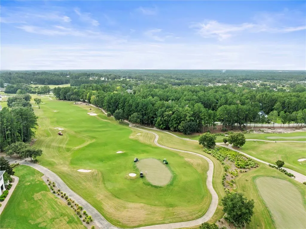
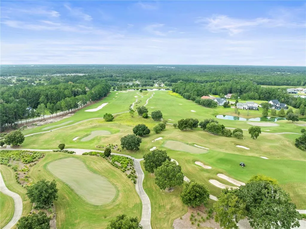
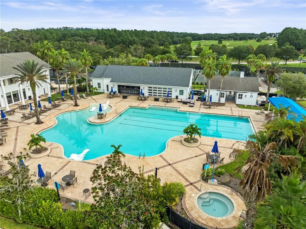
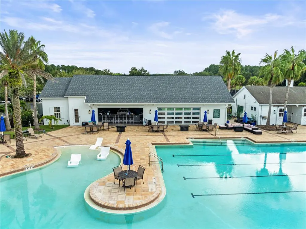
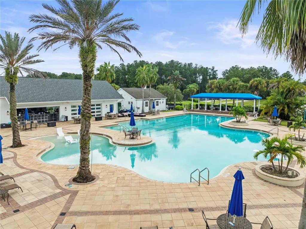
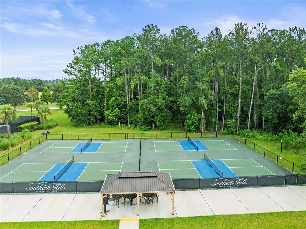
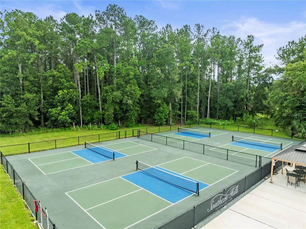
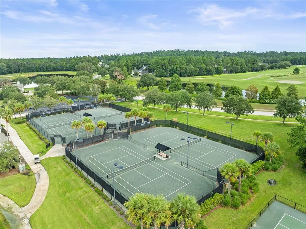
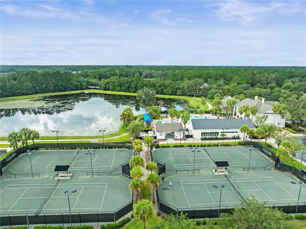
$30,000 in Flex Cash Incentives!! This magnificent semi-custom home was built by Spire Homes in the sought-after golf course community of Southern Hills Plantation. The Spire Homes' Dartmouth floor plan features 2,866 SF of beauty and elegance, starting with a lovely foyer entry, a massive great room with a tray ceiling, and a beautifully situated 20x11 den or flex room. There are four large bedrooms, three full baths, one long lanai with water and gas drops for an outdoor kitchen, and a three-car garage. The gourmet kitchen offers beautiful cabinetry with soft-close drawers, quartz countertops, subway backsplash, and a spacious island with pendant lighting, double sinks, and a five-burner gas cooktop. The primary bedroom suite is spacious and features a massive walk in closet with wood shelving. The primary en-suite bathroom showcases a free-standing tub, gorgeous shower, and dual sinks with quartz countertops. The beauty of 8' doors, 5.25" baseboards, Lifetime Warranty LVP flooring in the main areas, dual pane Low-E windows, and so much more runs throughout this amazing home! Four natural gas drops include a gas drop for the future lanai outdoor kitchen, the tankless water heater, the five-burner cooktop, and a gas (or electric) dryer. All this and more! Southern Hills Plantation is a premier golf course and lifestyle community. It features a manned and gated entrance and showcases a Pete Dye 18-hole Signature Golf Course where golf and outdoor living merge at their finest. The stunning topography offers some of the most beautiful and serene views to be found anywhere. Amenities include Har-Tru clay tennis courts, pickleball, a full-service fitness center, a swimming pool with an attached tiki bar-type cafe, a grand clubhouse, a pro shop, a driving range, a putting green, and both formal and informal restaurants. Don't miss this opportunity to own this fabulous home and live in a lifestyle paradise!
| Elementary School | Middle School | High School |
|---|---|---|
| Moton Elementary School Elementary School | D.S. Parrot Middle Middle School | Hernando High High School |
| Price History | |
|---|---|
| 6/29/2026 | Listed $699,900 |
| 9/6/2026 | 8$755,000 |
General Features
| Sewer | Public Sewer |
|---|---|
| Heating | Central,Electric,Heat Pump |
| Cooling | Central Air |
| Utilities | Cable Available,Cable Connected,Natural Gas Connected,Sewer Connected,Street Lights,Underground Utilities,Water Connected |
| Possession | Close Of Escrow |
| Roof | Shingle |
| Appliances | Built-In Oven,Cooktop,Dishwasher,Disposal,Microwave,Range,Range Hood,Tankless Water Heater |
| Zoning | RESIDENTIA |
| HOA Fee | 185 |
| Garage Spaces | 3 |
| Association Fee Includes | 24-Hour Guard,Cable TV |
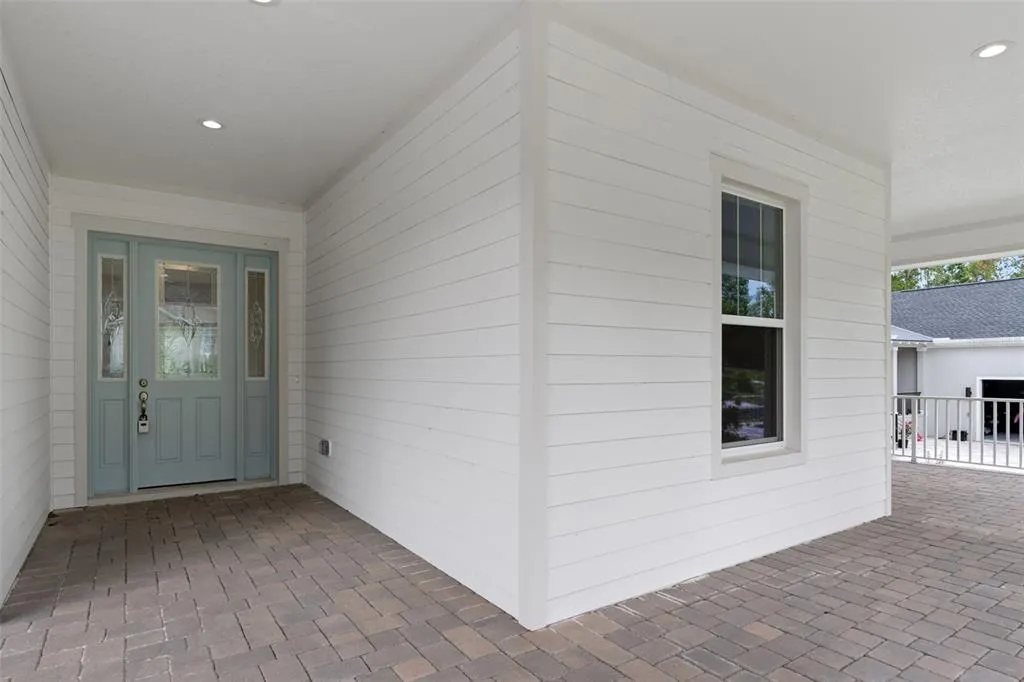
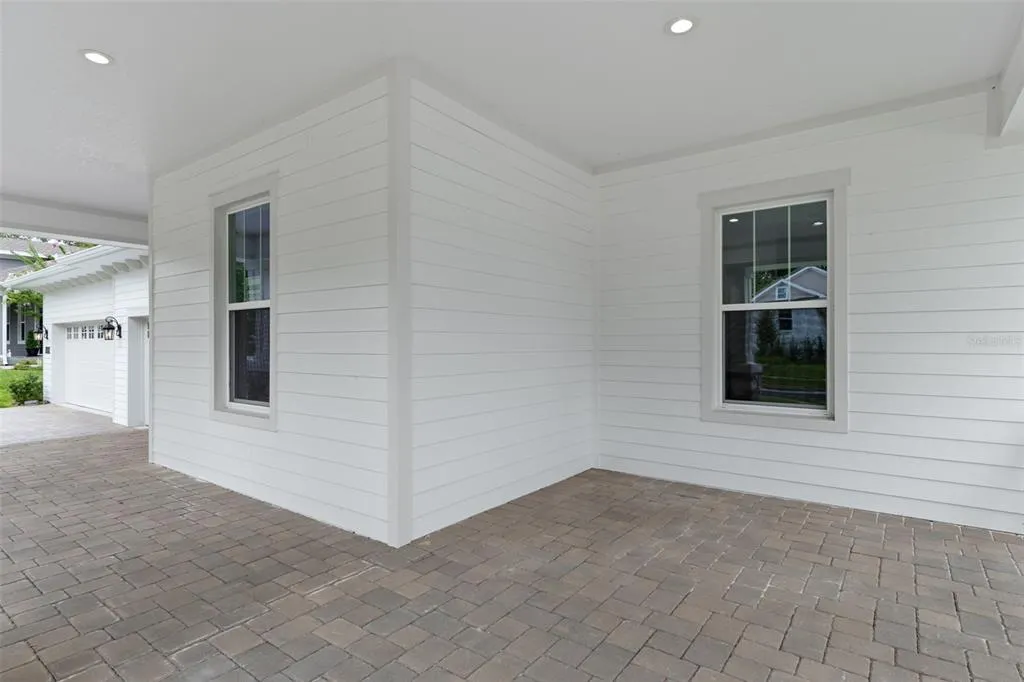
| Patio/Porch Features | Front Porch,Rear Porch |
| Architectural Style | Contemporary |
| Security Features | Gated Community,Security Gate,Smoke Detector(s) |
| Construction Materials | Block,Concrete,Stucco |
| Pets Allowed | Cats OK,Dogs OK |
| Year Built | 2025 |
| View | Park/Greenbelt,Trees/Woods |
| Levels | One |
| Property Subtype | Single Family Residence |
| Tax Year | 2025 |
| Ownership | Fee Simple |
| Community Features | Fitness Center,Gated Community - Guard,Golf,Irrigation-Reclaimed Water,Restaurant,Sidewalks |
| Accessibility | Central Living Area |
| Assoc Fee Paid Per | Monthly |
| County | Hernando |
| New Construction | true |
| Property Type | Residential |
| Association Amenities | Cable TV,Clubhouse,Fitness Center,Gated |
| Attached Garage | true |
| Energy Efficient | Construction,Thermostat,Windows |
| Subdivision Name | SOUTHERN HILLS PLANTATION PH 2 |
| Facing Direction | East |
| Garage Y/N | true |
| Green Water Conservation | Irrigation-Reclaimed Water |
| Total Rooms | 9 |
| Full Baths | 3 |
| Status | Active |
| Directions | From Hwy 41 (Broad Street), turn onto Southern Hills Blvd, stop at the guard gate, and then turn right onto Summit View Drive. Continue to Majestic Hills Loop, and turn right. Turn left onto English Walnut Place and right onto Majestic Hills Loop. The home will be on your right. |
| High School | Hernando High |
| City | BROOKSVILLE |
| Association Name | Real Manage/Cheri Schrubbe |
| Senior Community Y/N | false |
| MLS Area | 34601 - Brooksville |
| Lot Size Units | Square Feet |
| Lot Size Square Feet | 12668 |
| Carport Y/N | false |
| Listing Terms | Cash,Conventional,VA Loan |
| Elementary School | Moton Elementary School |
| Land Lease Y/N | false |
| Tax Annual Amount | 2276.59 |
| Home Warranty Y/N | true |
| Middle/Junior High School | D.S. Parrot Middle |
| Property Condition | Completed |
| Additional Parcels Y/N | false |
| Lease Considered Y/N | true |
| Virtual Tour | https://www.propertypanorama.com/instaview/stellar/W7887154 |
| Building Area Units | Square Feet |
| Living Area Units | Square Feet |
| Builder Name | GTG Spire Homes |
| Standard Status | Active |
| Occupancy Type | Vacant |
| TaxOtherAnnualAssessmentAmount | 1321 |
| Tax Lot | 24 |
| Legal Description | SOUTHERN HILLS PLANTATION PH 2 BLK 11 LOT 24 |
| Minimum Lease | 6 Months |
| Water Access Y/N | false |
| Monthly HOA Amount | 185 |
| Additional Rooms | Den/Library/Office,Great Room |
| Water View Y/N | false |
| Flood Zone Code | X |
| In Law Suite YN | false |
| Flood Zone Code X | Yes |
| DockY/N | false |
Interior Features
| Interior Amenities | High Ceilings,Open Floorplan,Solid Surface Counters,Solid Wood Cabinets,Thermostat,Tray Ceiling(s) |
|---|---|
| Flooring | Carpet,Ceramic Tile,Laminate,Luxury Vinyl |
| Furnished Y/N | Unfurnished |
| Air Conditioning Y/N | true |
| Heating Y/N | true |
| Window Features | Double Pane Windows,ENERGY STAR Qualified Windows |
| Fireplace Y/N | false |
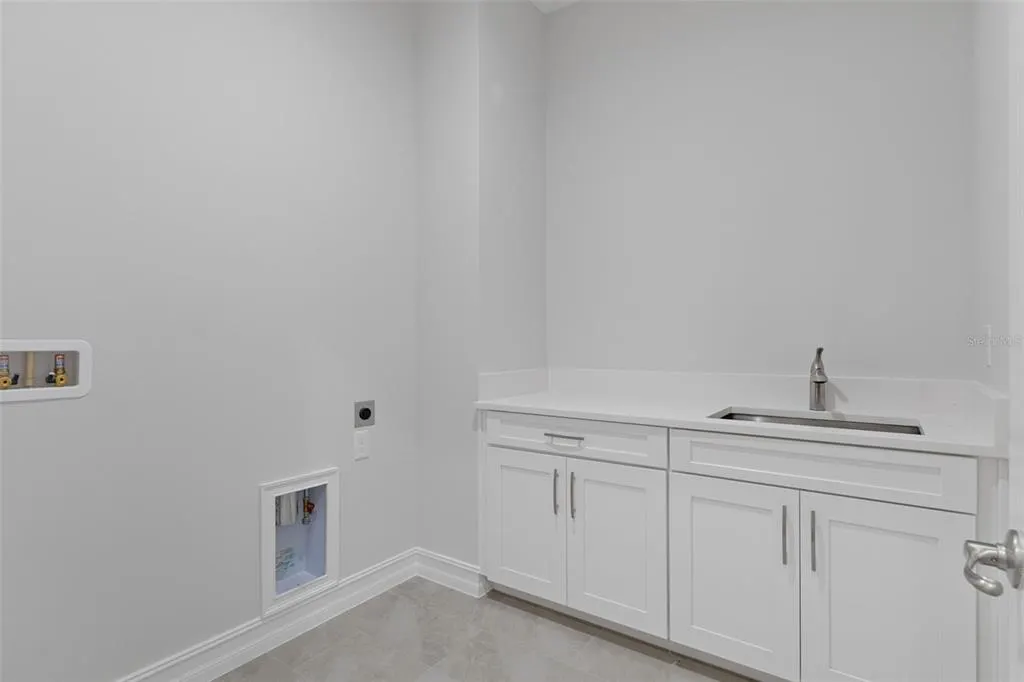
| Laundry Features | Electric Dryer Hookup,Gas Dryer Hookup,Inside,Laundry Room |
| Total Bedrooms | 4 |
| LivingAreaSource | Builder |
| Total Baths | 3 |
Exterior Features
| Exterior Amenities | Outdoor Kitchen |
|---|---|
| Vegetation | Mature Landscaping,Trees/Landscaped |
| Parking Features | Driveway,Garage Door Opener |
| Lot Features | Landscaped |
| Water Source | Public |
| Lot Size Area | 12668 |
| Foundation Details | Slab |
| Building Area Total | 4413 |
| Lot Size Acres | 0.29 |
| Road Surface Type | Asphalt,Paved |
| Private Pool | false |
| Waterfront Y/N | false |
| Covered Spaces | 3 |
| Road Frontage Type | Private Road |
| Builder Model | Dartmouth |
| Road Responsibility | Private Maintained Road |
Amenities
- Foreclosure
- Views
- Short Sale
- New Construction
- Adult 55+
- Lease To Own
- No HOA Fees
- Furnished
- Primary On Main
- Air Conditioning
- Seller Finance
- Green
- Fixer Upper
- Horse
- Golf
- Fireplace
- Deck
- Garage
- Basement
- Pool
Property vs Single Family Average in 34601
Price
Taxes
Year Built
 Copyright © MFRMLS.com All information deemed reliable but not guaranteed. All properties are subject to prior sale, change or withdrawal. Neither listing broker(s) or information provider(s) shall be responsible for any typographical errors, misinformation, misprints and shall be held totally harmless. Listing(s) information is provided for consumers personal, non-commercial use and may not be used for any purpose other than to identify prospective properties consumers may be interested in purchasing. Information on this site was last updated Last updated on September 20, 2026 10:47 PM UTC The listing information on this page last changed on Last updated on September 20, 2026 10:47 PM UTCd. The data relating to real estate for sale on this website comes in part from the Internet Data Exchange program of MFR MLS.
All information deemed reliable but not guaranteed. All properties are subject to prior sale, change or withdrawal. Neither listing broker(s) or information provider(s) shall be responsible for any typographical errors, misinformation, misprints and shall be held totally harmless. Listing(s) information is provided for consumers personal, non-commercial use and may not be used for any purpose other than to identify prospective properties consumers may be interested in purchasing.
Updated on September 20, 2026 10:47 PM UTC
Copyright © MFRMLS.com All information deemed reliable but not guaranteed. All properties are subject to prior sale, change or withdrawal. Neither listing broker(s) or information provider(s) shall be responsible for any typographical errors, misinformation, misprints and shall be held totally harmless. Listing(s) information is provided for consumers personal, non-commercial use and may not be used for any purpose other than to identify prospective properties consumers may be interested in purchasing. Information on this site was last updated Last updated on September 20, 2026 10:47 PM UTC The listing information on this page last changed on Last updated on September 20, 2026 10:47 PM UTCd. The data relating to real estate for sale on this website comes in part from the Internet Data Exchange program of MFR MLS.
All information deemed reliable but not guaranteed. All properties are subject to prior sale, change or withdrawal. Neither listing broker(s) or information provider(s) shall be responsible for any typographical errors, misinformation, misprints and shall be held totally harmless. Listing(s) information is provided for consumers personal, non-commercial use and may not be used for any purpose other than to identify prospective properties consumers may be interested in purchasing.
Updated on September 20, 2026 10:47 PM UTC
 he information contained herein has been provided by REALTORS® Association of Citrus County, Inc. This information is from sources deemed reliable but not guaranteed by REALTORS® Association of Citrus County, Inc. The information is for consumers' personal, non-commerical use and may not be used for any purpose other than identifying properties which consumers may be interested in purchasing. The information contained in this web site is believed to be reliable but is not guaranteed.
