
Address
11490 Se 77th Avenue, BELLEVIEW, FL
Price
$ 245,990
Property Attributes
- MLS#W7886698
- TypeSingle Family
- Listing Status Active
- CountyMarion
- CityBELLEVIEW
- AreaBelleview
- NeighborhoodVISTA TRACE
- Zip34420
- StyleRanch
- Year Built2027
- Price$ 245,990
- Bedrooms3
- Full Bathrooms2
- Half Bathrooms0
- Sqr Footage1313
- Lot Size0.14 Acres
Data Source:
Stellar MLS
Property Description
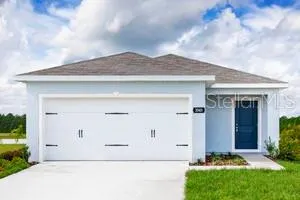
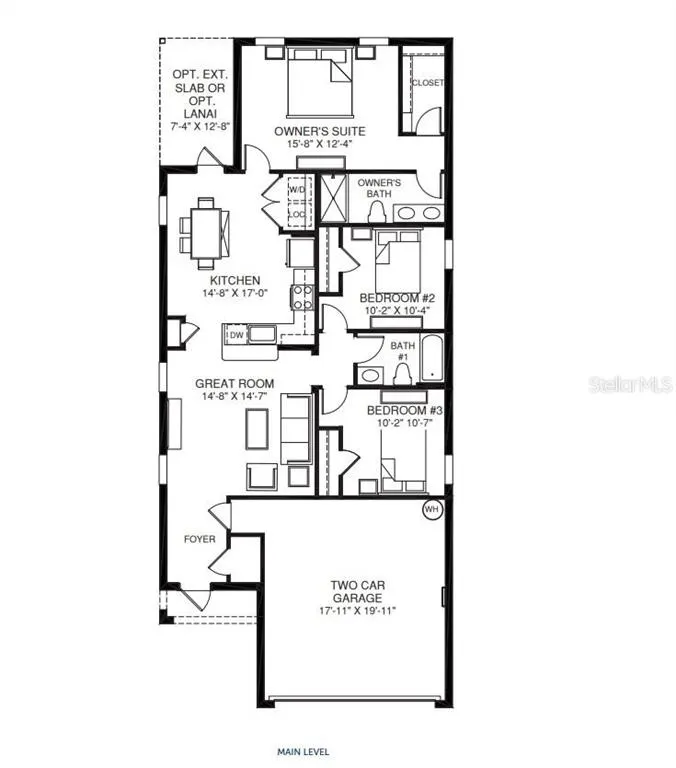
Pre-Construction. To be built. Introducing Vista Trace in Belleview, Florida! This neighborhood offers the perfect blend of small-town living, with easy access to major cities for everyday conveniences. Enjoy ample outdoor recreation, including multi-acre parks, springs with gorgeous blue water, and golf courses, all while living in modern floorplans with customizable interiors. Highway 27 is less than a mile away and has many options for shopping, dining, grocery stores and more. The Alder single-family villa is designed for easy living. A convenient 2-car garage leads you into the foyer where the familiar smell of fresh-baked cookies fills the air. Grab one off the large kitchen counter, relax in the great room or join loved ones around the kitchen table to enjoy the view of your lanai outside. A full bath sits between 2 spacious bedrooms, the perfect place for family or out-of-town guests. Your luxurious owner’s suite features a large walk-in closet and a private owner’s bath. Find all you could want and then some in The Alder. All Ryan Homes now include WIFI-enabled garage opener and Ecobee thermostat. **Closing cost assistance is available with use of Builder’s affiliated lender**. DISCLAIMER: Prices, financing, promotion, and offers subject to change without notice. Offer valid on new sales only. See Community Sales and Marketing Representative for details. Promotions cannot be combined with any other offer. All uploaded photos are stock photos of this floor plan. Actual home may differ from photos.
| Elementary School | Middle School | High School |
|---|---|---|
| Belleview Elementary School Elementary School | Belleview Middle School Middle School | Belleview High School High School |
| Price History | |
|---|---|
| 6/12/2026 | Listed $244,990 |
| 8/19/2026 | Listed $245,990 |
General Features
| Sewer | Public Sewer |
|---|---|
| Heating | Central |
| Cooling | Central Air |
| Utilities | BB/HS Internet Available,Cable Available,Electricity Available,Street Lights |
| Roof | Shingle |
| Appliances | Dishwasher,Disposal,Microwave,Range,Refrigerator |
| Zoning | PUD |
| HOA Fee | 700 |
| Garage Spaces | 2 |
| Association Fee Includes | Maintenance Grounds,Recreational Facilities |
| Patio/Porch Features | Covered,Patio |
| Architectural Style | Ranch |
| Security Features | Smoke Detector(s) |
| Construction Materials | Block,Stucco,Wood Frame |
| Pets Allowed | Yes |
| Year Built | 2027 |
| Levels | One |
| Property Subtype | Single Family Residence |
| Tax Year | 2026 |
| Ownership | Fee Simple |
| Community Features | Park,Playground |
| Assoc Fee Paid Per | Annually |
| County | Marion |
| New Construction | true |
| Property Type | Residential |
| Attached Garage | true |
| Energy Efficient | Appliances,HVAC,Lighting,Thermostat,Windows |
| Subdivision Name | VISTA TRACE |
| Facing Direction | East |
| Garage Y/N | true |
| Green Indoor Air Quality | HVAC Filter MERV 8+,No/Low VOC Flooring,No/Low VOC Paint/Finish,Ventilation |
| Green Water Conservation | Drip Irrigation,Irrigation-Reclaimed Water,Low-Flow Fixtures |
| Total Rooms | 7 |
| Full Baths | 2 |
| Status | Active |
| Directions | From FL Turnpike Heading West: Take exit 304 onto US-301 N/S Main Street in Wildwood. Turn right onto US-301 N/S Main Street. In 13 miles, turn right onto SE 132nd Rd. Continue onto SE 131st Pl/SE 92nd L. |
| High School | Belleview High School |
| City | BELLEVIEW |
| Association Name | RYAN HOMES |
| Senior Community Y/N | false |
| MLS Area | 34420 - Belleview |
| Lot Size Units | Square Feet |
| Lot Size Square Feet | 6000 |
| Carport Y/N | false |
| Listing Terms | Cash,Conventional,FHA,VA Loan |
| Elementary School | Belleview Elementary School |
| Land Lease Y/N | false |
| Home Warranty Y/N | true |
| Middle/Junior High School | Belleview Middle School |
| Property Condition | Pre-Construction |
| Additional Parcels Y/N | false |
| Lease Considered Y/N | true |
| Building Area Units | Square Feet |
| Living Area Units | Square Feet |
| Builder Name | RYAN HOMES |
| Standard Status | Active |
| Occupancy Type | Vacant |
| Tax Lot | 108 |
| Legal Description | VISTA TRACE LOT 108 |
| Minimum Lease | 8-12 Months |
| Water Access Y/N | false |
| Monthly HOA Amount | 58.33 |
| Additional Rooms | Inside Utility |
| Water View Y/N | false |
| Flood Zone Code | X |
| In Law Suite YN | false |
| Flood Zone Code X | Yes |
Interior Features
| Interior Amenities | Eating Space In Kitchen,Kitchen/Family Room Combo,Primary Bedroom Main Floor,Split Bedroom,Stone Counters,Thermostat,Walk-In Closet(s) |
|---|---|
| Flooring | Carpet,Ceramic Tile |
| Furnished Y/N | Unfurnished |
| Air Conditioning Y/N | true |
| Heating Y/N | true |
| Window Features | ENERGY STAR Qualified Windows |
| Fireplace Y/N | false |
| Laundry Features | Inside |
| Total Bedrooms | 3 |
| LivingAreaSource | Builder |
| Total Baths | 2 |
Exterior Features
| Exterior Amenities | Irrigation System,Sliding Doors |
|---|---|
| Parking Features | Driveway,Garage Door Opener |
| Lot Features | Sidewalk |
| Water Source | Public |
| Lot Size Area | 6000 |
| Foundation Details | Slab |
| Building Area Total | 1636 |
| Lot Dimensions | 50 x 120 |
| Lot Size Acres | 0.14 |
| Road Surface Type | Paved,Asphalt |
| Private Pool | false |
| Waterfront Y/N | false |
| Covered Spaces | 2 |
| Road Frontage Type | Street Paved |
| Builder Model | ALDER |
Amenities
- Foreclosure
- Views
- Short Sale
- New Construction
- Adult 55+
- Lease To Own
- No HOA Fees
- Furnished
- Primary On Main
- Air Conditioning
- Seller Finance
- Green
- Fixer Upper
- Horse
- Golf
- Fireplace
- Deck
- Garage
- Basement
- Pool
Property vs Single Family Average in 34420
Price
Year Built
 Copyright © MFRMLS.com All information deemed reliable but not guaranteed. All properties are subject to prior sale, change or withdrawal. Neither listing broker(s) or information provider(s) shall be responsible for any typographical errors, misinformation, misprints and shall be held totally harmless. Listing(s) information is provided for consumers personal, non-commercial use and may not be used for any purpose other than to identify prospective properties consumers may be interested in purchasing. Information on this site was last updated Last updated on September 12, 2026 9:29 PM UTC The listing information on this page last changed on Last updated on September 12, 2026 9:29 PM UTCd. The data relating to real estate for sale on this website comes in part from the Internet Data Exchange program of MFR MLS.
All information deemed reliable but not guaranteed. All properties are subject to prior sale, change or withdrawal. Neither listing broker(s) or information provider(s) shall be responsible for any typographical errors, misinformation, misprints and shall be held totally harmless. Listing(s) information is provided for consumers personal, non-commercial use and may not be used for any purpose other than to identify prospective properties consumers may be interested in purchasing.
Updated on September 12, 2026 9:29 PM UTC
Copyright © MFRMLS.com All information deemed reliable but not guaranteed. All properties are subject to prior sale, change or withdrawal. Neither listing broker(s) or information provider(s) shall be responsible for any typographical errors, misinformation, misprints and shall be held totally harmless. Listing(s) information is provided for consumers personal, non-commercial use and may not be used for any purpose other than to identify prospective properties consumers may be interested in purchasing. Information on this site was last updated Last updated on September 12, 2026 9:29 PM UTC The listing information on this page last changed on Last updated on September 12, 2026 9:29 PM UTCd. The data relating to real estate for sale on this website comes in part from the Internet Data Exchange program of MFR MLS.
All information deemed reliable but not guaranteed. All properties are subject to prior sale, change or withdrawal. Neither listing broker(s) or information provider(s) shall be responsible for any typographical errors, misinformation, misprints and shall be held totally harmless. Listing(s) information is provided for consumers personal, non-commercial use and may not be used for any purpose other than to identify prospective properties consumers may be interested in purchasing.
Updated on September 12, 2026 9:29 PM UTC
 he information contained herein has been provided by REALTORS® Association of Citrus County, Inc. This information is from sources deemed reliable but not guaranteed by REALTORS® Association of Citrus County, Inc. The information is for consumers' personal, non-commerical use and may not be used for any purpose other than identifying properties which consumers may be interested in purchasing. The information contained in this web site is believed to be reliable but is not guaranteed.
