
Address
6406 Summit View Drive, BROOKSVILLE, FL
Price
$ 940,990
Property Attributes
- MLS#W7869192
- TypeSingle Family
- Listing Status Pending
- CountyHernando
- CityBROOKSVILLE
- AreaBrooksville
- NeighborhoodSOUTHERN HILLS PLANTATION PH 3
- Zip34601
- StyleSingle Family Residence
- Year Built2025
- Taxes$ 2900
- Price$ 940,990
- Bedrooms3
- Full Bathrooms3
- Half Bathrooms0
- Sqr Footage2588
- Lot Size0.37 Acres
Data Source:
Stellar MLS
Property Description
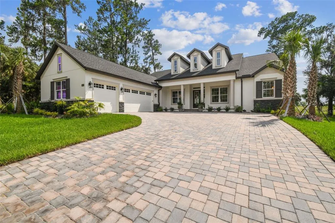
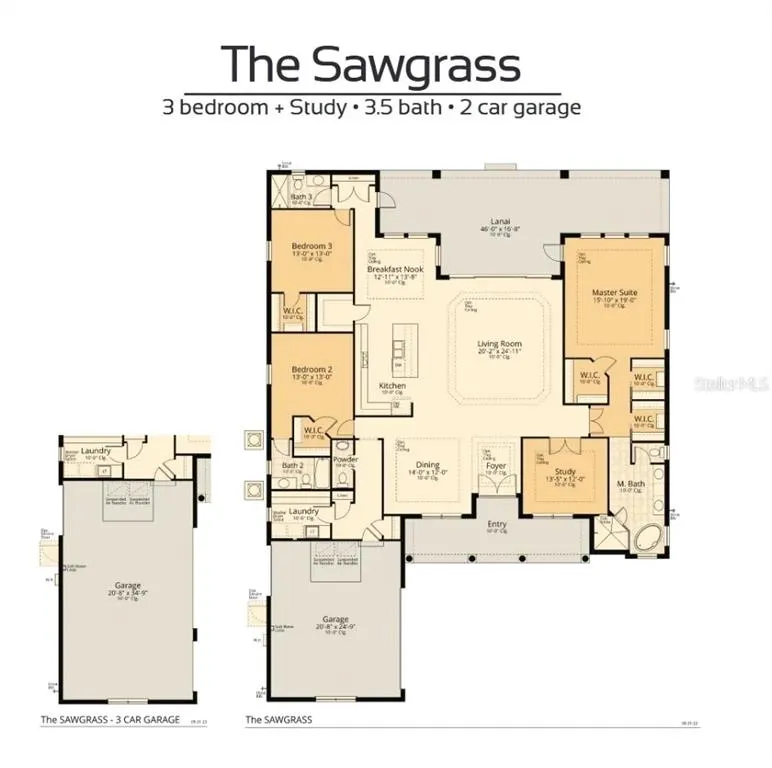
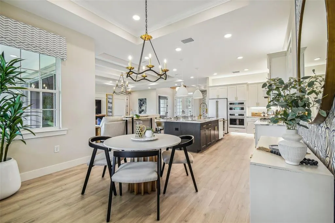
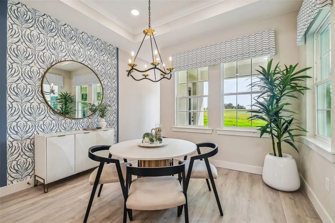
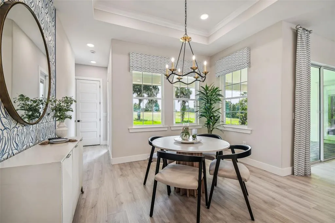
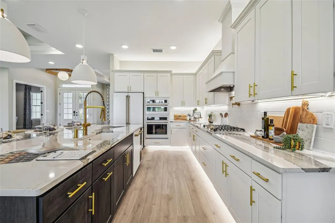
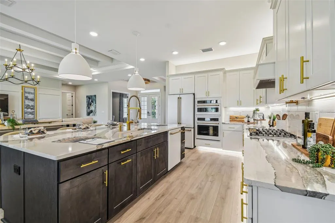
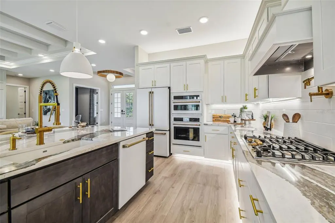
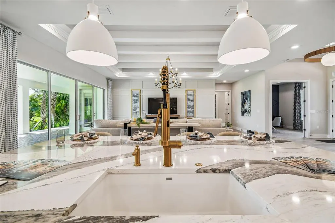
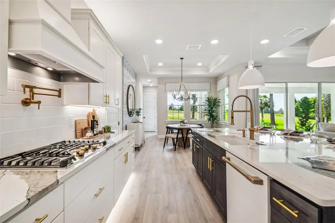
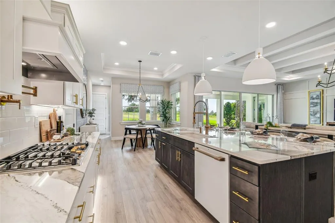
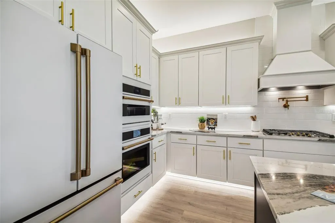
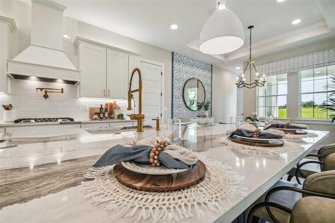
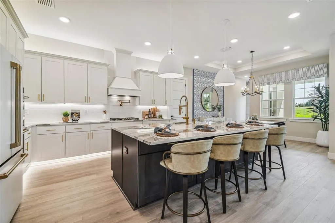
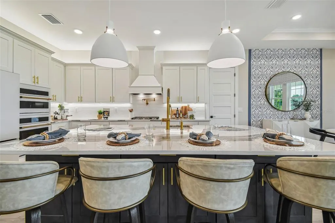
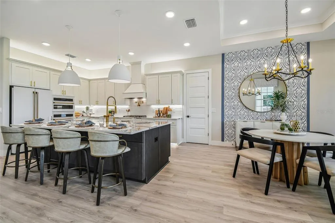
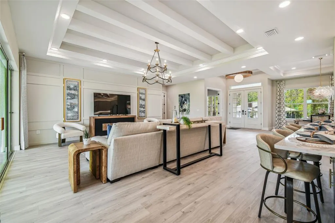
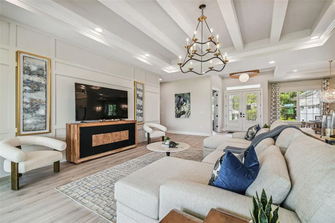
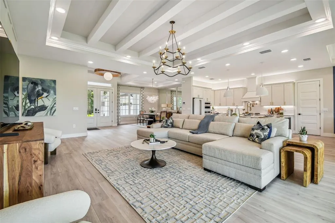
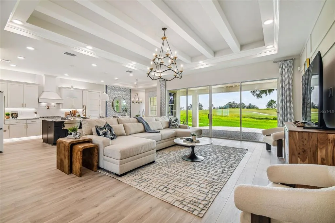
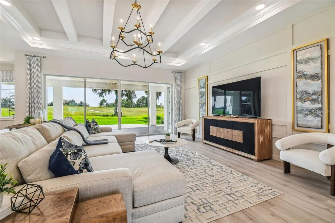
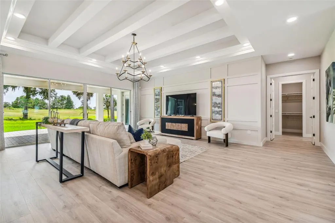
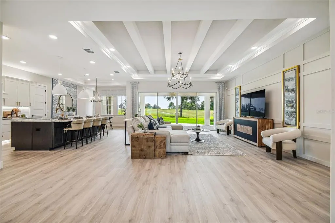
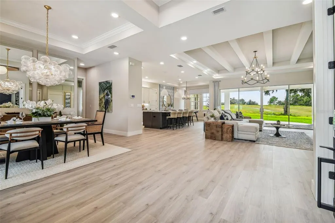
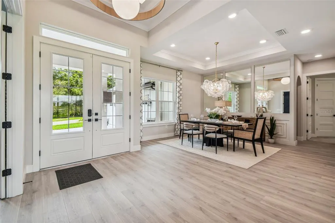
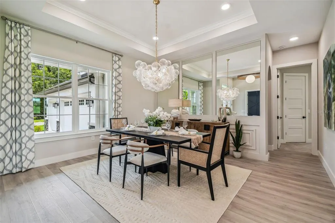
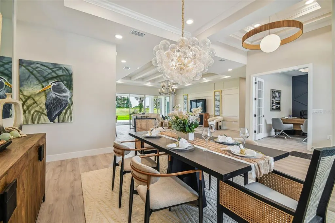
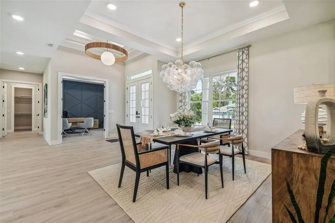
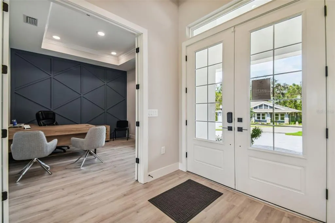
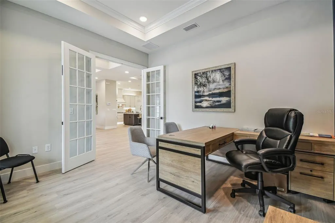
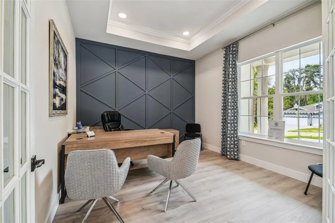
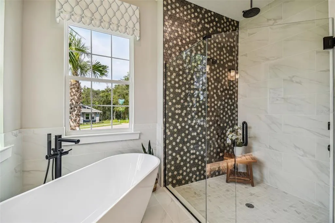
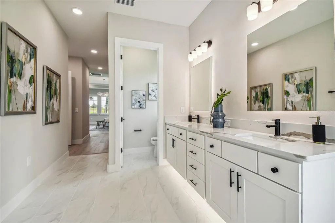
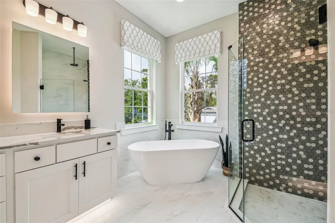
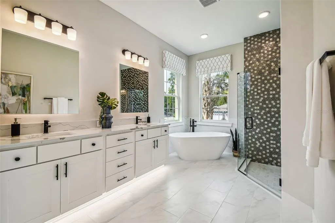
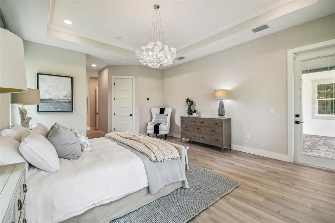
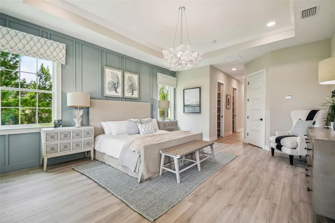
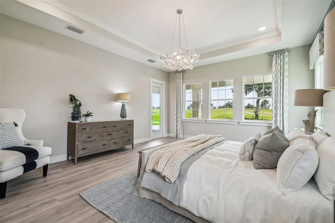
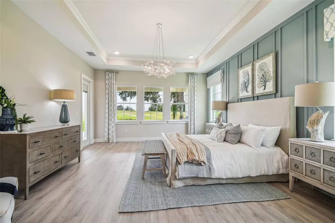
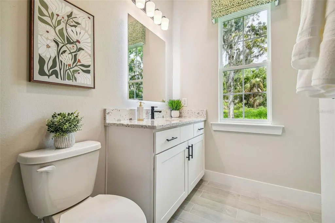
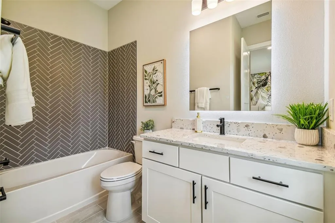
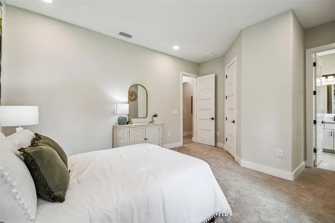
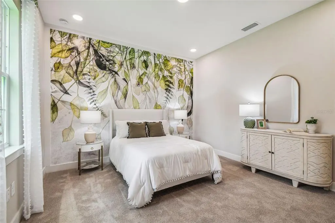
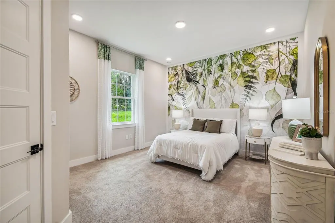
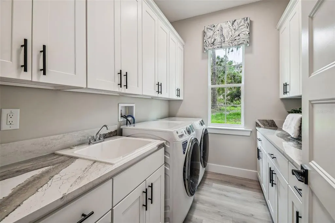
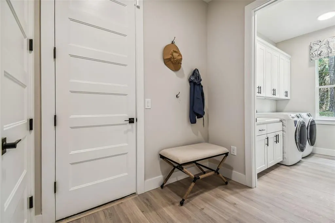
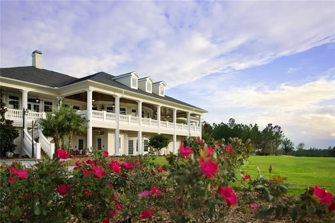
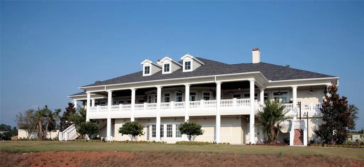
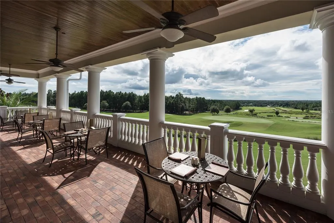
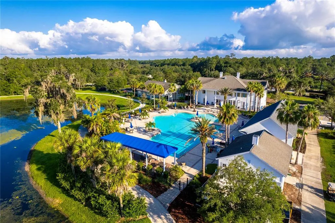
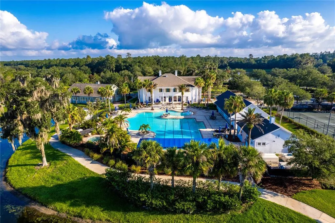
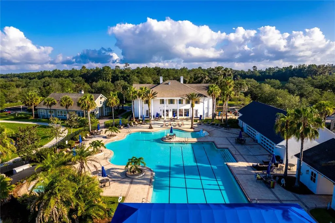
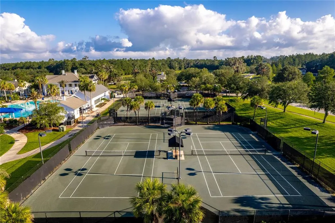
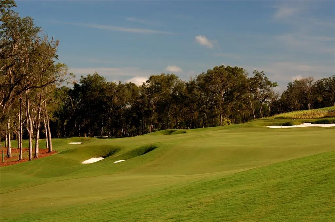
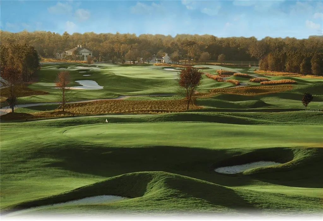
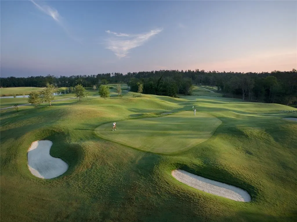
Pre-Construction. To be built. You can build this beautiful floor plan has 2600 sq. ft with 3 beds, 3 baths, 3 car garage, living room & great rooms, tall ceilings with trays & crown molding, plenty of outdoor space with the covered front & rear porches and more. Enter the 8’ double door entry to the foyer with designer ceiling and a view to the great room and lanai through the triple sliding glass doors. Featuring a luxury owners’ bath with free standing tub, large, tiled shower with frameless glass, WIC, & double vanity. The other wing of the home has one guest bedroom with an ensuite bathroom featuring designer light and plumbing fixtures, plus a tiled tub/shower. The 3rd bedroom has a full bath and is also used as a pool bath. The great room, breakfast nook and formal dining areas have views of the private backyard. The great room is open to the kitchen featuring a large pantry, huge island, designer light fixtures, tiled backsplash and built-in appliances. You'll also find a nice butler pantry for added storage. The house offers soft close cabinetry & quartz counters throughout the home, including the laundry room. There is an oversized garage with high ceilings and a golf cart overhead door on the side of the house and finished epoxy painted floors. The backyard backs up to green space for privacy. Vital Homes uses the finest designer fixtures & features, so you’ll have the trendiest look in new home designs. The builder is offering $25,000 incentives through the end of May. This exceptional property represents a once-in-a-lifetime opportunity to embrace the ultimate country club lifestyle, blending the charm of a golf club community with top-notch amenities and unmatched natural beauty. Nestled in the quaint town of Brooksville within the beautiful community of Southern Hills Plantation, these remarkable homes exemplify modern country club living and provide a rare chance to own a piece of paradise. Southern Hills Plantation boasts a private 18-hole signature Pete Dye championship golf course, a manned gated community, a driving range, and a 6-hole short course, along with two on-site restaurants, a fitness center, a swimming pool, and tennis and pickleball courts. Images shown are for illustrative purposes only and may differ from actual home. Other floor plans are available. Completion date subject to change.
| Price History | |
|---|---|
| 12/19/2025 | Listed $940,990 |
General Features
| Sewer | Public Sewer |
|---|---|
| Heating | Central,Electric |
| Cooling | Central Air |
| Utilities | Cable Available,Electricity Connected,Sewer Connected,Street Lights,Underground Utilities,Water Connected |
| Possession | Close Of Escrow |
| Roof | Shingle |
| Appliances | Built-In Oven,Dishwasher,Disposal,Microwave,Range |
| Zoning | RES |
| HOA Fee | 3843 |
| Garage Spaces | 2 |
| Association Fee Includes | 24-Hour Guard,Cable TV,Community Pool |
| Construction Materials | Block |
| Pets Allowed | Yes |
| Year Built | 2025 |
| Levels | One |
| Property Subtype | Single Family Residence |
| Tax Year | 2023 |
| Ownership | Fee Simple |
| Community Features | Clubhouse,Deed Restrictions,Fitness Center,Gated Community - Guard,Golf Carts OK,Golf,Park,Playground,Pool,Restaurant,Sidewalks |
| Assoc Fee Paid Per | Annually |
| County | Hernando |
| New Construction | true |
| Property Type | Residential |
| Association Amenities | Cable TV,Clubhouse,Fitness Center,Gated,Golf Course,Playground,Pool,Recreation Facilities,Tennis Court(s) |
| Attached Garage | true |
| Subdivision Name | SOUTHERN HILLS PLANTATION PH 3 |
| Facing Direction | North |
| Garage Y/N | true |
| Total Rooms | 8 |
| Full Baths | 3 |
| Status | Pending |
| Directions | Take US-41 N/Broad St to Southern Hills Blvd in Brooksville. Continue on Southern Hills Blvd, left on Summit View Dr, home on the right |
| City | BROOKSVILLE |
| Association Name | Cherri Schrubbe |
| Senior Community Y/N | false |
| MLS Area | 34601 - Brooksville |
| Lot Size Units | Square Feet |
| Lot Size Square Feet | 15989 |
| Carport Y/N | false |
| Listing Terms | Cash,Conventional,FHA,VA Loan |
| Land Lease Y/N | false |
| Tax Annual Amount | 2900.61 |
| Home Warranty Y/N | true |
| Property Condition | Pre-Construction |
| Additional Parcels Y/N | false |
| Lease Considered Y/N | true |
| Virtual Tour | https://www.zillow.com/view-imx/9178c7bb-429f-4692-b769-52819c64bc22?wl=true&setAttribution=mls&initialViewType=pano |
| Building Area Units | Square Feet |
| Living Area Units | Square Feet |
| Builder Name | Vitale Homes |
| Standard Status | Pending |
| Occupancy Type | Vacant |
| TaxOtherAnnualAssessmentAmount | 1573 |
| Tax Lot | 4 |
| Legal Description | SOUTHERN HILLS PLANTATION PH3 BLK 16 LOT 4 |
| Minimum Lease | No Minimum |
| Water Access Y/N | false |
| Monthly HOA Amount | 320.25 |
| Water View Y/N | false |
| Flood Zone Code | X |
| In Law Suite YN | false |
| Flood Zone Code X | Yes |
Interior Features
| Interior Amenities | Eating Space In Kitchen,High Ceilings,In Wall Pest System,Kitchen/Family Room Combo,Open Floorplan,Thermostat |
|---|---|
| Flooring | Carpet,Ceramic Tile,Luxury Vinyl |
| Air Conditioning Y/N | true |
| Heating Y/N | true |
| Fireplace Y/N | false |
| Laundry Features | Electric Dryer Hookup,Inside,Laundry Room,Washer Hookup |
| Total Bedrooms | 3 |
| LivingAreaSource | Builder |
| Total Baths | 3 |
Exterior Features
| Exterior Amenities | Irrigation System,Sidewalk,Sliding Doors |
|---|---|
| Water Source | Public |
| Lot Size Area | 15989 |
| Foundation Details | Slab |
| Building Area Total | 3731 |
| Lot Size Acres | 0.37 |
| Road Surface Type | Asphalt,Paved |
| Private Pool | false |
| Waterfront Y/N | false |
| Covered Spaces | 2 |
Amenities
- Foreclosure
- Views
- Short Sale
- New Construction
- Adult 55+
- Lease To Own
- No HOA Fees
- Furnished
- Primary On Main
- Air Conditioning
- Seller Finance
- Green
- Fixer Upper
- Horse
- Golf
- Fireplace
- Deck
- Garage
- Basement
- Pool
Property vs Single Family Average in 34601
Price
Taxes
Year Built
 Copyright © MFRMLS.com All information deemed reliable but not guaranteed. All properties are subject to prior sale, change or withdrawal. Neither listing broker(s) or information provider(s) shall be responsible for any typographical errors, misinformation, misprints and shall be held totally harmless. Listing(s) information is provided for consumers personal, non-commercial use and may not be used for any purpose other than to identify prospective properties consumers may be interested in purchasing. Information on this site was last updated Last updated on September 13, 2026 9:47 PM UTC The listing information on this page last changed on Last updated on September 13, 2026 9:47 PM UTCd. The data relating to real estate for sale on this website comes in part from the Internet Data Exchange program of MFR MLS.
All information deemed reliable but not guaranteed. All properties are subject to prior sale, change or withdrawal. Neither listing broker(s) or information provider(s) shall be responsible for any typographical errors, misinformation, misprints and shall be held totally harmless. Listing(s) information is provided for consumers personal, non-commercial use and may not be used for any purpose other than to identify prospective properties consumers may be interested in purchasing.
Updated on September 13, 2026 9:47 PM UTC
Copyright © MFRMLS.com All information deemed reliable but not guaranteed. All properties are subject to prior sale, change or withdrawal. Neither listing broker(s) or information provider(s) shall be responsible for any typographical errors, misinformation, misprints and shall be held totally harmless. Listing(s) information is provided for consumers personal, non-commercial use and may not be used for any purpose other than to identify prospective properties consumers may be interested in purchasing. Information on this site was last updated Last updated on September 13, 2026 9:47 PM UTC The listing information on this page last changed on Last updated on September 13, 2026 9:47 PM UTCd. The data relating to real estate for sale on this website comes in part from the Internet Data Exchange program of MFR MLS.
All information deemed reliable but not guaranteed. All properties are subject to prior sale, change or withdrawal. Neither listing broker(s) or information provider(s) shall be responsible for any typographical errors, misinformation, misprints and shall be held totally harmless. Listing(s) information is provided for consumers personal, non-commercial use and may not be used for any purpose other than to identify prospective properties consumers may be interested in purchasing.
Updated on September 13, 2026 9:47 PM UTC
 he information contained herein has been provided by REALTORS® Association of Citrus County, Inc. This information is from sources deemed reliable but not guaranteed by REALTORS® Association of Citrus County, Inc. The information is for consumers' personal, non-commerical use and may not be used for any purpose other than identifying properties which consumers may be interested in purchasing. The information contained in this web site is believed to be reliable but is not guaranteed.
