



















Address
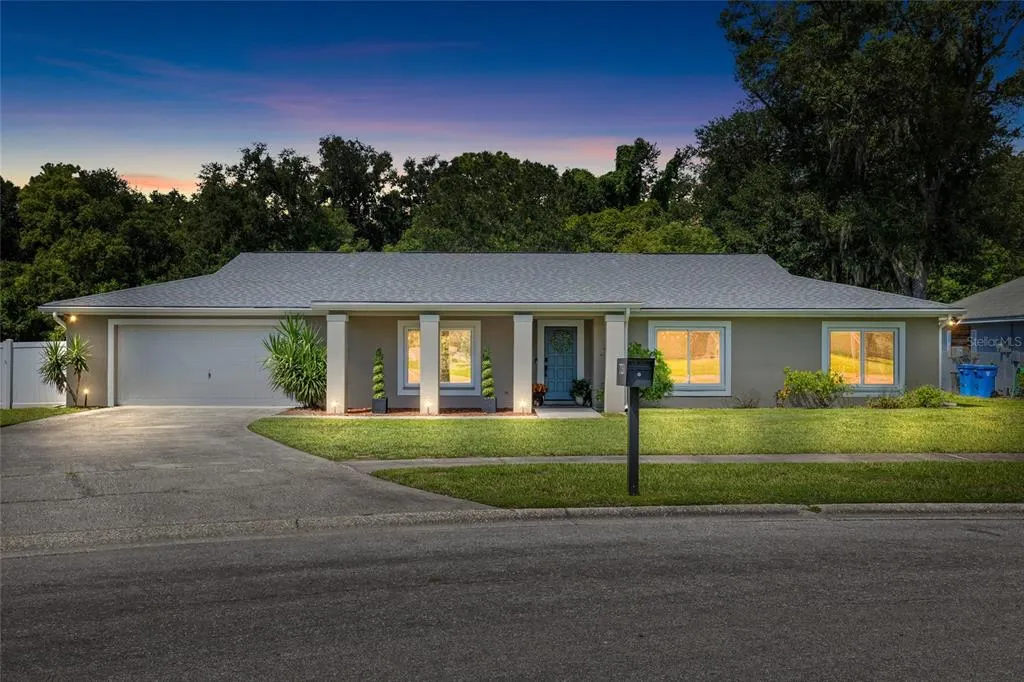
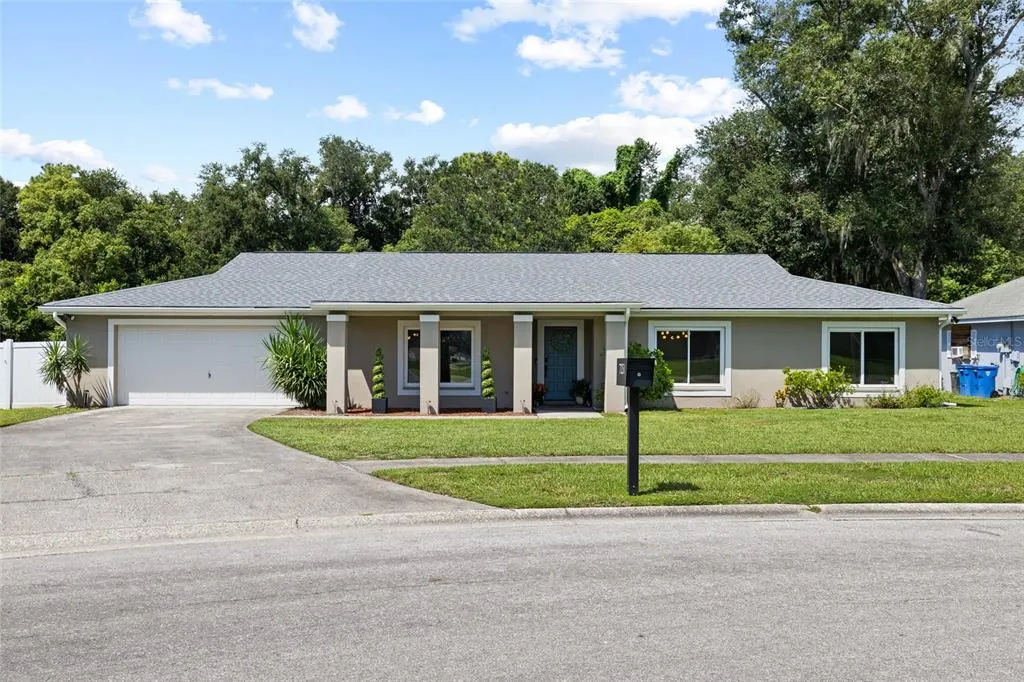
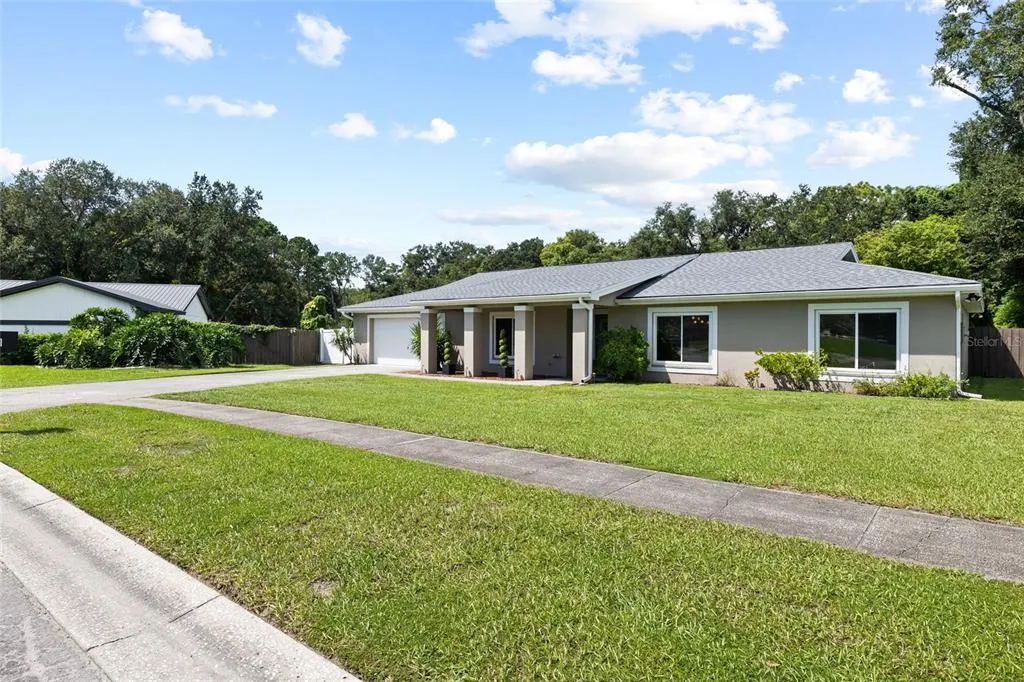
7231 Woodbrook Drive, TAMPA, FL
Price
$ 635,000
Property Attributes
- MLS#TB8546673
- TypeSingle Family
- Listing Status Active
- CountyHillsborough
- CityTAMPA
- AreaTampa / Carrollwood
- NeighborhoodWOODBRIAR WEST
- Zip33625
- StyleRanch
- Year Built1981
- Taxes$ 7695
- Price$ 635,000
- Bedrooms4
- Full Bathrooms2
- Half Bathrooms0
- Sqr Footage2102
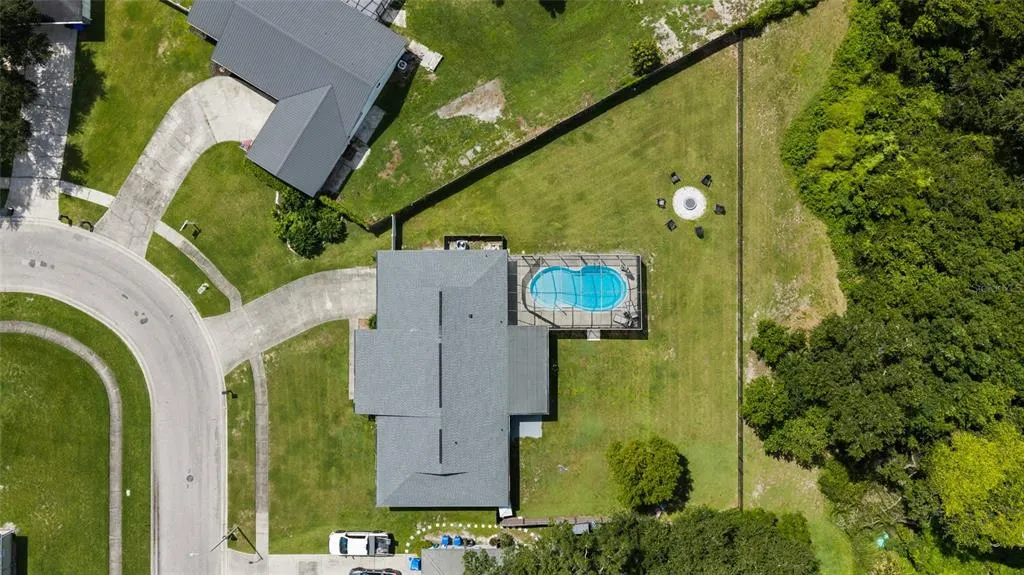
- Lot Size0.7 Acres
Data Source:
Stellar MLS
Property Description
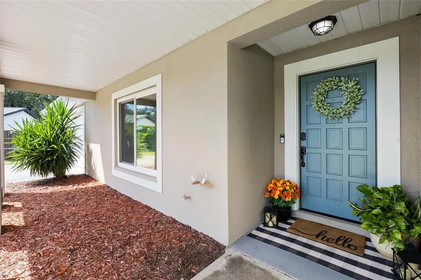
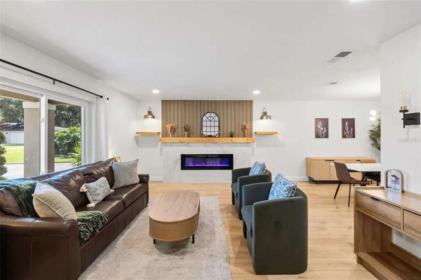
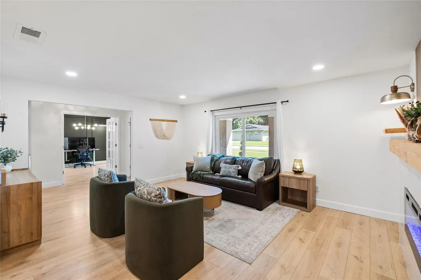
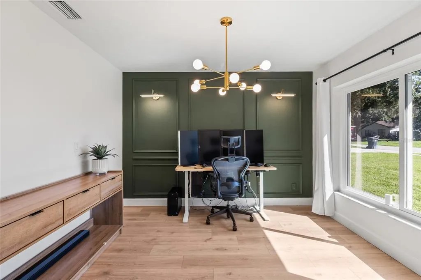
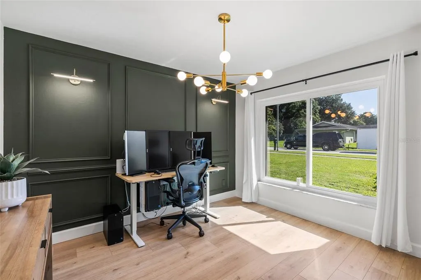
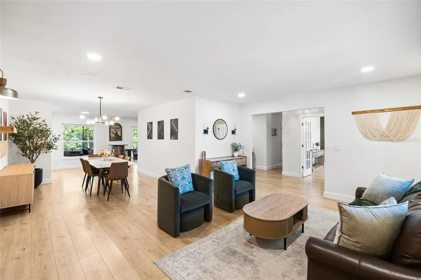
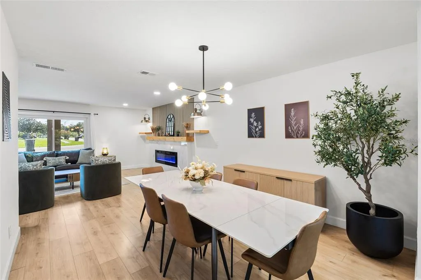
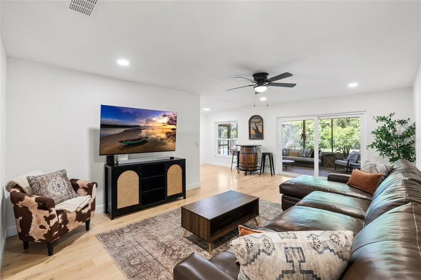
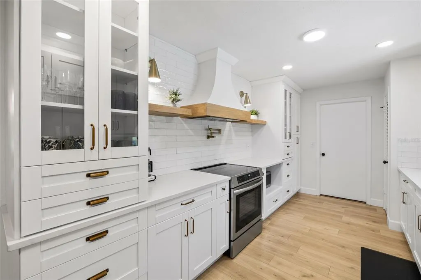
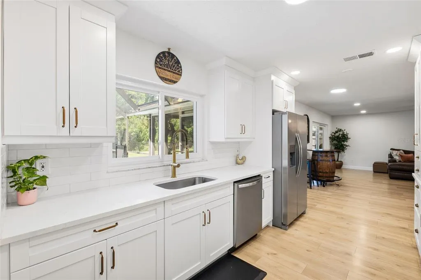
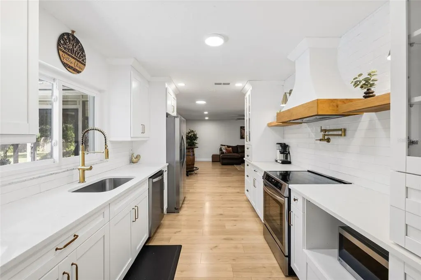
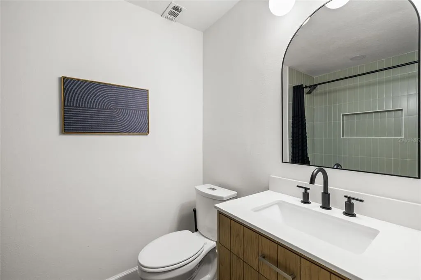
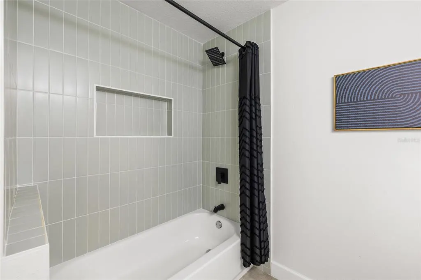
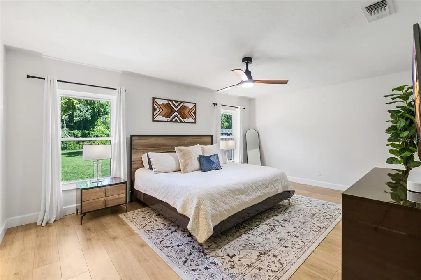
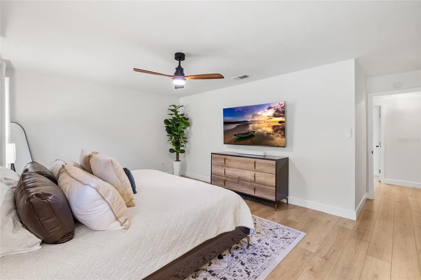
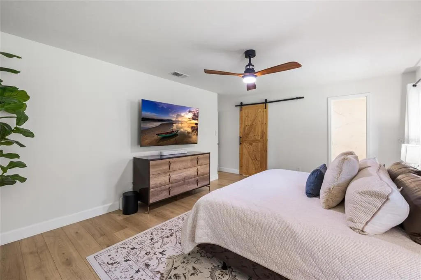
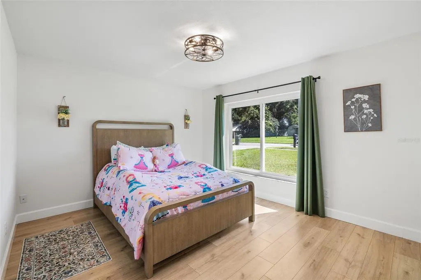
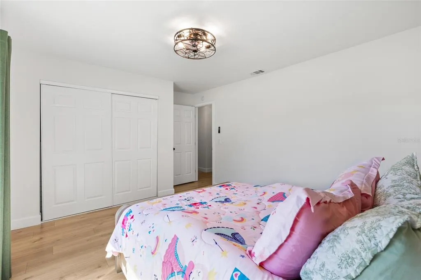
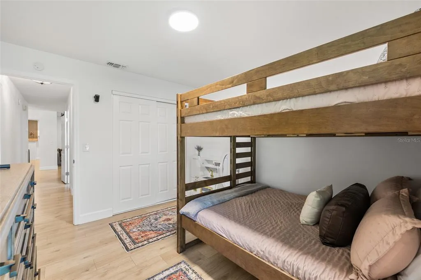
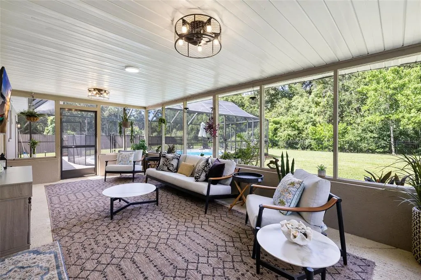
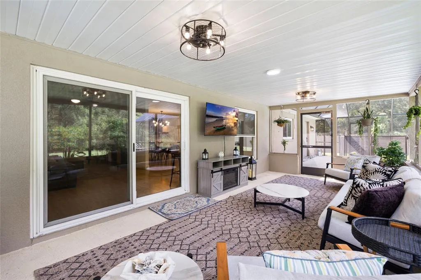
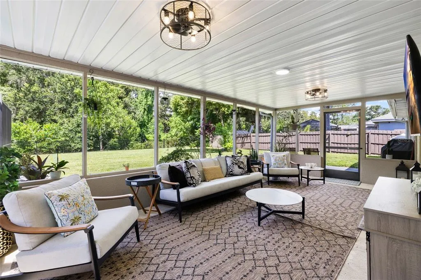
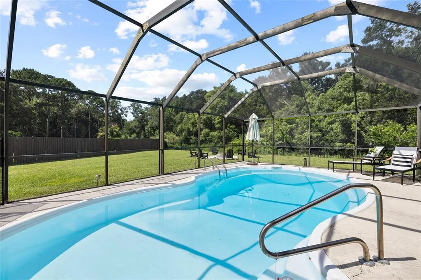
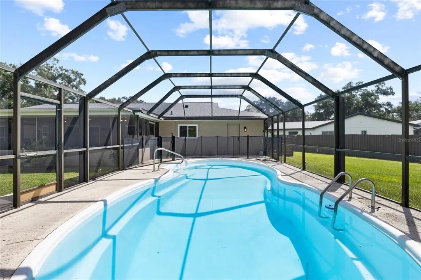
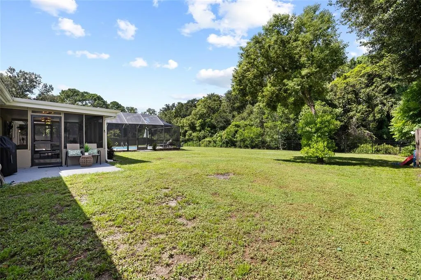
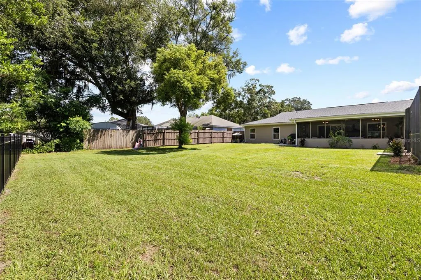
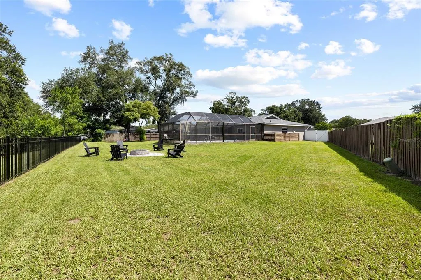
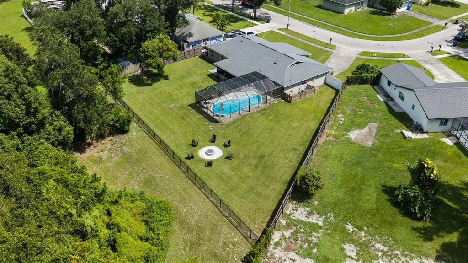
A rare find in the sought-after Carrollwood/Citrus Park area near Westchase! This beautifully renovated 4-bedroom pool home sits on an expansive 0.7-acre lot backing to a peaceful conservation area, offering exceptional privacy with no rear neighbors, no HOA and no CDD. Step inside to a bright, open interior where modern design meets comfortable everyday living. Wide-plank luxury vinyl plank flooring flows throughout, complemented by designer lighting and thoughtfully selected finishes. The formal living room makes an immediate impression with a custom fireplace feature wall, wood detailing and floating shelves. The adjoining dining room connects directly to the beautifully remodeled kitchen, creating a natural flow for entertaining. The kitchen is a standout with white shaker cabinetry extending to the ceiling, quartz countertops, glass-front display cabinetry, subway tile backsplash, brass hardware and fixtures, pot filler, custom range hood with warm wood accents, and abundant storage and prep space. Just beyond the kitchen, the spacious family room provides a separate casual gathering area with easy access to the outdoor living spaces. The primary suite offers a relaxing retreat with a beautifully renovated bath featuring a dual-sink vanity, frameless glass shower, floor-to-ceiling marble-look tile, rainfall showerhead, arched mirrors and elegant brass fixtures. Three additional bedrooms provide flexibility, including the fourth bedroom currently configured as a stylish home office with custom wall molding and designer lighting. The secondary bath has also been beautifully updated. Outside, a large covered and screened patio provides plenty of room for lounging, dining and entertaining while overlooking the screened pool and sprawling backyard. The nearly three-quarter-acre homesite offers an incredible amount of usable green space framed by a lush conservation backdrop. Backyard and exterior fencing were completed in 2025, and an in-ground fire pit was added in 2026. Major improvements include roof (2021), HVAC (2019), complete HVAC ductwork replacement (2025), impact-rated double-pane windows and sliding doors (2020), water heater (2021), water softener and filtration system (2025), and outdoor Sentricon termite stations (2026). An oversized 2-car garage provides ample room for vehicles and storage. Located in the desirable Sickles High School district and convenient to Westchase, shopping, dining, major roadways, Tampa International Airport and Downtown Tampa. With 0.7 acres, conservation views, a screened pool, extensive renovations and no HOA or CDD, this home offers a combination of space, privacy and updates that is increasingly difficult to find.
| Elementary School | Middle School | High School |
|---|---|---|
| Citrus Park-HB Elementary School | Sergeant Smith Middle-HB Middle School | Sickles-HB High School |
| Price History | |
|---|---|
| 9/17/2026 | Listed $635,000 |
General Features
| Sewer | Public Sewer |
|---|---|
| Heating | Central,Electric |
| Cooling | Central Air |
| Utilities | Cable Available,Electricity Connected,Sewer Connected,Water Connected |
| Roof | Shingle |
| Appliances | Dishwasher,Disposal,Dryer,Range,Range Hood,Refrigerator,Washer,Water Filtration System,Water Softener |
| Zoning | CPV-F-3 |
| Garage Spaces | 2 |
| Patio/Porch Features | Patio,Rear Porch,Screened |
| Architectural Style | Ranch |
| Pool Features | Child Safety Fence,Fiberglass,In Ground,Screen Enclosure |
| Construction Materials | Block,Stucco |
| Pets Allowed | Cats OK,Dogs OK,Yes |
| Year Built | 1981 |
| View | Trees/Woods |
| Levels | One |
| Property Subtype | Single Family Residence |
| Tax Year | 2025 |
| Ownership | Fee Simple |
| County | Hillsborough |
| New Construction | false |
| Property Type | Residential |
| Attached Garage | true |
| Subdivision Name | WOODBRIAR WEST |
| Facing Direction | South |
| Garage Y/N | true |
| Total Rooms | 6 |
| Full Baths | 2 |
| Status | Active |
| Directions | From veteran express, take exit 10 for Ehrlich Rd, take Briarthorn Dr to Woodbrook Dr to the home. |
| High School | Sickles-HB |
| City | TAMPA |
| Senior Community Y/N | false |
| MLS Area | 33625 - Tampa / Carrollwood |
| Lot Size Units | Square Feet |
| Lot Size Square Feet | 30492 |
| Carport Y/N | false |
| Listing Terms | Cash,Conventional,FHA,VA Loan |
| Elementary School | Citrus Park-HB |
| Property Attached Y/N | false |
| Land Lease Y/N | false |
| Tax Annual Amount | 7695.84 |
| Middle/Junior High School | Sergeant Smith Middle-HB |
| Property Condition | Completed |
| Additional Parcels Y/N | false |
| Lease Considered Y/N | true |
| Virtual Tour | https://www.zillow.com/view-imx/f3141bcd-8da5-4408-af2c-88a04eafb497?setAttribution=mls&wl=true&initialViewType=pano&utm_source=dashboard |
| Building Area Units | Square Feet |
| Living Area Units | Square Feet |
| Standard Status | Active |
| Occupancy Type | Owner |
| Tax Lot | 25 |
| Legal Description | WOODBRIAR WEST LOT 25 BLOCK 2 |
| Pet Size Limit | Large (61-100 Lbs.) |
| Minimum Lease | No Minimum |
| Water Access Y/N | false |
| Additional Rooms | Den/Library/Office,Formal Dining Room Separate,Formal Living Room Separate,Inside Utility |
| Water View Y/N | false |
| Flood Zone Code | X |
| In Law Suite YN | false |
| Flood Zone Code X | Yes |
| DockY/N | false |
Interior Features
| Interior Amenities | Ceiling Fan(s),Living Room/Dining Room Combo,Primary Bedroom Main Floor,Solid Wood Cabinets,Stone Counters,Walk-In Closet(s) |
|---|---|
| Flooring | Luxury Vinyl,Tile |
| Furnished Y/N | Unfurnished |
| Fireplace Features | Electric |
| Air Conditioning Y/N | true |
| Heating Y/N | true |
| Fireplace Y/N | true |
| Laundry Features | Inside,Laundry Room |
| Total Bedrooms | 4 |
| LivingAreaSource | Public Records |
| Total Baths | 2 |
Exterior Features
| Exterior Amenities | Sidewalk,Sliding Doors |
|---|---|
| Vegetation | Mature Landscaping,Trees/Landscaped |
| Fencing | Fenced |
| Parking Features | Driveway,Oversized |
| Lot Features | Conservation Area,Oversized Lot,Sidewalk |
| Water Source | Public |
| Lot Size Area | 30492 |
| Foundation Details | Slab |
| Spa | false |
| Building Area Total | 3180 |
| Lot Dimensions | 081 x 205 |
| Lot Size Acres | 0.7 |
| Road Surface Type | Other |
| Private Pool | true |
| Waterfront Y/N | false |
| Covered Spaces | 2 |
| Road Responsibility | Public Maintained Road |
Amenities
- Foreclosure
- Views
- Short Sale
- New Construction
- Adult 55+
- Lease To Own
- No HOA Fees
- Furnished
- Primary On Main
- Air Conditioning
- Seller Finance
- Green
- Fixer Upper
- Horse
- Golf
- Fireplace
- Deck
- Garage
- Basement
- Pool
Property vs Single Family Average in 33625
Price
Taxes
Year Built
 Copyright © MFRMLS.com All information deemed reliable but not guaranteed. All properties are subject to prior sale, change or withdrawal. Neither listing broker(s) or information provider(s) shall be responsible for any typographical errors, misinformation, misprints and shall be held totally harmless. Listing(s) information is provided for consumers personal, non-commercial use and may not be used for any purpose other than to identify prospective properties consumers may be interested in purchasing. Information on this site was last updated Last updated on September 20, 2026 10:47 PM UTC The listing information on this page last changed on Last updated on September 20, 2026 10:47 PM UTCd. The data relating to real estate for sale on this website comes in part from the Internet Data Exchange program of MFR MLS.
All information deemed reliable but not guaranteed. All properties are subject to prior sale, change or withdrawal. Neither listing broker(s) or information provider(s) shall be responsible for any typographical errors, misinformation, misprints and shall be held totally harmless. Listing(s) information is provided for consumers personal, non-commercial use and may not be used for any purpose other than to identify prospective properties consumers may be interested in purchasing.
Updated on September 20, 2026 10:47 PM UTC
Copyright © MFRMLS.com All information deemed reliable but not guaranteed. All properties are subject to prior sale, change or withdrawal. Neither listing broker(s) or information provider(s) shall be responsible for any typographical errors, misinformation, misprints and shall be held totally harmless. Listing(s) information is provided for consumers personal, non-commercial use and may not be used for any purpose other than to identify prospective properties consumers may be interested in purchasing. Information on this site was last updated Last updated on September 20, 2026 10:47 PM UTC The listing information on this page last changed on Last updated on September 20, 2026 10:47 PM UTCd. The data relating to real estate for sale on this website comes in part from the Internet Data Exchange program of MFR MLS.
All information deemed reliable but not guaranteed. All properties are subject to prior sale, change or withdrawal. Neither listing broker(s) or information provider(s) shall be responsible for any typographical errors, misinformation, misprints and shall be held totally harmless. Listing(s) information is provided for consumers personal, non-commercial use and may not be used for any purpose other than to identify prospective properties consumers may be interested in purchasing.
Updated on September 20, 2026 10:47 PM UTC
 he information contained herein has been provided by REALTORS® Association of Citrus County, Inc. This information is from sources deemed reliable but not guaranteed by REALTORS® Association of Citrus County, Inc. The information is for consumers' personal, non-commerical use and may not be used for any purpose other than identifying properties which consumers may be interested in purchasing. The information contained in this web site is believed to be reliable but is not guaranteed.
