



Address
10438 Green Links Drive, TAMPA, FL
Price
$ 900,000
Property Attributes
- MLS#TB8544274
- TypeSingle Family
- Listing Status Pending
- CountyHillsborough
- CityTAMPA
- AreaTampa/Northdale/Westchase
- NeighborhoodWESTCHASE SEC 322 REV
- Zip33626
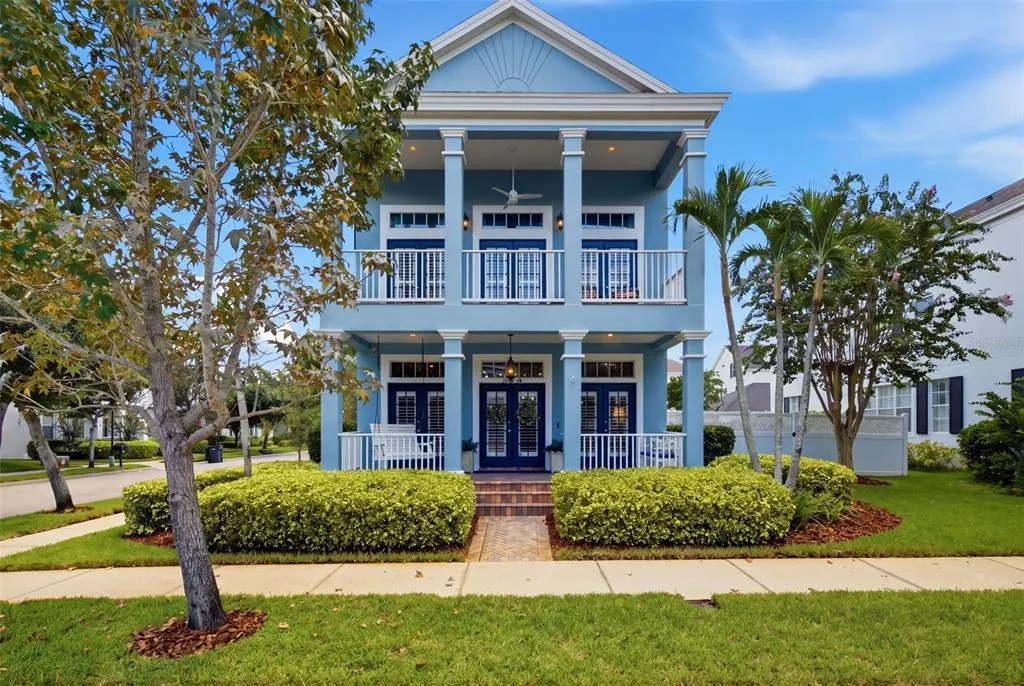
- StyleKey West
- Year Built2002
- Taxes$ 14049
- Price$ 900,000
- Bedrooms3
- Full Bathrooms2
- Half Bathrooms1
- Sqr Footage2600
- Lot Size0.16 Acres
Data Source:
Stellar MLS
Property Description
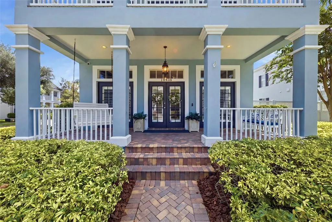
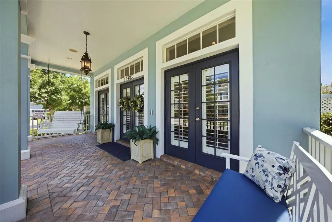
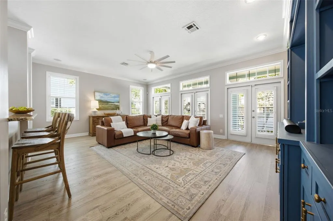
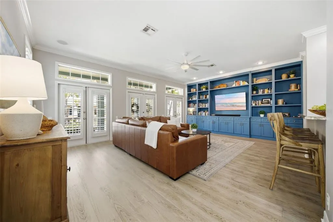
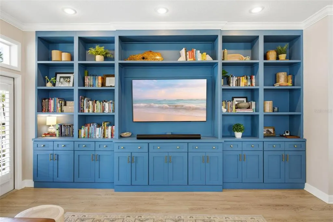
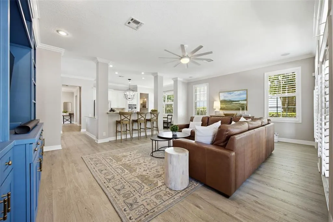
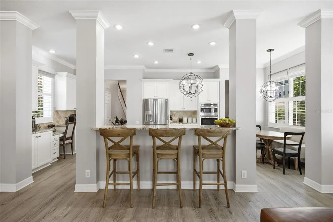
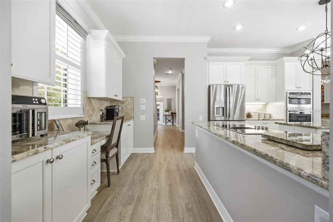
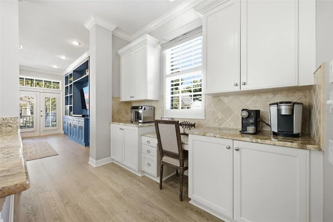
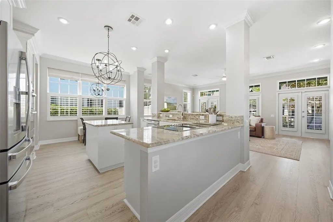
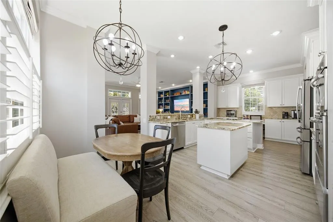
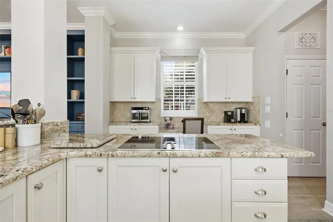
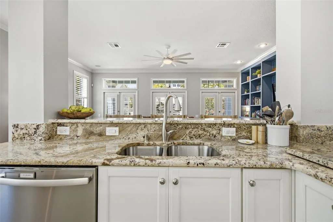
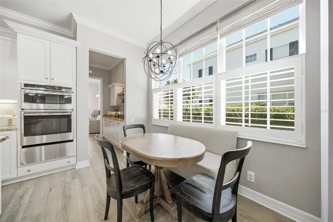
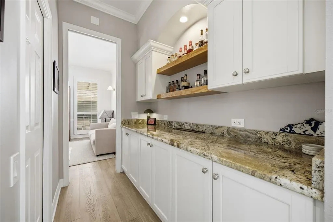
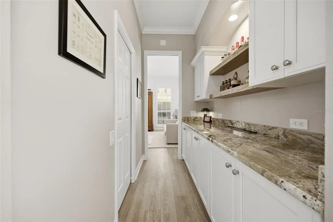
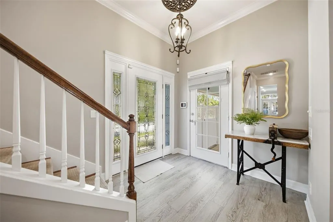
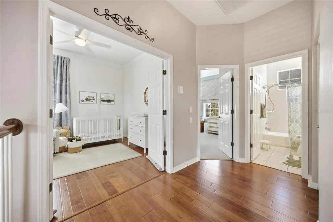
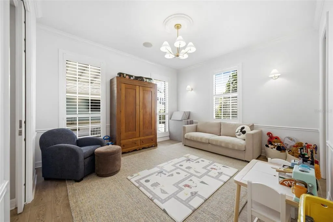
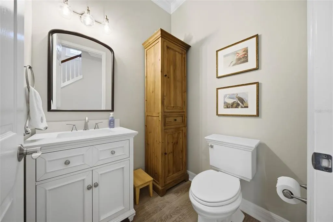
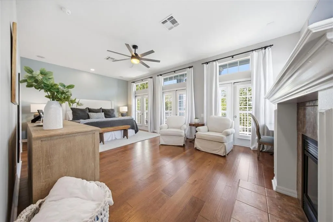
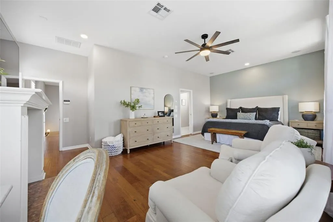
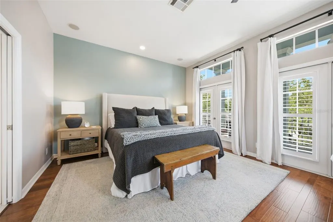
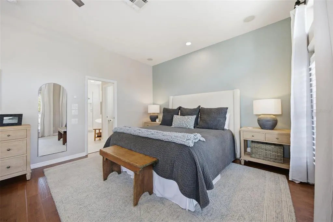
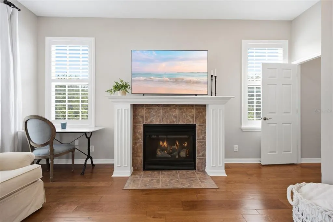
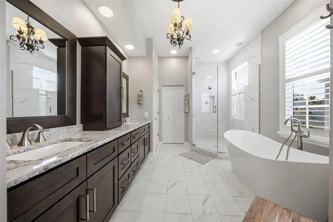
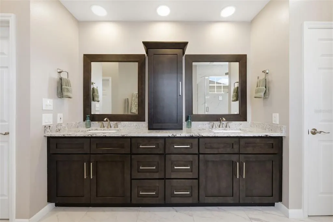
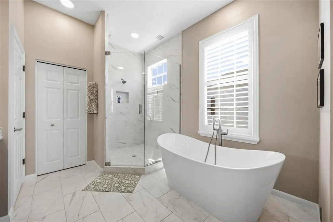
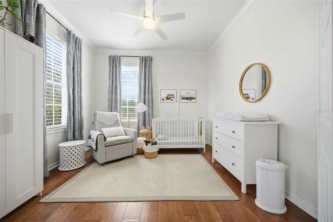
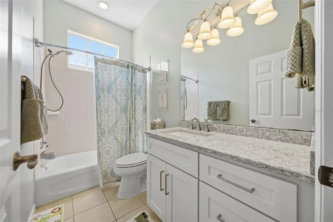
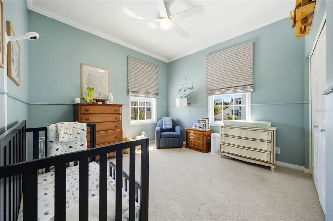
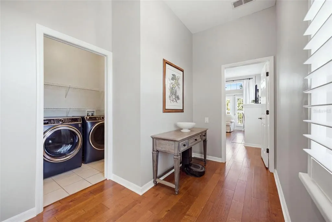
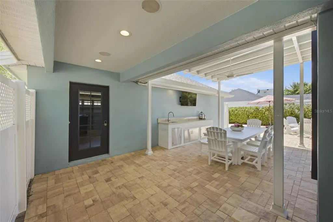
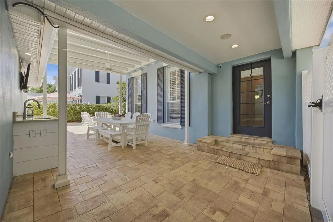
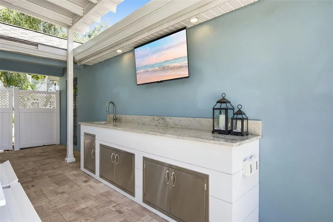
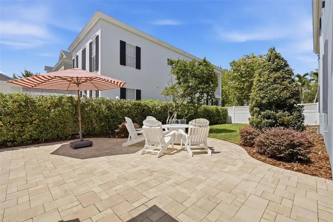
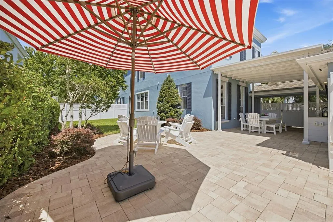
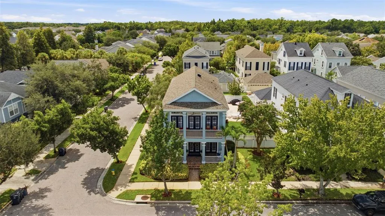
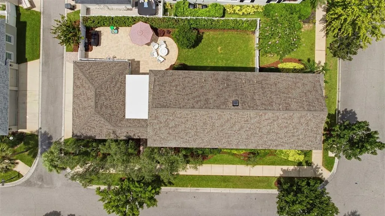
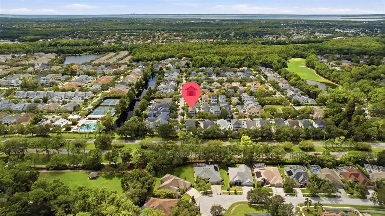
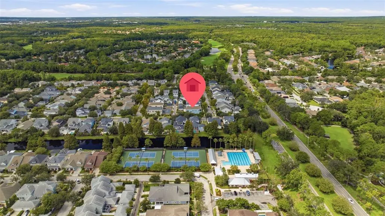
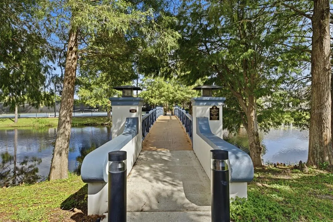
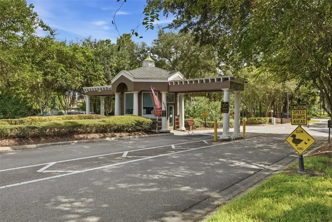
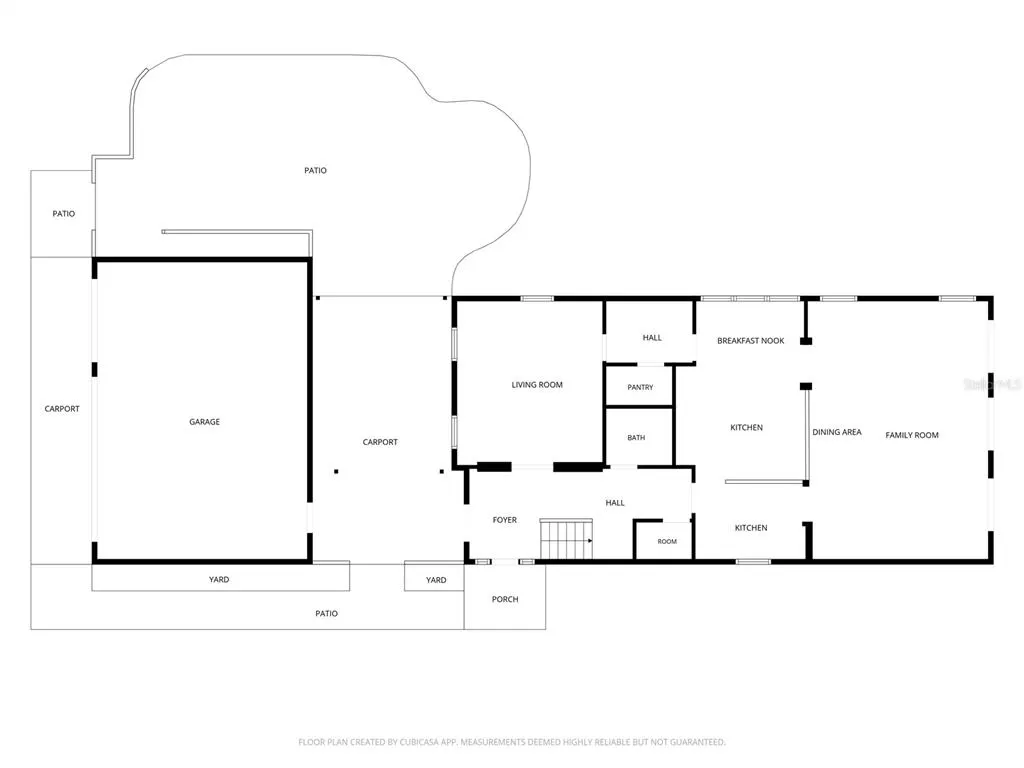
Under contract-accepting backup offers. MULTIPLE OFFERS DUE BY MONDAY 9/7 AT 5PM. Located in the premier enclave of The Village Green inside The Greens 24hr guard gated neighborhood in Westchase, this Key West style home showcases $130,000 in recent owner investments alone, offering complete peace of mind alongside exceptional quality finishes. The classic brick entryways and private breezeway courtyard lead inside to a light-filled interior defined by high ceilings, upgraded lighting, a full wall of custom built-ins, high-end LVP flooring on the main level, and engineered hardwood on the second level. Designed for effortless entertaining and comfortable daily life, the home features a triple bank of French doors on both levels that seamlessly blur the line between indoor and outdoor living. The central kitchen is complete with solid wood cabinets, elegant granite countertops, updated appliances, and a remodeled main floor half bath nearby. Connecting via a and a remodeled butler’s pantry bar with custom white oak shelving, past the spacious walk-in pantry, you will find the original formal dining room. This space has been thoughtfully converted into a versatile room with solid-core pocket doors, making it perfect as a playroom, executive office, or private guest suite. Upstairs, the primary suite is a large sanctuary, complete with its own private veranda for quiet mornings and a lovely fully renovated master bath with a frameless shower and free-standing tub. Outside, enjoy a private backyard retreat featuring a covered patio, outdoor kitchen with granite counters and sink, extended pavers, and new fencing framed by fresh landscaping and irrigation, offering plenty of room to add a pool should you wish or simply enjoy the fully fenced side yard. HVAC #1 (2018) with new coil installed 2024, HVAC #2 (2025), both units serviced 2026, a 2026 water heater, roof (2019), full interior and exterior painting and Apple HomeKit smart home automation. Consistently ranked one of the top suburbs to live in Florida by Niche, everyday living in Westchase is elevated by instant access to fabulous community amenities, including the top-rated, Lloyd Clifton-designed 18-hole Westchase Golf Club, swim and tennis centers, pickleball, parks, trails, tree-lined walking paths, vibrant town center dining, and a conveniently located pedestrian bridge just minutes from the front door leading straight to the pool and courts. Located minutes from the Veterans Expressway, you can easily reach Tampa International Airport in 20 minutes, downtown Tampa in 25–30 minutes, and Florida’s famous white sand beaches in just 30–40 minutes. Be sure to watch video tour!
| Elementary School | Middle School | High School |
|---|---|---|
| Westchase-HB Elementary School | Davidsen-HB Middle School | Alonso-HB High School |
| Price History | |
|---|---|
| 9/3/2026 | Listed $900,000 |
General Features
| Sewer | Public Sewer |
|---|---|
| Heating | Central,Electric,Natural Gas |
| Cooling | Central Air |
| Utilities | BB/HS Internet Available,Cable Available,Electricity Connected,Fiber Optics,Fire Hydrant,Public,Sprinkler Recycled,Street Lights |
| Possession | Close Of Escrow |
| Roof | Shingle |
| Appliances | Built-In Oven,Cooktop,Dishwasher,Disposal,Microwave,Refrigerator,Water Softener |
| Zoning | PD-MU |
| HOA Fee | 477 |
| Garage Spaces | 3 |
| Association Fee Includes | Community Pool,Maintenance Grounds,None |
| Patio/Porch Features | Covered,Front Porch,Patio,Porch |
| Architectural Style | Key West |
| Security Features | Gated Community,Security System Owned,Smoke Detector(s) |
| Construction Materials | Block,Wood Frame |
| Pets Allowed | Yes |
| Year Built | 2002 |
| Levels | Two |
| Property Subtype | Single Family Residence |
| Tax Year | 2025 |
| Ownership | Fee Simple |
| Community Features | Association Recreation - Owned,Deed Restrictions,Gated Community - Guard,Golf,Irrigation-Reclaimed Water,Park,Playground,Pool,Sidewalks,Tennis Court(s) |
| Assoc Fee Paid Per | Annually |
| County | Hillsborough |
| New Construction | false |
| Property Type | Residential |
| Association Amenities | Gated,Park,Pickleball Court(s),Playground,Pool,Tennis Court(s),Vehicle Restrictions |
| Attached Garage | false |
| Subdivision Name | WESTCHASE SEC 322 REV |
| Facing Direction | North |
| Garage Y/N | true |
| Total Rooms | 7 |
| Full Baths | 2 |
| Status | Pending |
| Directions | From W. Linebaugh Ave and Countryway, head east on Linebaugh, turn right on Gretna Green, give name and ID to Guard - your name will need to be at the gate - turn left on Green Links Drive, follow around to the left until you reach the home on the right hand side. |
| High School | Alonso-HB |
| City | TAMPA |
| Association Name | Westchase Community Association |
| Senior Community Y/N | false |
| MLS Area | 33626 - Tampa/Northdale/Westchase |
| Lot Size Units | Square Feet |
| Lot Size Square Feet | 6825 |
| Carport Y/N | false |
| Listing Terms | Cash,Conventional,VA Loan |
| Elementary School | Westchase-HB |
| Land Lease Y/N | false |
| Tax Annual Amount | 14049 |
| Home Warranty Y/N | false |
| Middle/Junior High School | Davidsen-HB |
| Additional Parcels Y/N | false |
| Lease Considered Y/N | true |
| Virtual Tour | https://listings.textured.media/videos/01a067dd-2ae8-7361-9d83-c3af300446dc |
| Building Area Units | Square Feet |
| Living Area Units | Square Feet |
| Standard Status | Active Under Contract |
| Occupancy Type | Owner |
| TaxOtherAnnualAssessmentAmount | 1478 |
| Tax Lot | 57 |
| Legal Description | WESTCHASE SECTION 322 REVISED LOT 57 |
| Minimum Lease | 8-12 Months |
| Water Access Y/N | false |
| Monthly HOA Amount | 39.75 |
| Additional Rooms | Attic,Formal Dining Room Separate,Inside Utility |
| Water View Y/N | false |
| Flood Zone Code | X |
| In Law Suite YN | false |
| Flood Zone Code X | Yes |
Interior Features
| Interior Amenities | Ceiling Fan(s),Eating Space In Kitchen,High Ceilings,Kitchen/Family Room Combo,PrimaryBedroom Upstairs,Solid Surface Counters,Solid Wood Cabinets,Walk-In Closet(s),Window Treatments |
|---|---|
| Flooring | Carpet,Ceramic Tile,Hardwood |
| Furnished Y/N | Unfurnished |
| Fireplace Features | Gas,Master Bedroom |
| Air Conditioning Y/N | true |
| Heating Y/N | true |
| Window Features | Blinds |
| Fireplace Y/N | true |
| Half Baths | 1 |
| Laundry Features | Inside |
| Total Bedrooms | 3 |
| LivingAreaSource | Public Records |
| Total Baths | 3 |
Exterior Features
| Model | Nohl Crest |
|---|---|
| Exterior Amenities | Irrigation System,Sidewalk |
| Vegetation | Mature Landscaping |
| Fencing | Fenced |
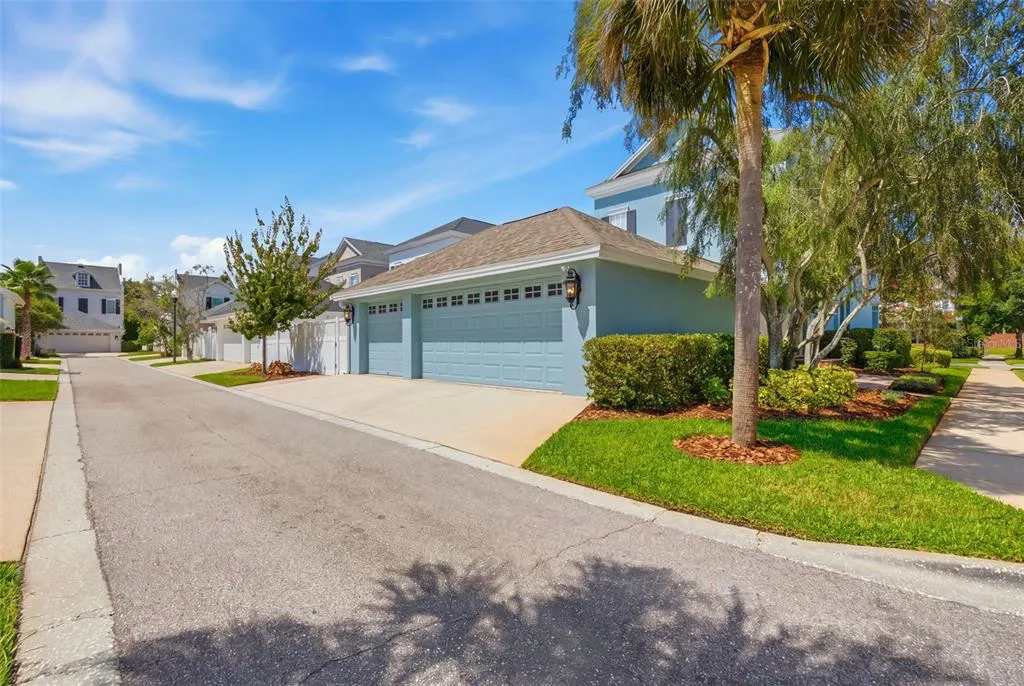
| Parking Features | Garage Door Opener,Garage Faces Rear,Garage Faces Side,On Street |
| Lot Features | Corner Lot,In County,Oversized Lot,Sidewalk |
| Water Source | Public |
| Lot Size Area | 6825 |
| Foundation Details | Slab |
| Building Area Total | 3728 |
| Lot Dimensions | 65 x 105 |
| Lot Size Acres | 0.16 |
| Road Surface Type | Paved,Asphalt |
| Private Pool | false |
| Waterfront Y/N | false |
| Covered Spaces | 3 |
| Road Frontage Type | Street Paved |
Amenities
- Foreclosure
- Views
- Short Sale
- New Construction
- Adult 55+
- Lease To Own
- No HOA Fees
- Furnished
- Primary On Main
- Air Conditioning
- Seller Finance
- Green
- Fixer Upper
- Horse
- Golf
- Fireplace
- Deck
- Garage
- Basement
- Pool
Property vs Single Family Average in 33626
Price
Taxes
Year Built
 Copyright © MFRMLS.com All information deemed reliable but not guaranteed. All properties are subject to prior sale, change or withdrawal. Neither listing broker(s) or information provider(s) shall be responsible for any typographical errors, misinformation, misprints and shall be held totally harmless. Listing(s) information is provided for consumers personal, non-commercial use and may not be used for any purpose other than to identify prospective properties consumers may be interested in purchasing. Information on this site was last updated Last updated on September 15, 2026 10:03 PM UTC The listing information on this page last changed on Last updated on September 15, 2026 10:03 PM UTCd. The data relating to real estate for sale on this website comes in part from the Internet Data Exchange program of MFR MLS.
All information deemed reliable but not guaranteed. All properties are subject to prior sale, change or withdrawal. Neither listing broker(s) or information provider(s) shall be responsible for any typographical errors, misinformation, misprints and shall be held totally harmless. Listing(s) information is provided for consumers personal, non-commercial use and may not be used for any purpose other than to identify prospective properties consumers may be interested in purchasing.
Updated on September 15, 2026 10:03 PM UTC
Copyright © MFRMLS.com All information deemed reliable but not guaranteed. All properties are subject to prior sale, change or withdrawal. Neither listing broker(s) or information provider(s) shall be responsible for any typographical errors, misinformation, misprints and shall be held totally harmless. Listing(s) information is provided for consumers personal, non-commercial use and may not be used for any purpose other than to identify prospective properties consumers may be interested in purchasing. Information on this site was last updated Last updated on September 15, 2026 10:03 PM UTC The listing information on this page last changed on Last updated on September 15, 2026 10:03 PM UTCd. The data relating to real estate for sale on this website comes in part from the Internet Data Exchange program of MFR MLS.
All information deemed reliable but not guaranteed. All properties are subject to prior sale, change or withdrawal. Neither listing broker(s) or information provider(s) shall be responsible for any typographical errors, misinformation, misprints and shall be held totally harmless. Listing(s) information is provided for consumers personal, non-commercial use and may not be used for any purpose other than to identify prospective properties consumers may be interested in purchasing.
Updated on September 15, 2026 10:03 PM UTC
 he information contained herein has been provided by REALTORS® Association of Citrus County, Inc. This information is from sources deemed reliable but not guaranteed by REALTORS® Association of Citrus County, Inc. The information is for consumers' personal, non-commerical use and may not be used for any purpose other than identifying properties which consumers may be interested in purchasing. The information contained in this web site is believed to be reliable but is not guaranteed.
