
Address
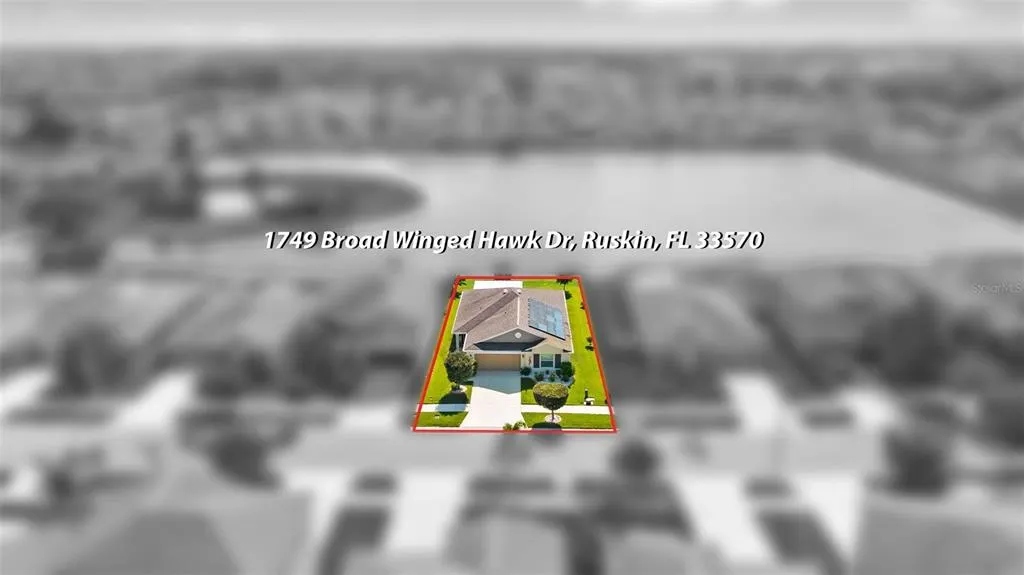
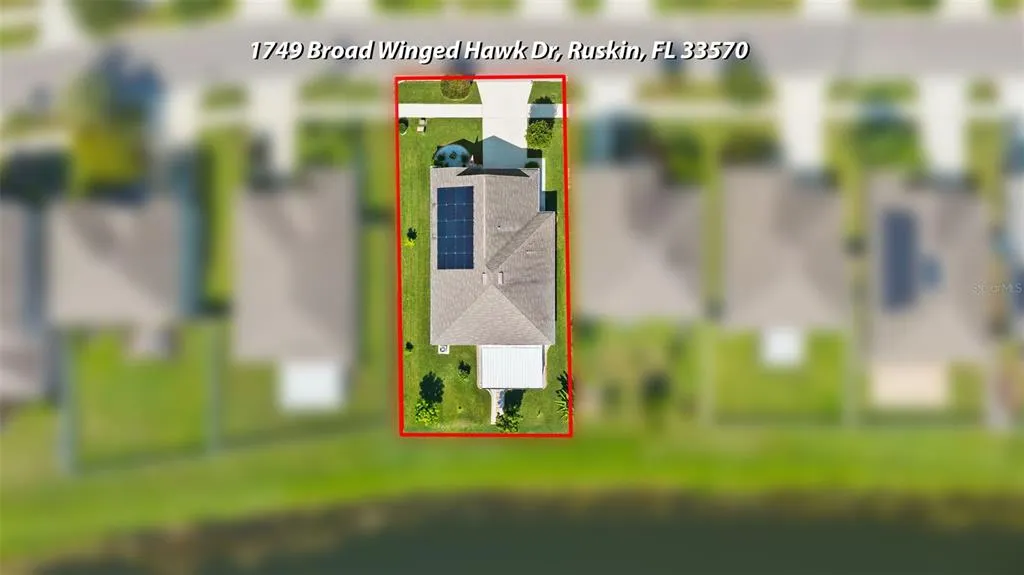
1749 Broad Winged Hawk Drive, RUSKIN, FL
Price
$ 339,000
Property Attributes
- MLS#TB8539770
- TypeSingle Family
- Listing Status Active
- CountyHillsborough
- CityRUSKIN
- AreaRuskin/Apollo Beach
- NeighborhoodWYNNMERE EAST PH 2
- Zip33570
- StyleSingle Family Residence
- Year Built2018
- Taxes$ 5840
- Price$ 339,000
- Bedrooms4
- Full Bathrooms2
- Half Bathrooms0
- Sqr Footage1804
- Lot Size0.13 Acres
Data Source:
Stellar MLS
Property Description
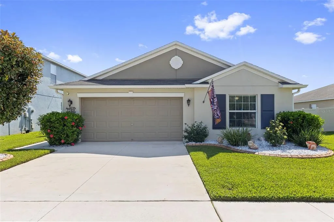
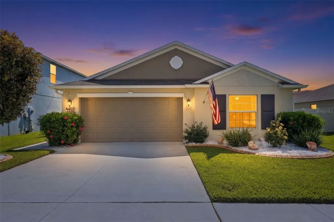
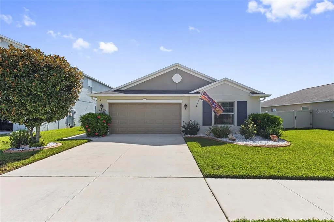
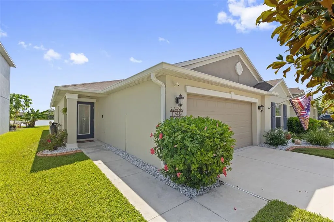
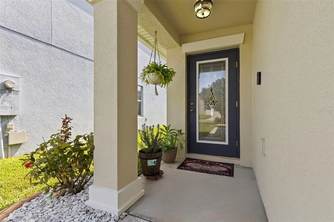
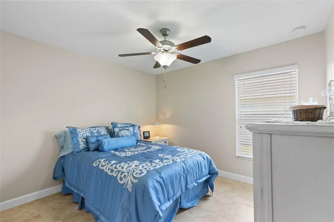
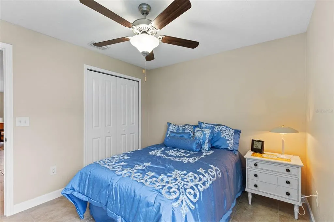
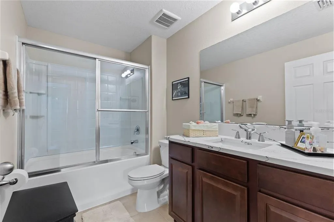
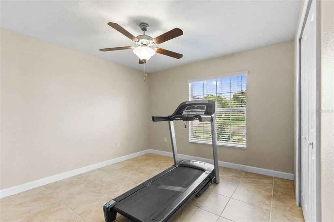
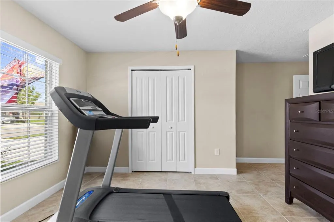
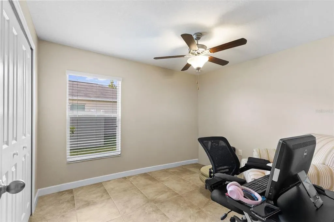
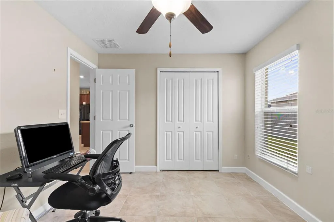
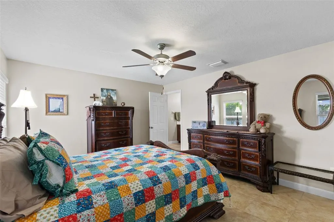
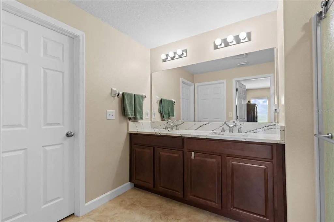
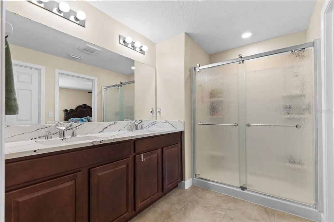
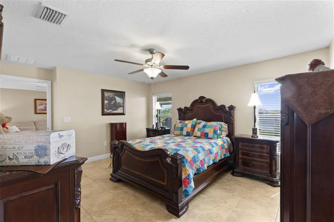
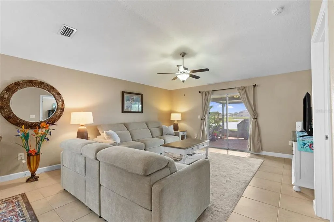
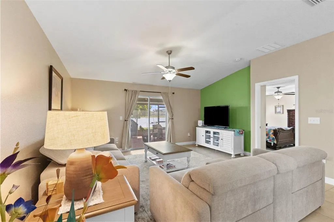
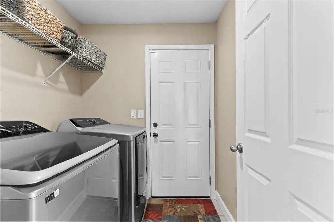
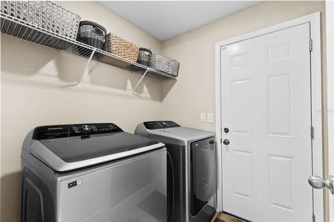
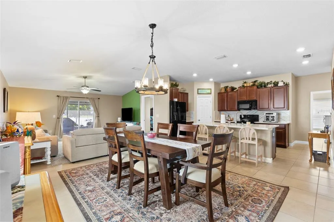
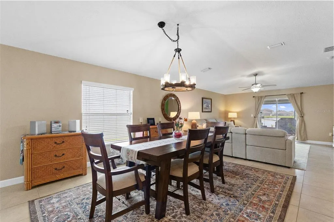
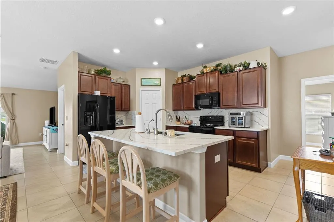
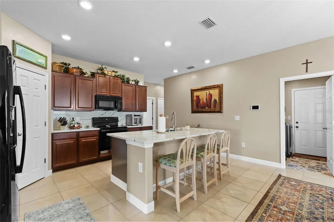
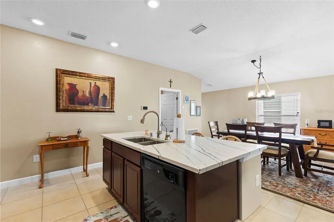
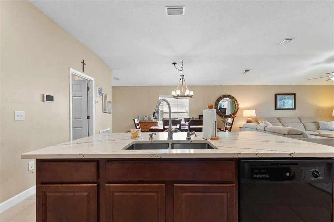
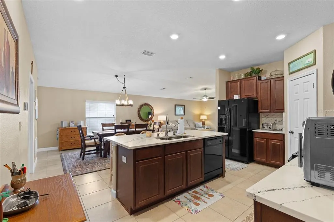
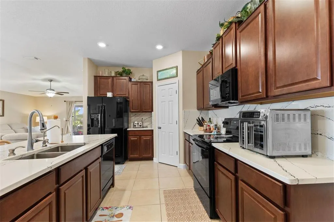
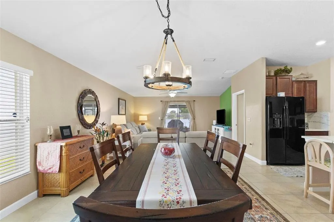
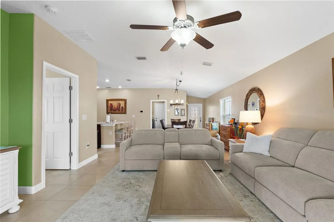
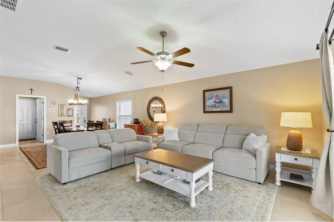
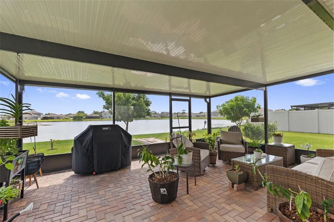
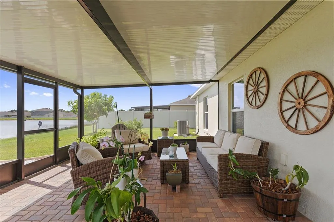
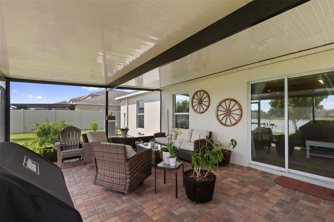
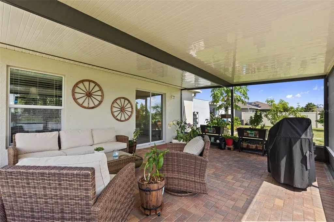
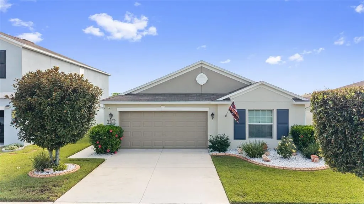
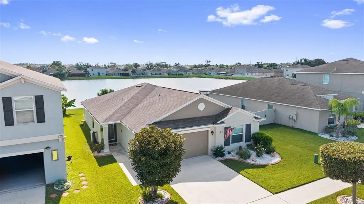
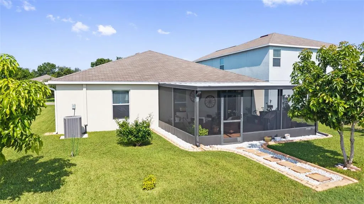
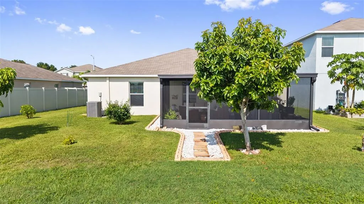
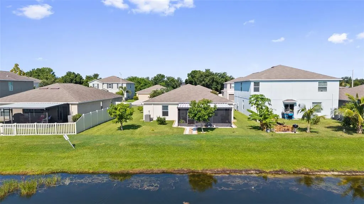
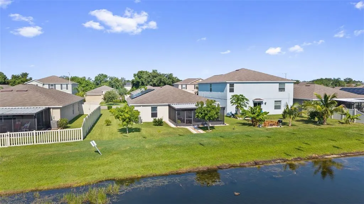
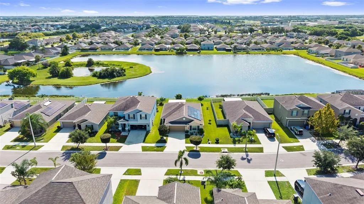
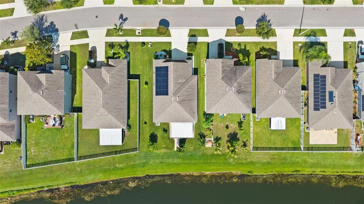
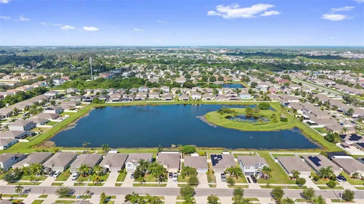
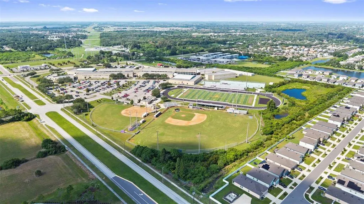
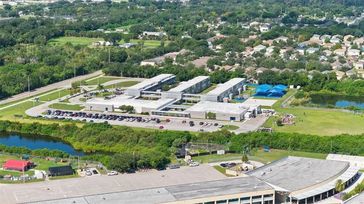
The photos only tell part of the story. The thoughtful layout and peaceful water view are best appreciated in person. This beautifully maintained 4-bedroom, 2-bath, one-story home with a 2-car garage features an inviting open floor plan and desirable split-bedroom layout, offering flexibility and added privacy. Schedule your private showing and experience everything this home has to offer. One of the home’s standout features is its fully paid-off solar panel system with a transferable warranty, providing the new owner the benefit of an energy-efficient improvement without taking over a solar loan or lease. Inside, you’ll find low-maintenance tile flooring throughout the entire home, quartz countertops in the kitchen and bathrooms, 36-inch kitchen cabinetry with raised-panel doors, high ceilings, fans throughout, a dedicated laundry room, a water softener, and a reverse-osmosis drinking water system conveniently located under the kitchen sink. The home is also pre-wired for a security system. Step outside to a beautifully maintained waterfront setting designed to enjoy the Florida lifestyle. The screened lanai overlooks the neighborhood pond, creating a peaceful backdrop for morning coffee, outdoor dining, or unwinding at the end of the day. The meticulously manicured lawn is complemented by custom landscaping, including continuous decorative concrete landscape curbing with stamped block and palm-tree accents, gray landscape stone, and established avocado, mango, and navel orange trees. Additional improvements include a freshly painted exterior in 2023, interior paint in 2024, and rain gutters, reflecting the care that has been invested in the property. The community offers a dog park, while the home’s location provides convenient access to shopping, dining, healthcare, schools, and Hillsborough Community College’s SouthShore Campus. With I-75, US-301, and US-41 nearby, commuting throughout Tampa Bay and toward Sarasota is convenient. For those who enjoy the outdoors, you’re also within easy reach of E.G. Simmons Conservation Park, Tampa Bay waterfront recreation, the Manatee Viewing Center, SouthShore Bay Lagoon, and Florida’s renowned Gulf Coast beaches. From the waterfront views and custom landscaping to the paid-off solar panels and move-in-ready improvements, this home offers an appealing combination of comfort, efficiency, convenience, and Florida lifestyle living.
| Price History | |
|---|---|
| 8/20/2026 | Listed $339,000 |
General Features
| Sewer | Public Sewer |
|---|---|
| Heating | Central |
| Cooling | Central Air |
| Utilities | BB/HS Internet Available,Electricity Connected,Sewer Connected,Solar,Water Connected |
| Roof | Shingle |
| Appliances | Dishwasher,Disposal,Electric Water Heater,Freezer,Ice Maker,Kitchen Reverse Osmosis System,Microwave,Range,Refrigerator,Water Filtration System,Water Softener |
| Zoning | PD |
| HOA Fee | 167 |
| Garage Spaces | 2 |
| Patio/Porch Features | Covered,Screened |
| Construction Materials | Block,Stucco |
| Pets Allowed | Yes |
| Year Built | 2018 |
| Electric | Photovoltaics Seller Owned |
| Levels | One |
| Property Subtype | Single Family Residence |
| Tax Year | 2025 |
| Ownership | Fee Simple |
| Community Features | Dog Park,Sidewalks |
| Assoc Fee Paid Per | Annually |
| County | Hillsborough |
| New Construction | false |
| Property Type | Residential |
| Attached Garage | true |
| Subdivision Name | WYNNMERE EAST PH 2 |
| Facing Direction | West |
| Garage Y/N | true |
| Green Energy Generation | Solar |
| Total Rooms | 6 |
| Full Baths | 2 |
| Status | Active |
| Directions | I75 South, Take exit 240B to merge onto FL-674 W/College Ave toward Ruskin 1.3 mls, Turn right onto 24th SE, Turn left onto 11th Ave NE, At the traffic circle, take the 3rd exit onto 18th St NE, Turn right onto Broad Winged Hawk Dr, Destination will be on left. |
| City | RUSKIN |
| Association Name | Michelle Davis |
| Senior Community Y/N | false |
| MLS Area | 33570 - Ruskin/Apollo Beach |
| Lot Size Units | Square Feet |
| Lot Size Square Feet | 5491 |
| Carport Y/N | false |
| Land Lease Y/N | false |
| Tax Annual Amount | 5840.98 |
| Additional Parcels Y/N | false |
| Lease Considered Y/N | true |
| Virtual Tour | https://media.aerialcontrast.com/sites/rkplnylo/unbranded |
| Building Area Units | Square Feet |
| Living Area Units | Square Feet |
| Standard Status | Active |
| Occupancy Type | Owner |
| TaxOtherAnnualAssessmentAmount | 2132 |
| Tax Lot | 34 |
| Legal Description | WYNNMERE EAST PHASE 2 LOT 34 BLOCK 3 |
| Minimum Lease | 1-2 Years |
| Water Access Y/N | false |
| Monthly HOA Amount | 13.92 |
| Water View Y/N | false |
| Flood Zone Code | X500 |
| In Law Suite YN | false |
| Flood Zone Code X500 | Yes |
| DockY/N | false |
Interior Features
| Interior Amenities | Ceiling Fan(s),Living Room/Dining Room Combo,Open Floorplan,Primary Bedroom Main Floor,Stone Counters,Thermostat,Walk-In Closet(s) |
|---|---|
| Flooring | Tile |
| Furnished Y/N | Unfurnished |
| Total Stories | 1 |
| Air Conditioning Y/N | true |
| Heating Y/N | true |
| Fireplace Y/N | false |
| Laundry Features | Inside,Laundry Room |
| Total Bedrooms | 4 |
| LivingAreaSource | Public Records |
| Total Baths | 2 |
Exterior Features
| Exterior Amenities | Hurricane Shutters,Irrigation System,Rain Gutters |
|---|---|
| Vegetation | Fruit Trees,Trees/Landscaped |
| Water Source | Public |
| Lot Size Area | 5491 |
| Foundation Details | Slab |
| Building Area Total | 2612 |
| Lot Dimensions | 49.92 x 110 |
| Lot Size Acres | 0.13 |
| Road Surface Type | Paved |
| Private Pool | false |
| Waterfront Y/N | false |
| Covered Spaces | 2 |
Amenities
- Foreclosure
- Views
- Short Sale
- New Construction
- Adult 55+
- Lease To Own
- No HOA Fees
- Furnished
- Primary On Main
- Air Conditioning
- Seller Finance
- Green
- Fixer Upper
- Horse
- Golf
- Fireplace
- Deck
- Garage
- Basement
- Pool
Property vs Single Family Average in 33570
Price
Taxes
Year Built
 Copyright © MFRMLS.com All information deemed reliable but not guaranteed. All properties are subject to prior sale, change or withdrawal. Neither listing broker(s) or information provider(s) shall be responsible for any typographical errors, misinformation, misprints and shall be held totally harmless. Listing(s) information is provided for consumers personal, non-commercial use and may not be used for any purpose other than to identify prospective properties consumers may be interested in purchasing. Information on this site was last updated Last updated on September 20, 2026 10:47 PM UTC The listing information on this page last changed on Last updated on September 20, 2026 10:47 PM UTCd. The data relating to real estate for sale on this website comes in part from the Internet Data Exchange program of MFR MLS.
All information deemed reliable but not guaranteed. All properties are subject to prior sale, change or withdrawal. Neither listing broker(s) or information provider(s) shall be responsible for any typographical errors, misinformation, misprints and shall be held totally harmless. Listing(s) information is provided for consumers personal, non-commercial use and may not be used for any purpose other than to identify prospective properties consumers may be interested in purchasing.
Updated on September 20, 2026 10:47 PM UTC
Copyright © MFRMLS.com All information deemed reliable but not guaranteed. All properties are subject to prior sale, change or withdrawal. Neither listing broker(s) or information provider(s) shall be responsible for any typographical errors, misinformation, misprints and shall be held totally harmless. Listing(s) information is provided for consumers personal, non-commercial use and may not be used for any purpose other than to identify prospective properties consumers may be interested in purchasing. Information on this site was last updated Last updated on September 20, 2026 10:47 PM UTC The listing information on this page last changed on Last updated on September 20, 2026 10:47 PM UTCd. The data relating to real estate for sale on this website comes in part from the Internet Data Exchange program of MFR MLS.
All information deemed reliable but not guaranteed. All properties are subject to prior sale, change or withdrawal. Neither listing broker(s) or information provider(s) shall be responsible for any typographical errors, misinformation, misprints and shall be held totally harmless. Listing(s) information is provided for consumers personal, non-commercial use and may not be used for any purpose other than to identify prospective properties consumers may be interested in purchasing.
Updated on September 20, 2026 10:47 PM UTC
 he information contained herein has been provided by REALTORS® Association of Citrus County, Inc. This information is from sources deemed reliable but not guaranteed by REALTORS® Association of Citrus County, Inc. The information is for consumers' personal, non-commerical use and may not be used for any purpose other than identifying properties which consumers may be interested in purchasing. The information contained in this web site is believed to be reliable but is not guaranteed.
