
Address
5617 Macallan Drive, TAMPA, FL
Price
$ 795,000
Property Attributes
- MLS#TB8538054
- TypeSingle Family
- Listing Status Pending
- CountyHillsborough
- CityTAMPA
- AreaTampa / Carrollwood
- NeighborhoodBELLE GLEN ADD
- Zip33625
- StyleFlorida
- Year Built1999
- Taxes$ 758
- Price$ 795,000
- Bedrooms4
- Full Bathrooms3
- Half Bathrooms0
- Sqr Footage2945
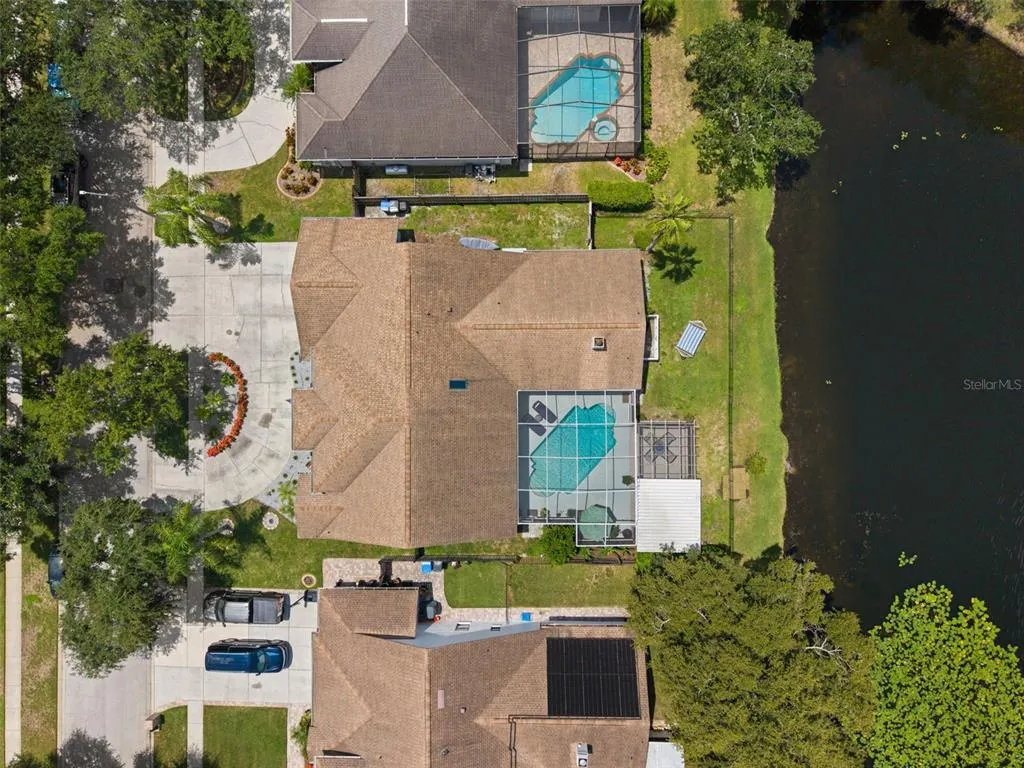
- Lot Size0.63 Acres
Data Source:
Stellar MLS
Property Description
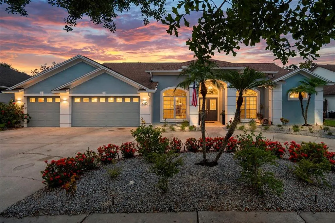
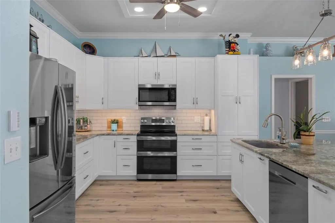
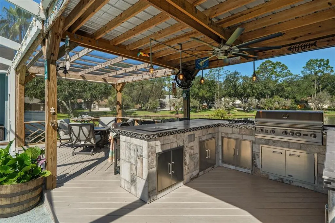
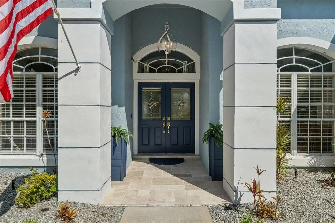
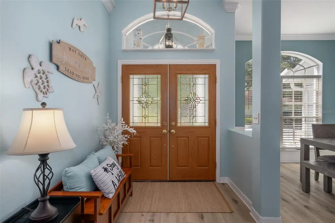
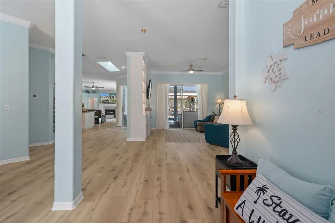
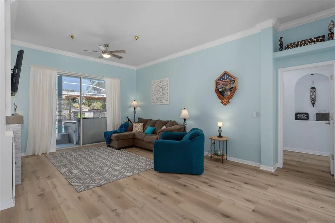
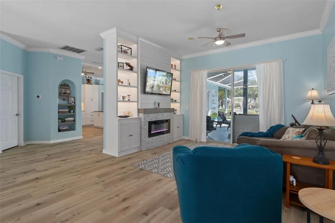
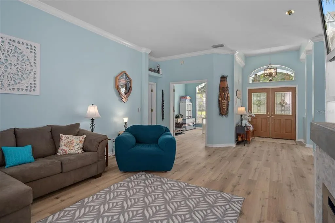
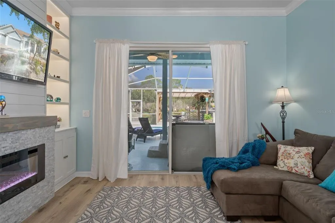
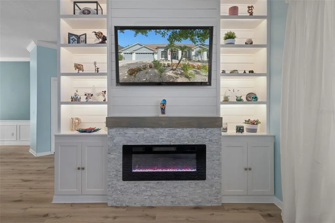
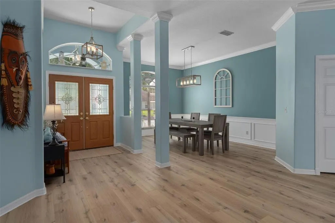
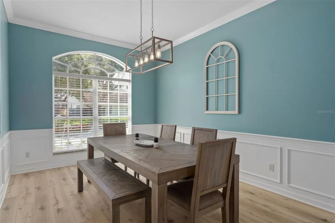
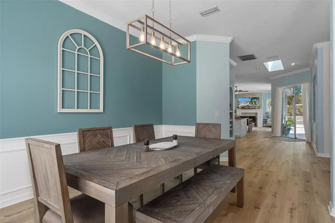
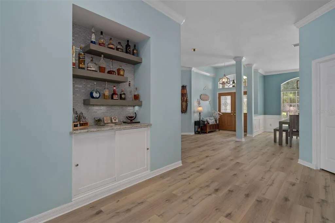
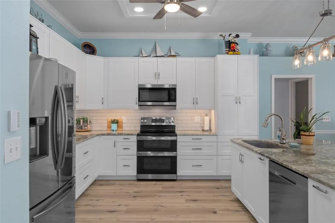
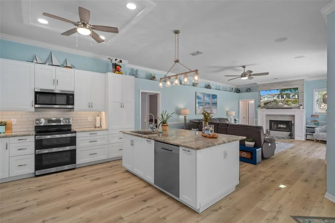
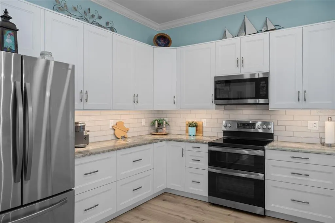
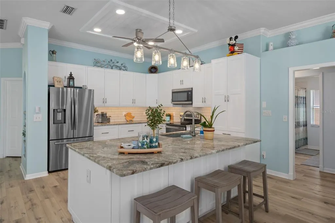
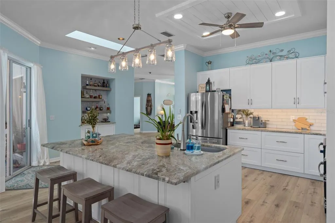
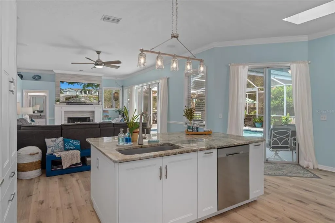
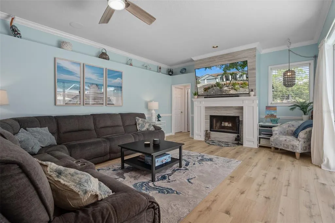
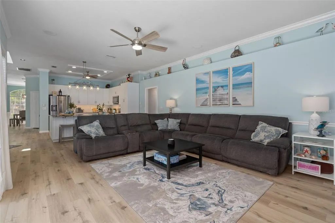
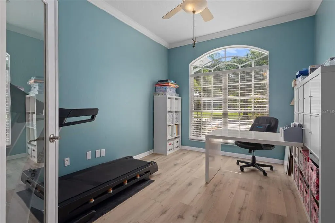
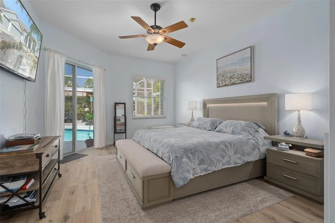
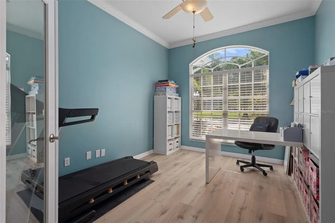
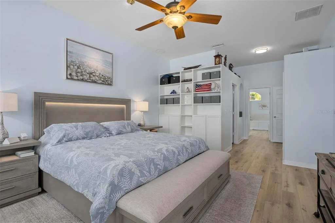
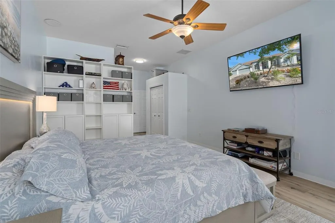
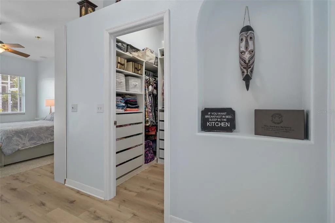
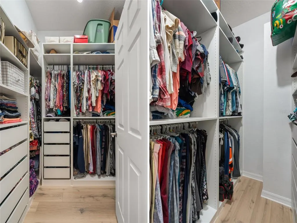
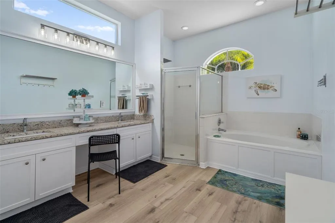
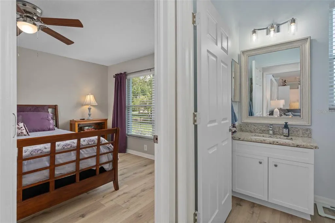
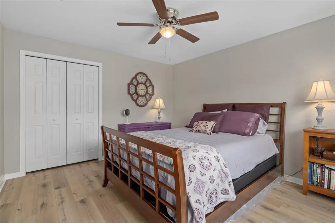
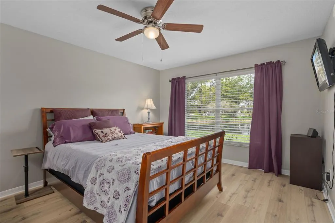
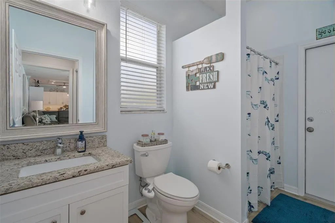
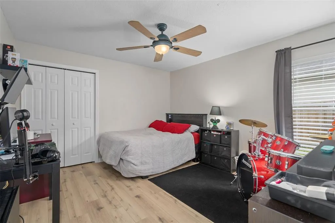
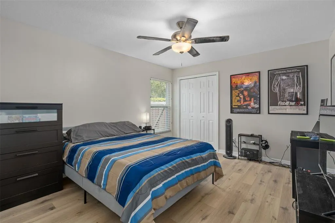
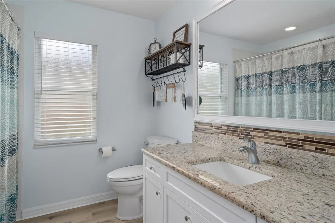
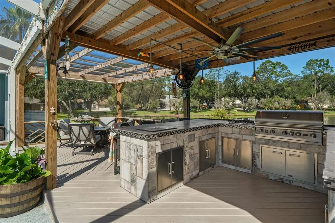
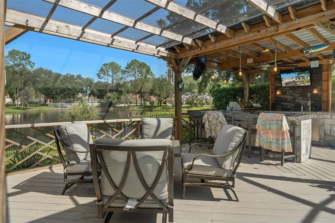
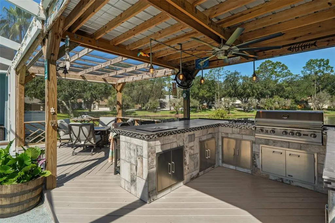
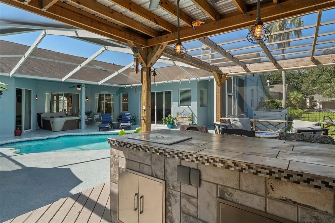
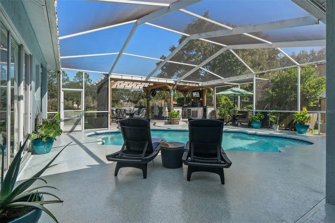
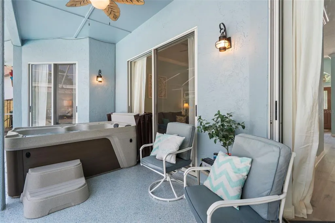
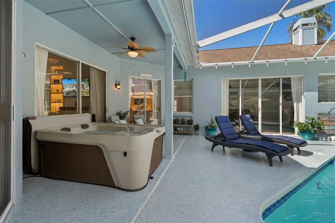
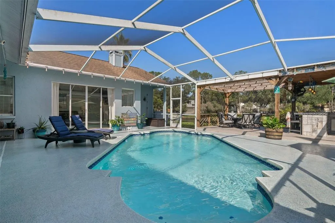
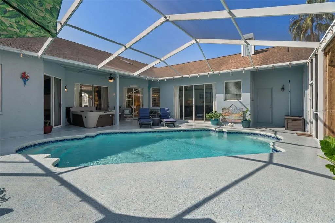
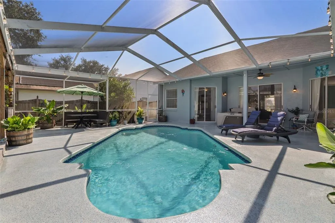
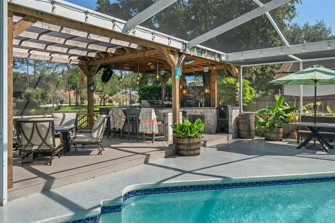
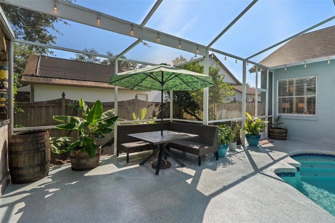
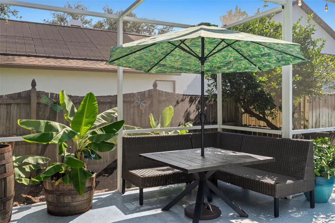
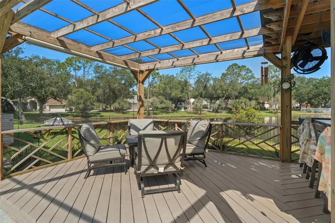
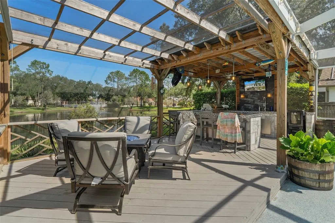
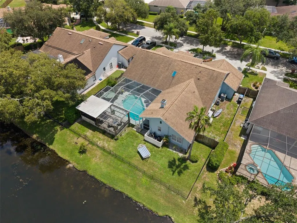
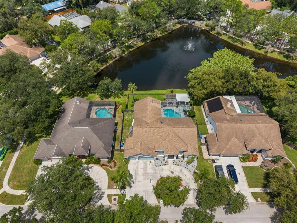
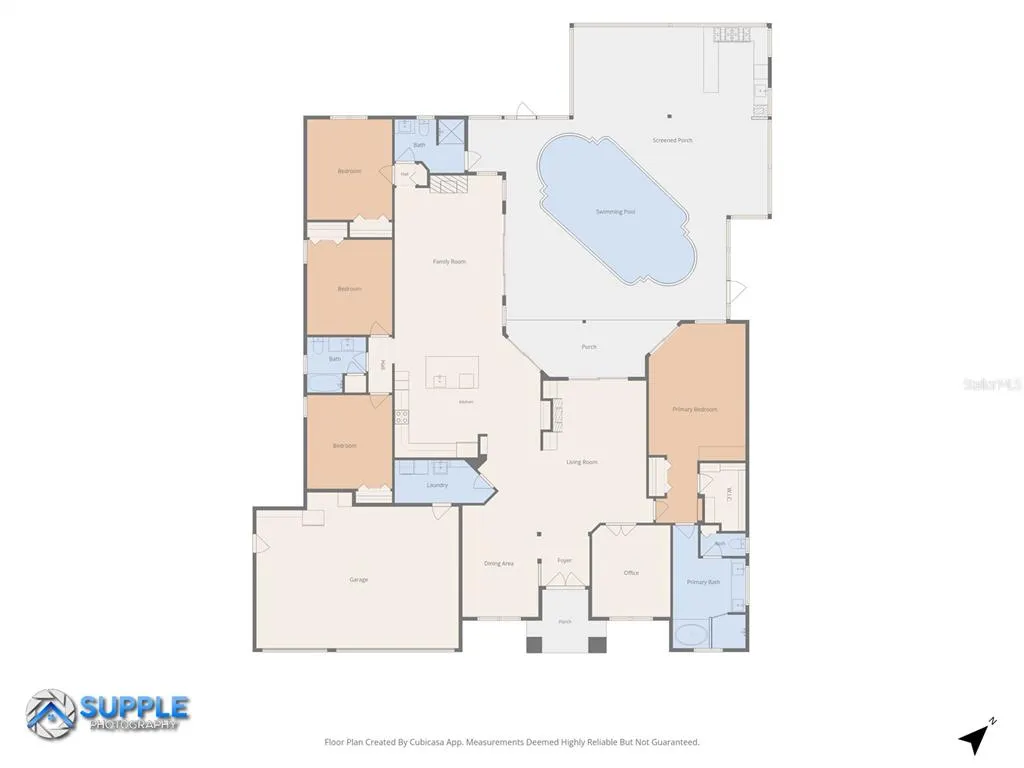
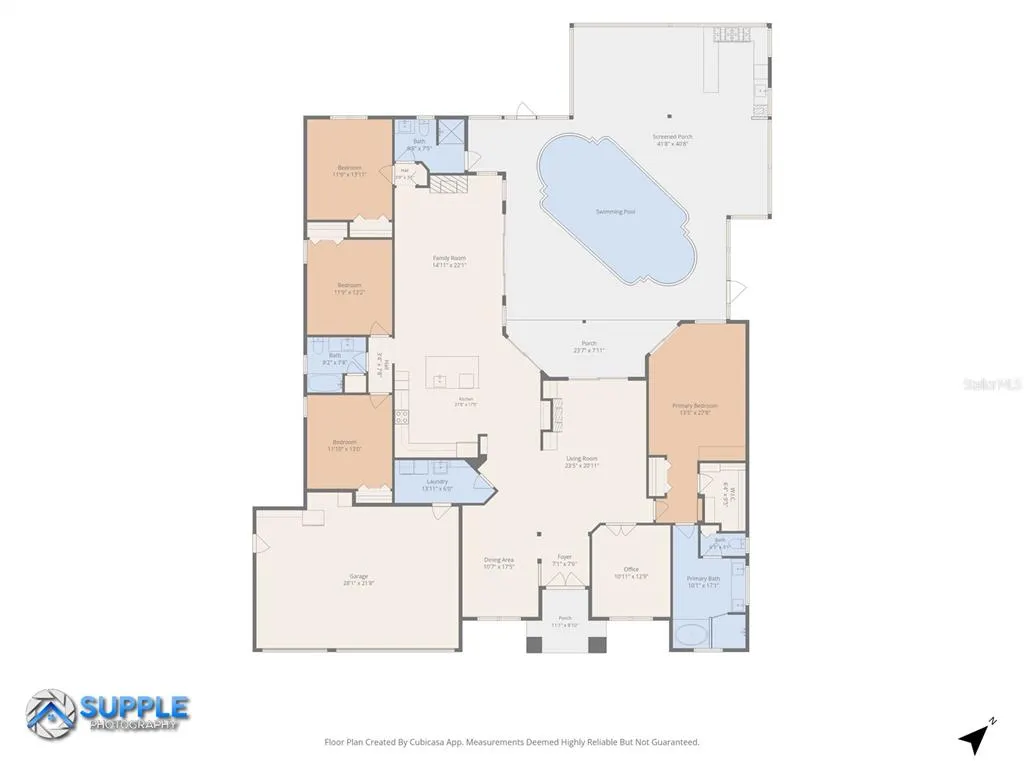
HIGHEST AND BEST BY 10AM AUGUST 25. THE GRAND LANAI HOUSE | BELLE GLEN Welcome to an exceptional 4-bedroom, 3-bath, pool home in the intimate northwest Tampa community of Belle Glen. Set on a spacious lot with tranquil pond views, this beautifully reimagined residence blends elegant architectural details, expansive living spaces, and an extraordinary indoor-outdoor lifestyle. From the moment you arrive, the impressive semi-circular driveway and wide entry create a welcoming first impression. Step inside and discover a home transformed with a complete kitchen renovation, refreshed living spaces, new crown moldings and architectural details throughout, creating a contemporary yet comfortable atmosphere designed for both everyday living and entertaining. At the heart of the home is the beautifully renovated kitchen, featuring abundant cabinetry and counter space, a generous breakfast bar, and an open connection to the family room and dining area. The living spaces flow naturally together, making it easy to gather with family and friends while maintaining distinct areas for formal and casual living. Walls of glass and expansive sliding doors bring the outdoors inside and showcase the home's spectacular heated pool and pond views. The soaring ceilings and abundant natural light further enhance the sense of space throughout the main living areas. The home's desirable three-way split bedroom floor plan provides privacy and flexibility. The spacious primary suite enjoys peaceful pool views and direct access to the lanai. The primary bath offers dual sinks, a walk-in shower, and a relaxing garden tub. Additional bedrooms are generously sized, while a private guest bedroom near the family room includes a full bath that also serves as a convenient pool bath. A nearby office with French doors provides an ideal work-from-home space and can easily function as a study, or additional guest space. But the true signature of this home is the Grand Lanai. Extending the living experience beyond the interior, this expansive screened outdoor retreat surrounds the pool and creates an exceptional setting for morning coffee, afternoon relaxation, and unforgettable gatherings. Whether entertaining at the pool, enjoying dinner outdoors, or simply taking in the peaceful pond views by the fire, this is where Florida living truly comes to life. The views are a defining feature, visible from the living room, kitchen, dinette, primary suite, and additional bedrooms. Open the sliders and let the fresh air, natural light, pool, and water views become part of your everyday living experience. Located in the desirable Belle Glen community and within the highly sought-after Steinbrenner school area, this home offers a peaceful residential setting while remaining convenient to the Veterans Expressway, Tampa International Airport, shopping, dining, entertainment, and everything Tampa has to give. The Grand Lanai House is more than a renovated pool home—it is an invitation to experience the best of Florida living.
| Elementary School | Middle School | High School |
|---|---|---|
| Northwest-HB Elementary School | Sergeant Smith Middle-HB Middle School | Steinbrenner High School High School |
| Price History | |
|---|---|
| 8/18/2026 | Listed $795,000 |
General Features
| Sewer | Public Sewer |
|---|---|
| Heating | Central,Electric |
| Cooling | Central Air |
| Utilities | Electricity Available,Public |
| Possession | Close Of Escrow |
| Roof | Shingle |
| Appliances | Built-In Oven,Dishwasher,Disposal,Microwave,Refrigerator,Tankless Water Heater |
| Zoning | PD |
| Garage Spaces | 3 |
| Association Fee Includes | Private Road |
| Patio/Porch Features | Screened |
| Architectural Style | Florida |
| Pool Features | Gunite,Heated,In Ground |
| Construction Materials | Stucco |
| Pets Allowed | Yes |
| Year Built | 1999 |
| Levels | One |
| Property Subtype | Single Family Residence |
| Tax Year | 2025 |
| Ownership | Fee Simple |
| HOA Fee 2 | 235 |
| Assoc Fee Paid Per | Quarterly |
| County | Hillsborough |
| New Construction | false |
| Property Type | Residential |
| Attached Garage | true |
| Subdivision Name | BELLE GLEN ADD |
| Facing Direction | Southeast |
| Garage Y/N | true |
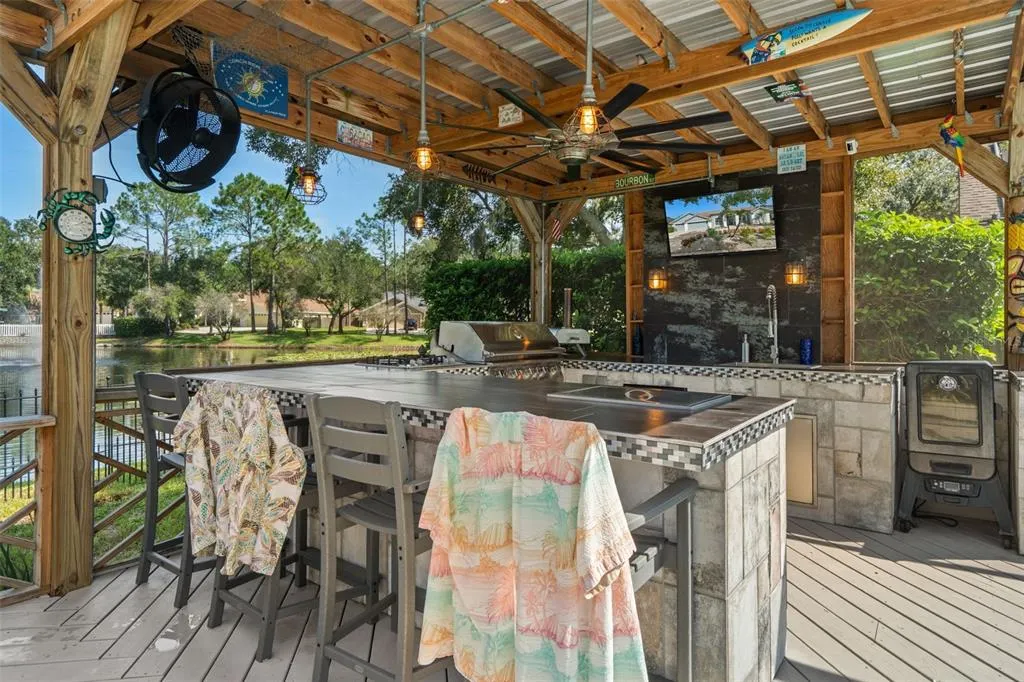
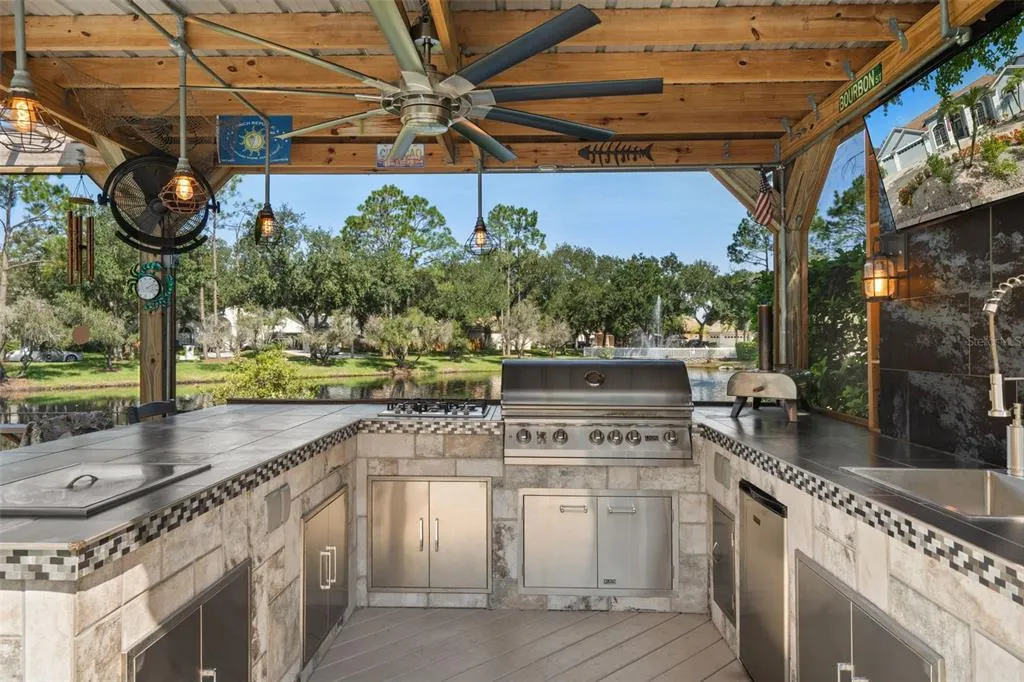
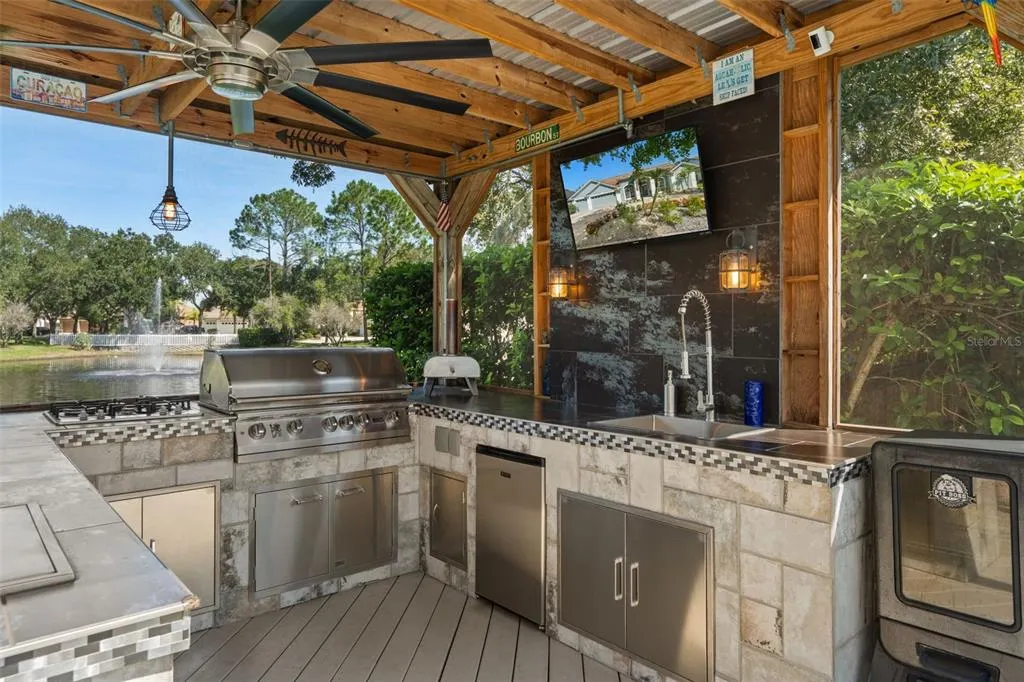
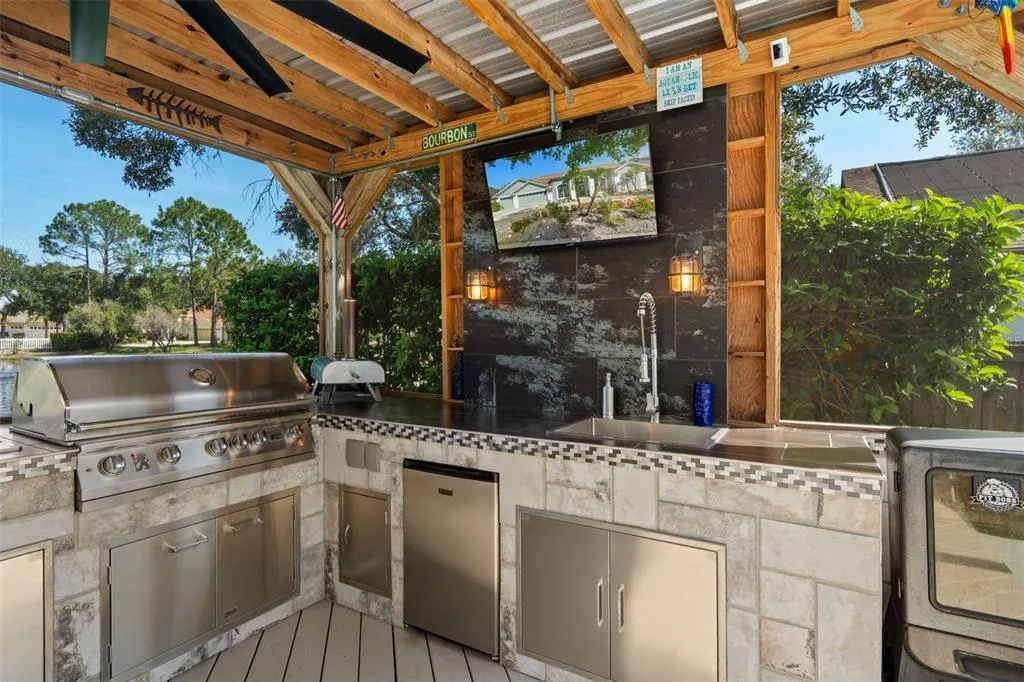
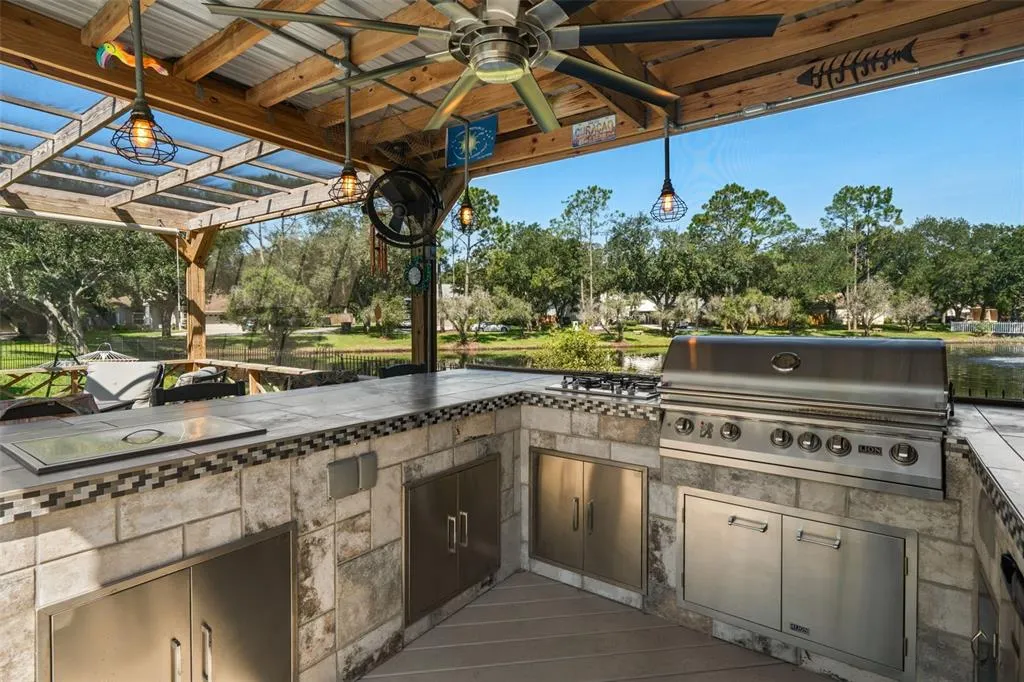
| Other Structures | Kennel/Dog Run,Outdoor Kitchen |
| Total Rooms | 11 |
| Full Baths | 3 |
| Status | Pending |
| Directions | From North Dale Mabry Hwy and Fletcher Ave go north on N Dale Marby Hwy to west on Ehrlich Rd to north on Hutchinson Rd to east (left) on Macallan Dr to home on the right. |
| High School | Steinbrenner High School |
| City | TAMPA |
| Senior Community Y/N | false |
| MLS Area | 33625 - Tampa / Carrollwood |
| Lot Size Units | Square Feet |
| Lot Size Square Feet | 27366 |
| Carport Y/N | false |
| Listing Terms | Cash,Conventional,FHA,VA Loan |
| HOA Fee 2 Frequency | Quarterly |
| Elementary School | Northwest-HB |
| Property Attached Y/N | false |
| Land Lease Y/N | false |
| Tax Annual Amount | 758.58 |
| Home Warranty Y/N | false |
| Middle/Junior High School | Sergeant Smith Middle-HB |
| Additional Parcels Y/N | false |
| Lease Considered Y/N | true |
| Virtual Tour | https://www.propertypanorama.com/instaview/stellar/TB8538054 |
| AssociationName2 | HOA Belle Glen/Richard Commons |
| Building Area Units | Square Feet |
| Living Area Units | Square Feet |
| Standard Status | Pending |
| Occupancy Type | Owner |
| Tax Lot | 35 |
| Virtual Tour | https://supple-photography.aryeo.com/sites/ekplavql/unbranded |
| Legal Description | BELLE GLEN ADDITION LOT 35 |
| Water View | Pond |
| Minimum Lease | 6 Months |
| Water Access Y/N | false |
| Additional Rooms | Attic |
| Water View Y/N | true |
| Flood Zone Code | X |
| In Law Suite YN | false |
| Flood Zone Code X | Yes |
| DockY/N | false |
Interior Features
| Interior Amenities | Built-in Features,Crown Molding,High Ceilings,Solid Wood Cabinets |
|---|---|
| Flooring | Ceramic Tile,Luxury Vinyl |
| Furnished Y/N | Unfurnished |
| Fireplace Features | Electric,Living Room,Wood Burning |
| Air Conditioning Y/N | true |
| Heating Y/N | true |
| Window Features | Double Pane Windows |
| Fireplace Y/N | true |
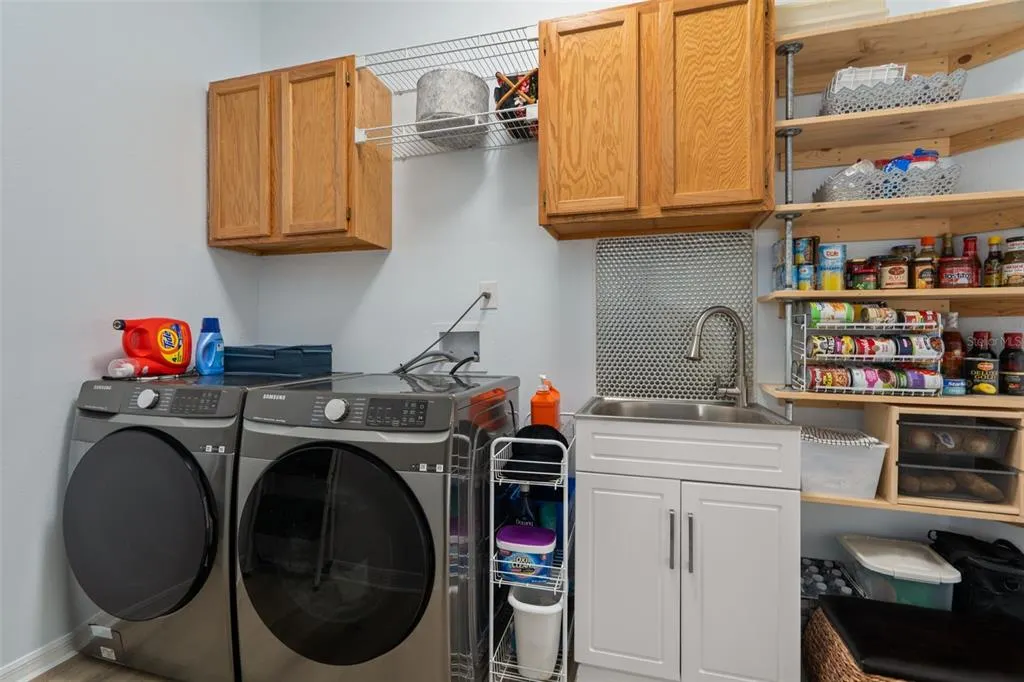
| Laundry Features | Laundry Room |
| Total Bedrooms | 4 |
| LivingAreaSource | Public Records |
| Total Baths | 3 |
Exterior Features
| Exterior Amenities | Lighting,Outdoor Grill,Outdoor Kitchen |
|---|---|
| Vegetation | Mature Landscaping |
| Fencing | Wood |
| Parking Features | Circular Driveway,Garage Door Opener,Ground Level |
| Water Source | Public |
| Lot Size Area | 27366 |
| Foundation Details | Slab |
| Building Area Total | 10200 |
| Lot Size Acres | 0.63 |
| Road Surface Type | Asphalt |
| Private Pool | true |
| Waterfront Y/N | false |
| Covered Spaces | 3 |
| Road Responsibility | Public Maintained Road |
Amenities
- Foreclosure
- Views
- Short Sale
- New Construction
- Adult 55+
- Lease To Own
- No HOA Fees
- Furnished
- Primary On Main
- Air Conditioning
- Seller Finance
- Green
- Fixer Upper
- Horse
- Golf
- Fireplace
- Deck
- Garage
- Basement
- Pool
Property vs Single Family Average in 33625
Price
Taxes
Year Built
 Copyright © MFRMLS.com All information deemed reliable but not guaranteed. All properties are subject to prior sale, change or withdrawal. Neither listing broker(s) or information provider(s) shall be responsible for any typographical errors, misinformation, misprints and shall be held totally harmless. Listing(s) information is provided for consumers personal, non-commercial use and may not be used for any purpose other than to identify prospective properties consumers may be interested in purchasing. Information on this site was last updated Last updated on September 13, 2026 9:47 PM UTC The listing information on this page last changed on Last updated on September 13, 2026 9:47 PM UTCd. The data relating to real estate for sale on this website comes in part from the Internet Data Exchange program of MFR MLS.
All information deemed reliable but not guaranteed. All properties are subject to prior sale, change or withdrawal. Neither listing broker(s) or information provider(s) shall be responsible for any typographical errors, misinformation, misprints and shall be held totally harmless. Listing(s) information is provided for consumers personal, non-commercial use and may not be used for any purpose other than to identify prospective properties consumers may be interested in purchasing.
Updated on September 13, 2026 9:47 PM UTC
Copyright © MFRMLS.com All information deemed reliable but not guaranteed. All properties are subject to prior sale, change or withdrawal. Neither listing broker(s) or information provider(s) shall be responsible for any typographical errors, misinformation, misprints and shall be held totally harmless. Listing(s) information is provided for consumers personal, non-commercial use and may not be used for any purpose other than to identify prospective properties consumers may be interested in purchasing. Information on this site was last updated Last updated on September 13, 2026 9:47 PM UTC The listing information on this page last changed on Last updated on September 13, 2026 9:47 PM UTCd. The data relating to real estate for sale on this website comes in part from the Internet Data Exchange program of MFR MLS.
All information deemed reliable but not guaranteed. All properties are subject to prior sale, change or withdrawal. Neither listing broker(s) or information provider(s) shall be responsible for any typographical errors, misinformation, misprints and shall be held totally harmless. Listing(s) information is provided for consumers personal, non-commercial use and may not be used for any purpose other than to identify prospective properties consumers may be interested in purchasing.
Updated on September 13, 2026 9:47 PM UTC
 he information contained herein has been provided by REALTORS® Association of Citrus County, Inc. This information is from sources deemed reliable but not guaranteed by REALTORS® Association of Citrus County, Inc. The information is for consumers' personal, non-commerical use and may not be used for any purpose other than identifying properties which consumers may be interested in purchasing. The information contained in this web site is believed to be reliable but is not guaranteed.
