
Address
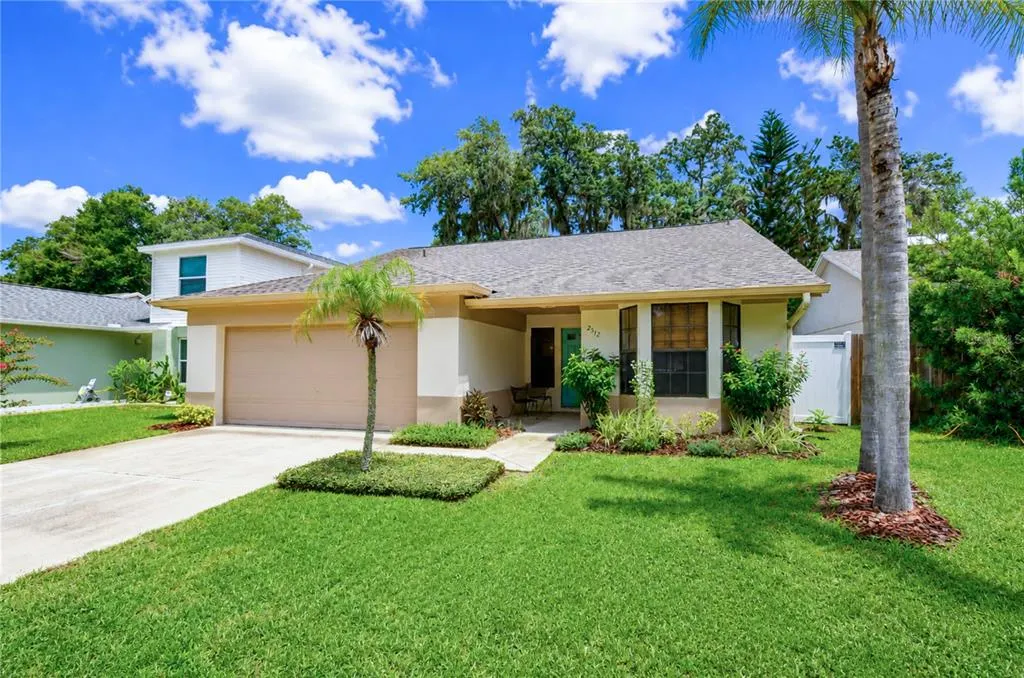
2512 Wrencrest Circle, VALRICO, FL
Price
$ 350,000
Property Attributes
- MLS#TB8535808
- TypeSingle Family
- Listing Status Pending
- CountyHillsborough
- CityVALRICO
- AreaValrico
- NeighborhoodBLOOMINGDALE SEC R UNIT 1
- Zip33596
- StyleFlorida
- Year Built1987
- Taxes$ 3723
- Price$ 350,000
- Bedrooms3
- Full Bathrooms2
- Half Bathrooms0
- Sqr Footage1462
- Lot Size0.13 Acres
Data Source:
Stellar MLS
Property Description
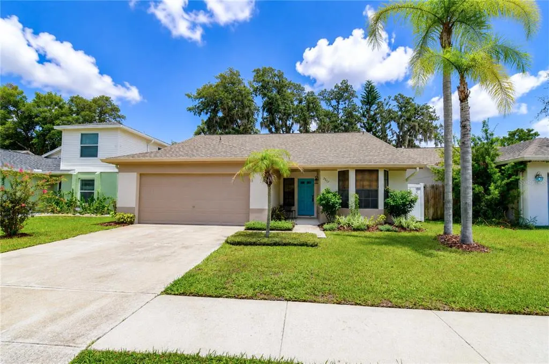
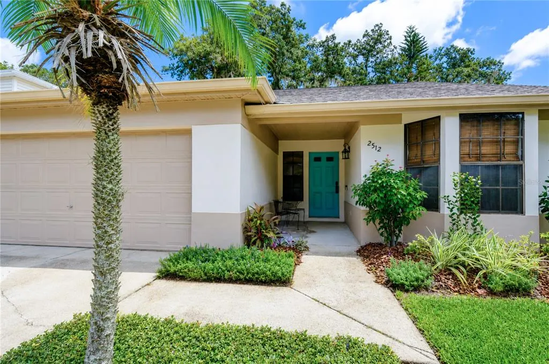
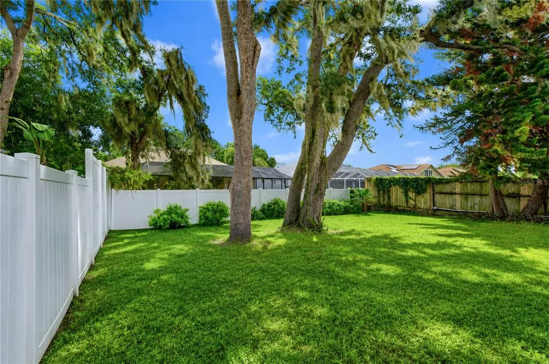
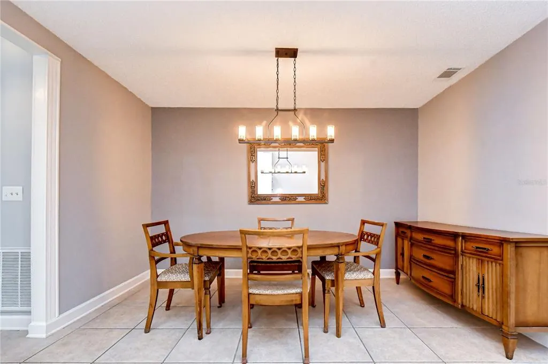
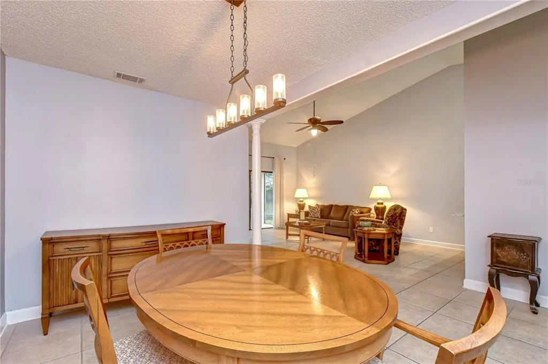
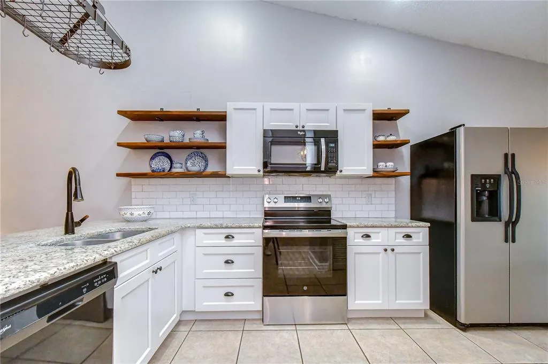
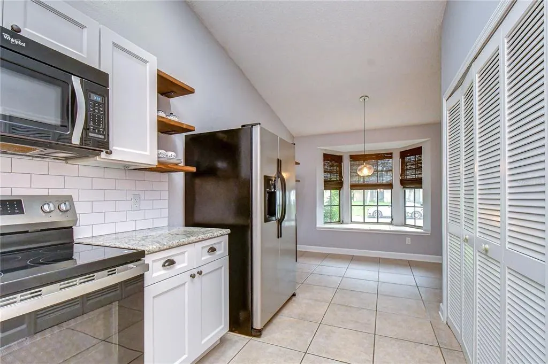
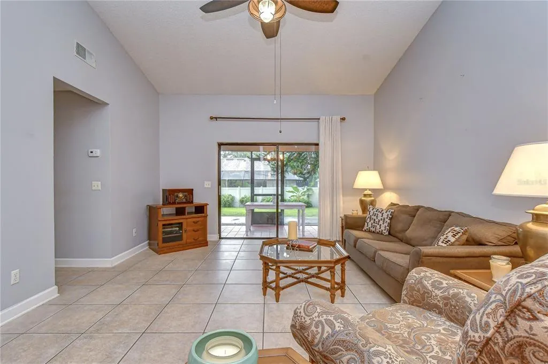
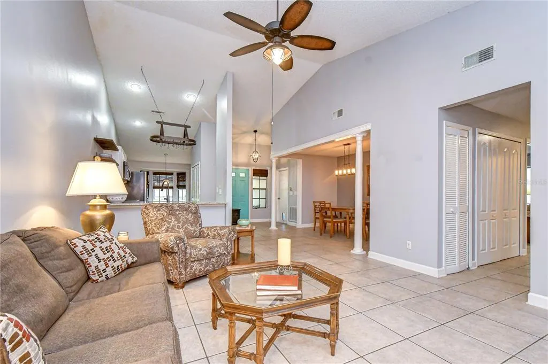
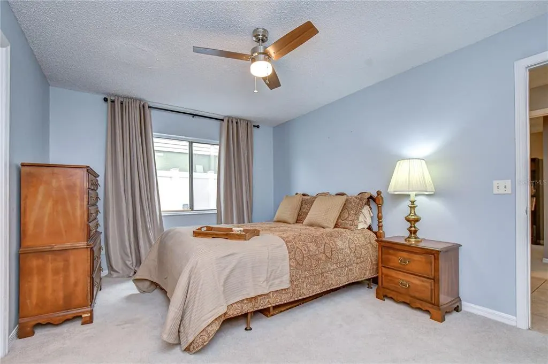
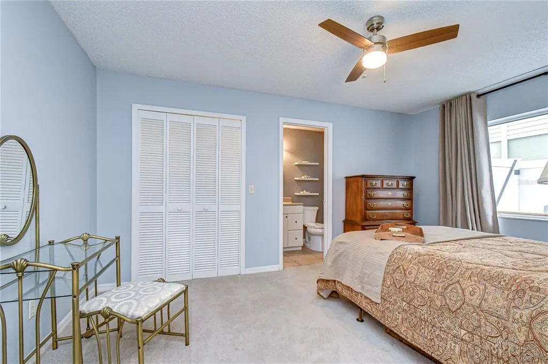
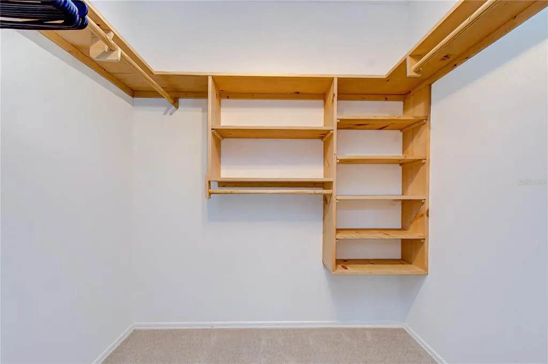
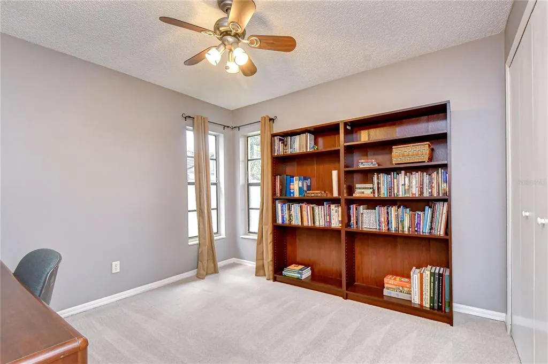
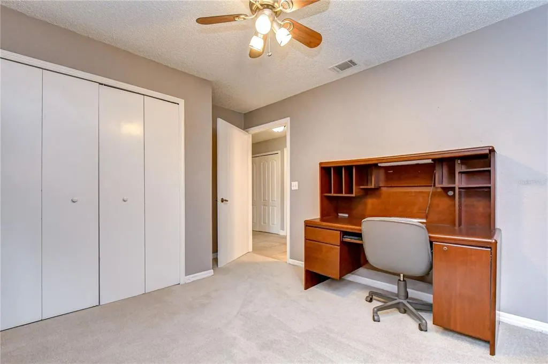
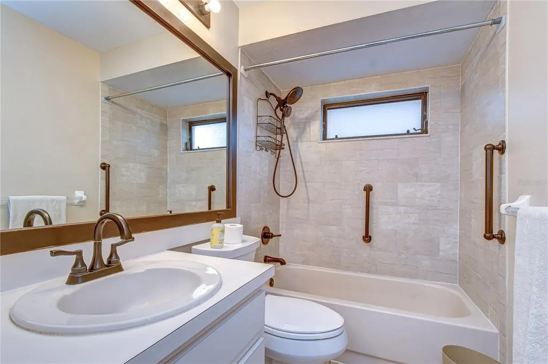
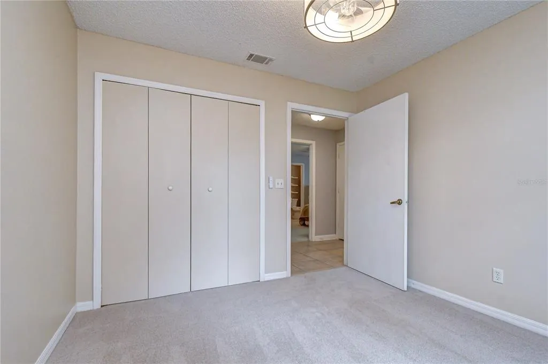
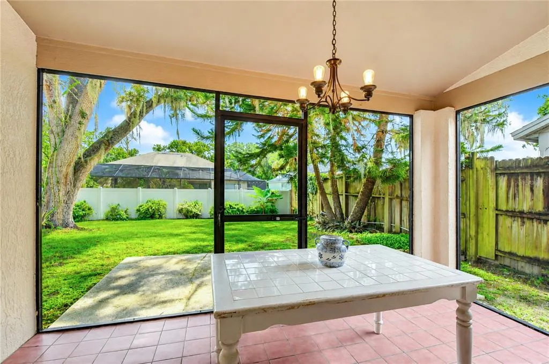
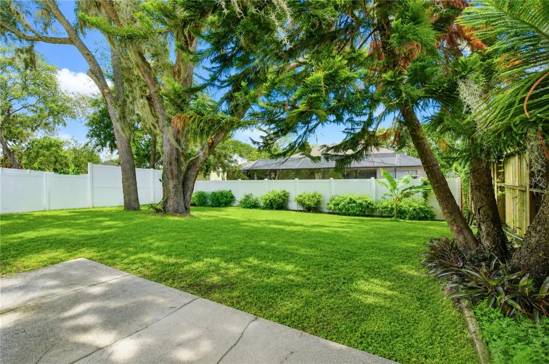
Under contract-accepting backup offers. Charming, beautifully maintained, and ideally located, this single-story Valrico home is ready to impress! Thoughtful updates include a NEW ROOF with an enhanced water-barrier system and fresh exterior paint in 2022, new carpet in all three bedrooms in 2024, and an A/C system installed in 2016. Inside, the open-concept floor plan effortlessly connects the kitchen, dining area, and living room, creating an inviting setting for everyday living and entertaining. The beautifully updated kitchen features upgraded cabinetry, granite countertops, a subway-tile backsplash, floating shelves, and a breakfast bar. Large sliding glass doors fill the living space with natural light and open to the screened lanai, where you can relax while overlooking the backyard and mature shade trees. Additional improvements include vinyl backyard fencing and rear gutters with leaf guards added in 2020, a new front-yard and flower-bed irrigation system with timer installed in 2024, and custom-built wood shelving added to the primary closet in 2025. The trees were also professionally trimmed for hurricane preparedness in 2020 and again in 2026. Located within a sought-after school district and offering a voluntary HOA, this charming three-bedroom home combines comfort, convenience, and an impressive list of valuable updates!
| Elementary School | Middle School | High School |
|---|---|---|
| Alafia-HB Elementary School | Burns-HB Middle School | Bloomingdale-HB High School |
| Price History | |
|---|---|
| 8/4/2026 | Listed $350,000 |
General Features
| Sewer | Public Sewer |
|---|---|
| Heating | Central,Electric |
| Cooling | Central Air |
| Utilities | BB/HS Internet Available,Cable Available,Electricity Connected,Fire Hydrant,Phone Available,Public,Sewer Connected,Street Lights,Underground Utilities,Water Connected |
| Roof | Shingle |
| Appliances | Dishwasher,Dryer,Microwave,Refrigerator,Washer |
| Zoning | PD |
| Garage Spaces | 2 |
| Patio/Porch Features | Covered,Front Porch,Rear Porch,Screened |
| Architectural Style | Florida |
| Construction Materials | Block,Stucco |
| Pets Allowed | No |
| Year Built | 1987 |
| View | Trees/Woods |
| Levels | One |
| Property Subtype | Single Family Residence |
| Tax Year | 2025 |
| Ownership | Fee Simple |
| County | Hillsborough |
| New Construction | false |
| Property Type | Residential |
| Attached Garage | true |
| Subdivision Name | BLOOMINGDALE SEC R UNIT 1 |
| Facing Direction | South |
| Garage Y/N | true |
| Total Rooms | 7 |
| Full Baths | 2 |
| Status | Pending |
| Directions | From I-75 Take Gibsonton Dr, Boyette Rd and Bell Shoals Rd to Erindale Dr in Bloomingdale, Continue on Erindale Dr. Drive to Wrencrest Cir, 2512 Wrencrest Cir, Valrico, FL 33596 |
| High School | Bloomingdale-HB |
| City | VALRICO |
| Senior Community Y/N | false |
| MLS Area | 33596 - Valrico |
| Lot Size Units | Square Feet |
| Lot Size Square Feet | 5865 |
| Carport Y/N | false |
| Listing Terms | Cash,Conventional,FHA,VA Loan |
| Elementary School | Alafia-HB |
| Land Lease Y/N | false |
| Tax Annual Amount | 3723.49 |
| Middle/Junior High School | Burns-HB |
| Additional Parcels Y/N | false |
| Lease Considered Y/N | false |
| Virtual Tour | https://my.matterport.com/show/?m=T9tjfFsnrC1&mls=1 |
| Building Area Units | Square Feet |
| Living Area Units | Square Feet |
| Standard Status | Active Under Contract |
| Occupancy Type | Vacant |
| Tax Lot | 6 |
| Legal Description | BLOOMINGDALE SECTION R UNIT 1 LOT 6 BLOCK 16 AND A PORTION OF TRACT 'C' OF BLOOMINGDALE SEC BL 28 PB 85 PG 35 DESC AS BEG AT NW COR OF SD LOT 6 THN N 00 DEG 18 MIN 35 SEC W 15 FT THN N 89 DEG 41 MIN 25 SEC E 51.22 FT THN S 00 DEG 18 MIN 35 SEC E 15 F T THN S 89 DEG 41 MIN 25 SEC W 51.22 FT TO POB |
| Water Access Y/N | false |
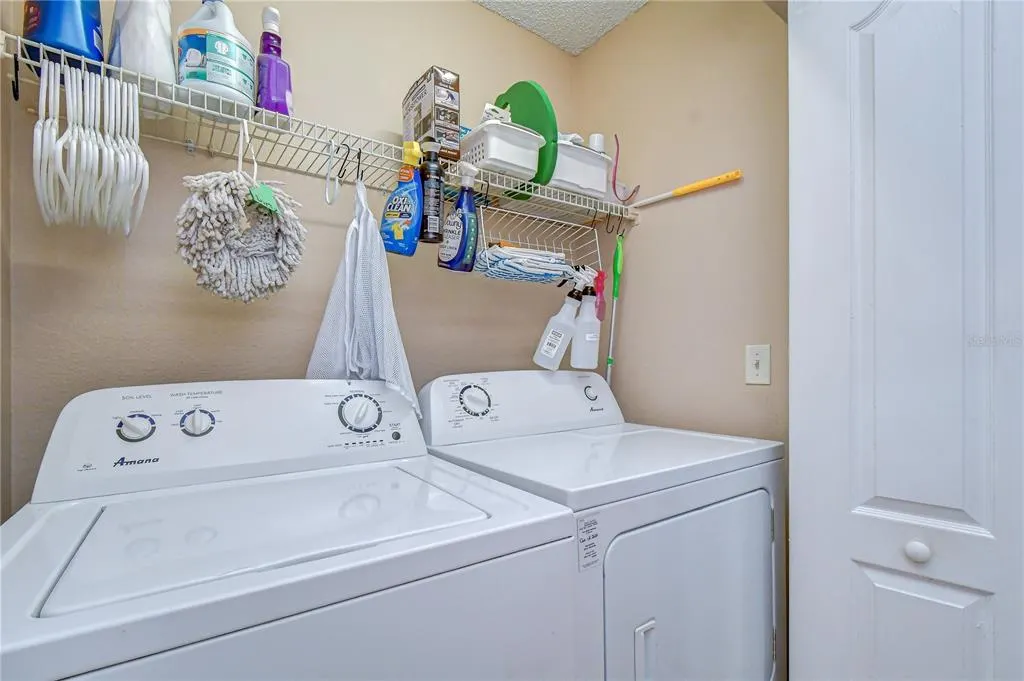
| Additional Rooms | Breakfast Room Separate,Formal Dining Room Separate,Great Room,Inside Utility |
| Water View Y/N | false |
| Flood Zone Code | X |
| In Law Suite YN | false |
| Flood Zone Code X | Yes |
Interior Features
| Interior Amenities | Ceiling Fan(s),Eating Space In Kitchen,High Ceilings,Kitchen/Family Room Combo,Open Floorplan,Primary Bedroom Main Floor,Solid Surface Counters,Solid Wood Cabinets,Thermostat,Walk-In Closet(s) |
|---|---|
| Flooring | Carpet,Tile |
| Furnished Y/N | Unfurnished |
| Total Stories | 1 |
| Air Conditioning Y/N | true |
| Heating Y/N | true |
| Fireplace Y/N | false |
| Laundry Features | Inside,Laundry Room |
| Total Bedrooms | 3 |
| LivingAreaSource | Public Records |
| Total Baths | 2 |
Exterior Features
| Exterior Amenities | Lighting,Private Entrance,Private Mailbox,Private Yard,Sidewalk,Sliding Doors |
|---|---|
| Vegetation | Mature Landscaping |
| Fencing | Fenced,Wood |
| Parking Features | Driveway,Garage Door Opener |
| Lot Features | In County,Landscaped,Near Public Transit,Sidewalk |
| Water Source | Public |
| Lot Size Area | 5865 |
| Foundation Details | Slab |
| Building Area Total | 2064 |
| Lot Dimensions | 51 x 115 |
| Lot Size Acres | 0.13 |
| Road Surface Type | Paved,Asphalt |
| Private Pool | false |
| Waterfront Y/N | false |
| Covered Spaces | 2 |
| Road Frontage Type | Street Paved |
Amenities
- Foreclosure
- Views
- Short Sale
- New Construction
- Adult 55+
- Lease To Own
- No HOA Fees
- Furnished
- Primary On Main
- Air Conditioning
- Seller Finance
- Green
- Fixer Upper
- Horse
- Golf
- Fireplace
- Deck
- Garage
- Basement
- Pool
Property vs Single Family Average in 33596
Price
Taxes
Year Built
 Copyright © MFRMLS.com All information deemed reliable but not guaranteed. All properties are subject to prior sale, change or withdrawal. Neither listing broker(s) or information provider(s) shall be responsible for any typographical errors, misinformation, misprints and shall be held totally harmless. Listing(s) information is provided for consumers personal, non-commercial use and may not be used for any purpose other than to identify prospective properties consumers may be interested in purchasing. Information on this site was last updated Last updated on September 13, 2026 9:47 PM UTC The listing information on this page last changed on Last updated on September 13, 2026 9:47 PM UTCd. The data relating to real estate for sale on this website comes in part from the Internet Data Exchange program of MFR MLS.
All information deemed reliable but not guaranteed. All properties are subject to prior sale, change or withdrawal. Neither listing broker(s) or information provider(s) shall be responsible for any typographical errors, misinformation, misprints and shall be held totally harmless. Listing(s) information is provided for consumers personal, non-commercial use and may not be used for any purpose other than to identify prospective properties consumers may be interested in purchasing.
Updated on September 13, 2026 9:47 PM UTC
Copyright © MFRMLS.com All information deemed reliable but not guaranteed. All properties are subject to prior sale, change or withdrawal. Neither listing broker(s) or information provider(s) shall be responsible for any typographical errors, misinformation, misprints and shall be held totally harmless. Listing(s) information is provided for consumers personal, non-commercial use and may not be used for any purpose other than to identify prospective properties consumers may be interested in purchasing. Information on this site was last updated Last updated on September 13, 2026 9:47 PM UTC The listing information on this page last changed on Last updated on September 13, 2026 9:47 PM UTCd. The data relating to real estate for sale on this website comes in part from the Internet Data Exchange program of MFR MLS.
All information deemed reliable but not guaranteed. All properties are subject to prior sale, change or withdrawal. Neither listing broker(s) or information provider(s) shall be responsible for any typographical errors, misinformation, misprints and shall be held totally harmless. Listing(s) information is provided for consumers personal, non-commercial use and may not be used for any purpose other than to identify prospective properties consumers may be interested in purchasing.
Updated on September 13, 2026 9:47 PM UTC
 he information contained herein has been provided by REALTORS® Association of Citrus County, Inc. This information is from sources deemed reliable but not guaranteed by REALTORS® Association of Citrus County, Inc. The information is for consumers' personal, non-commerical use and may not be used for any purpose other than identifying properties which consumers may be interested in purchasing. The information contained in this web site is believed to be reliable but is not guaranteed.
