
Address
6611 N Hale Avenue, TAMPA, FL
Price
$ 749,900
Property Attributes
- MLS#TB8513304
- TypeSingle Family
- Listing Status Active
- CountyHillsborough
- CityTAMPA
- AreaTampa
- NeighborhoodPINE CREST VILLA ADD 4
- Zip33614
- StyleContemporary Traditional
- Year Built1987
- Taxes$ 8685
- Price$ 749,900
- Bedrooms4
- Full Bathrooms3
- Half Bathrooms1
- Sqr Footage2800
- Lot Size0.13 Acres
Data Source:
Stellar MLS
Property Description
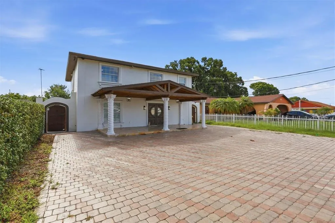
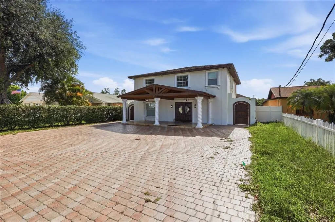
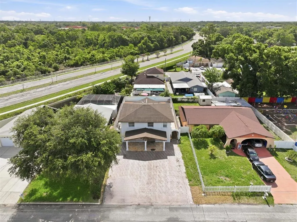
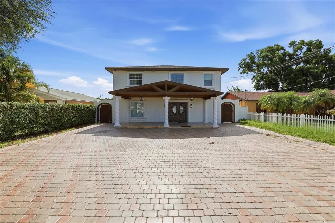
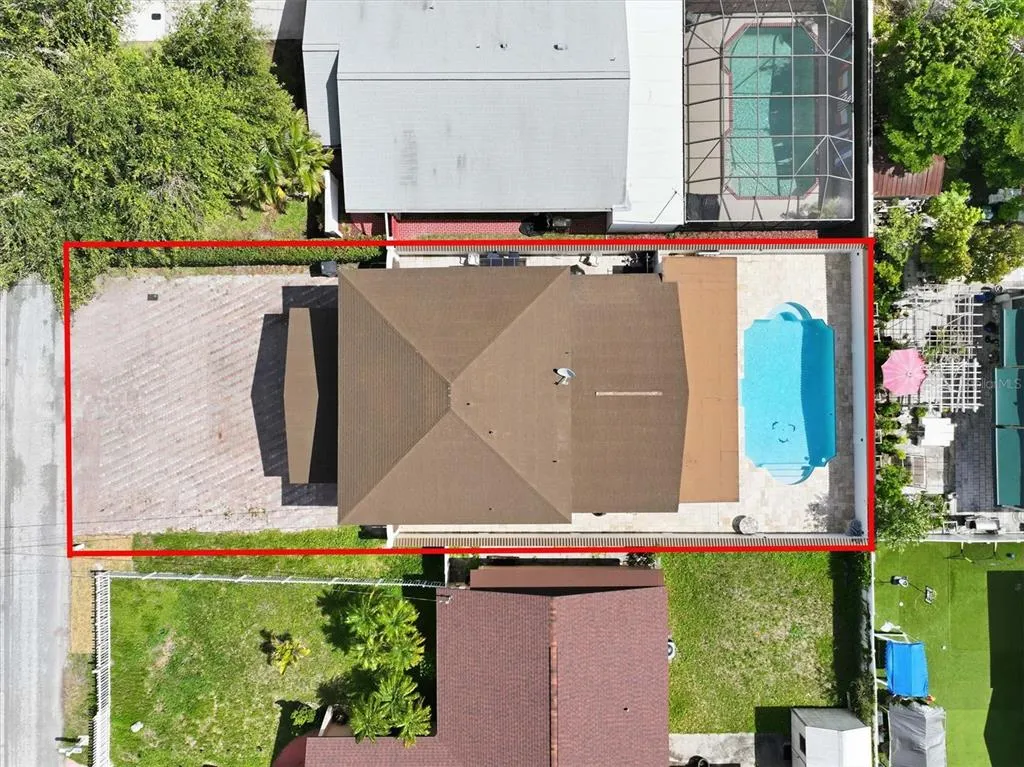
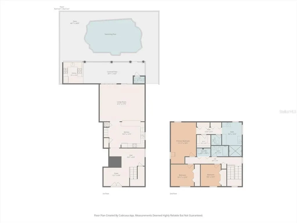
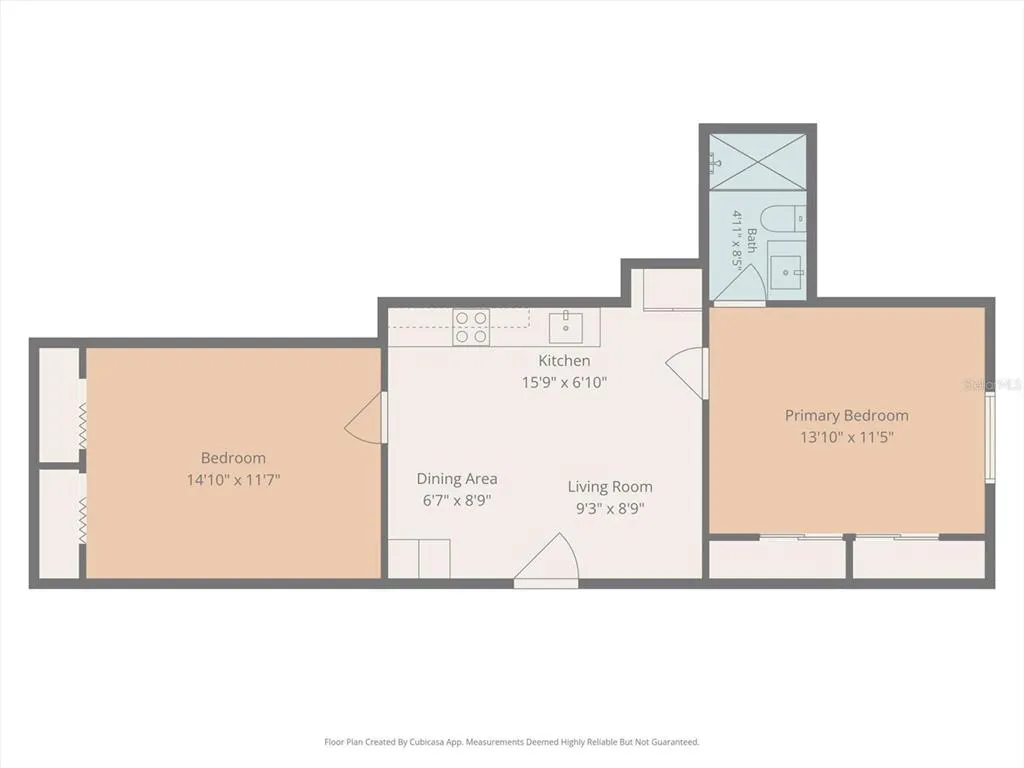
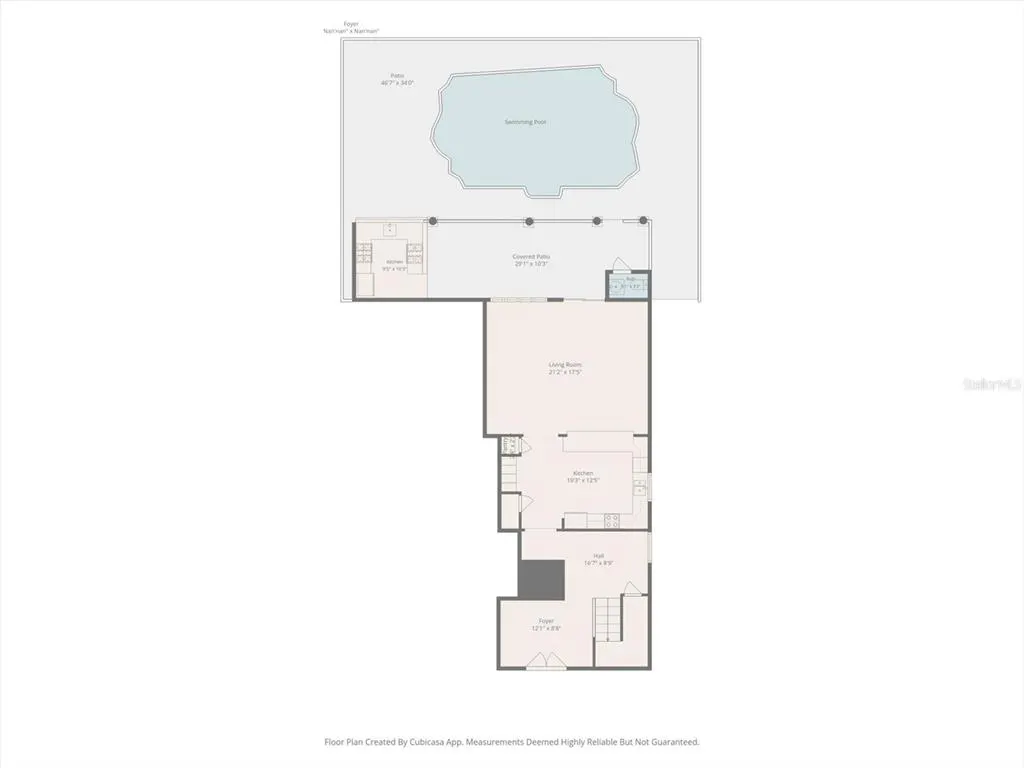
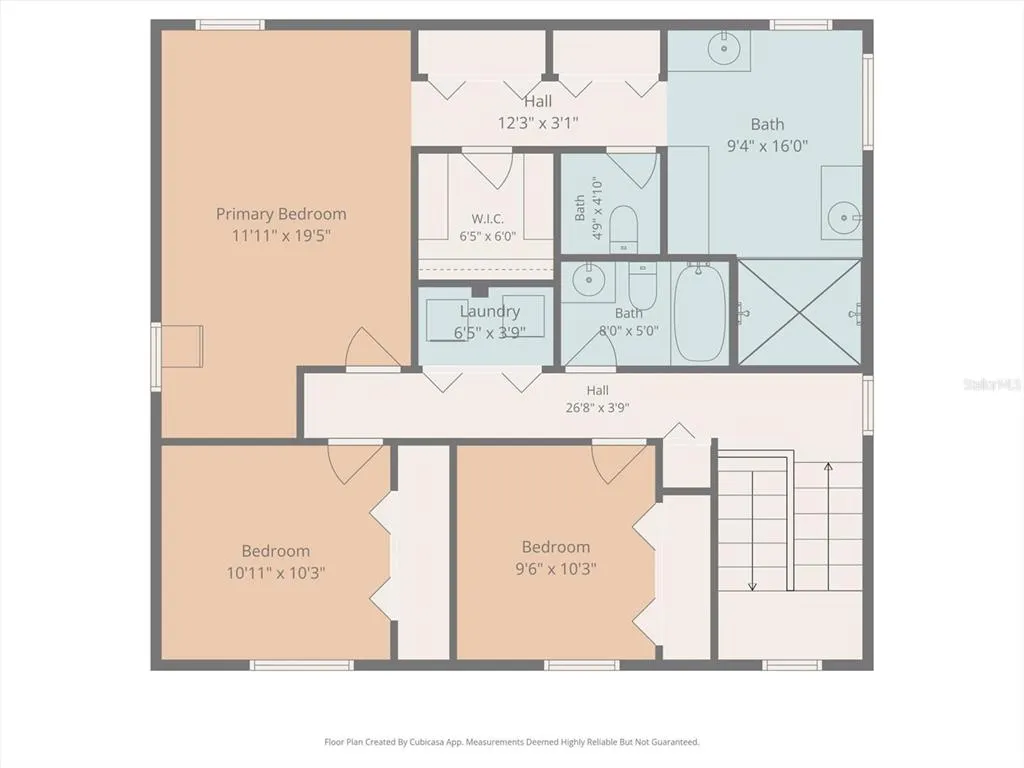
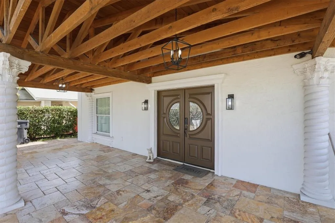
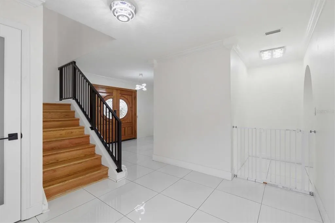
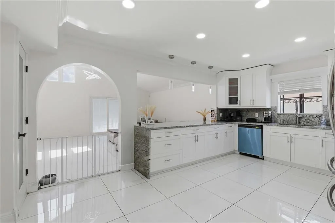
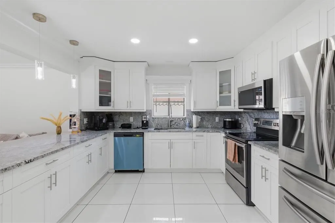
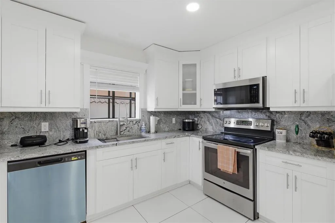
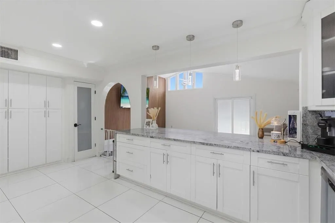
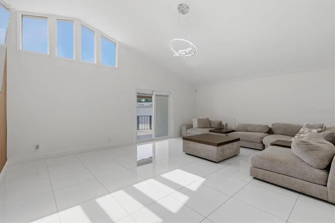
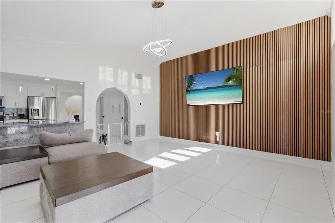
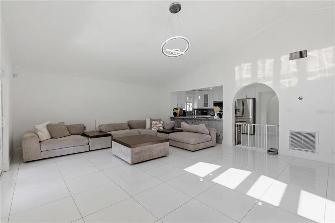
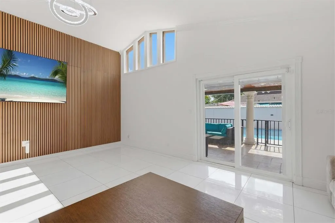
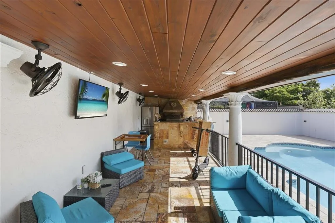
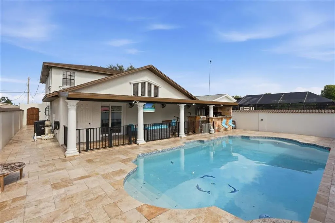
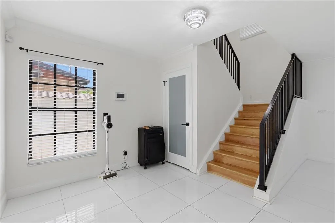
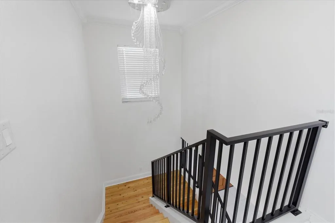
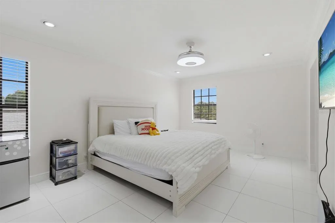
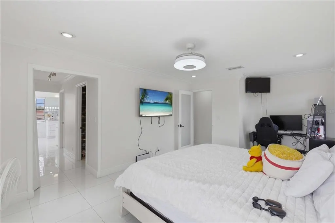
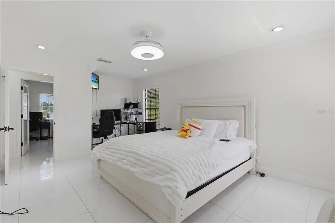
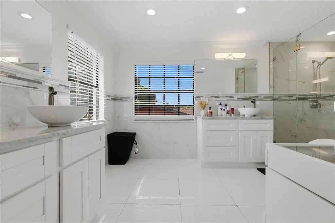
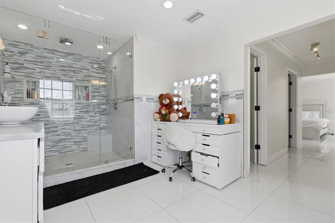
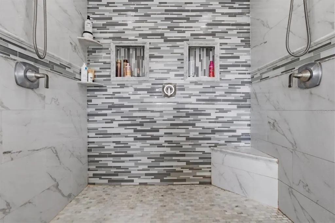
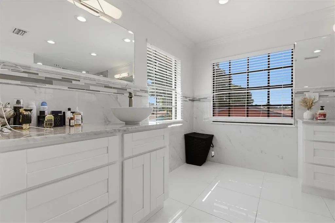
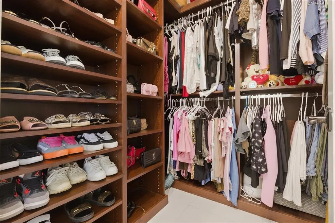
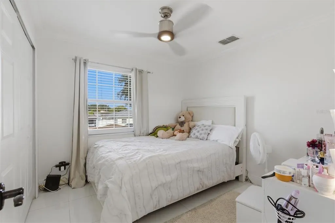
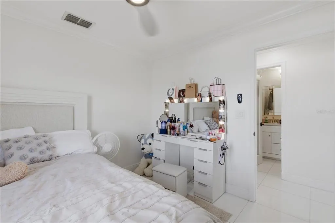
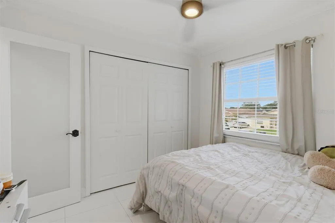
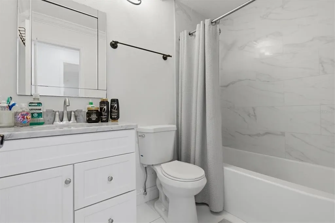
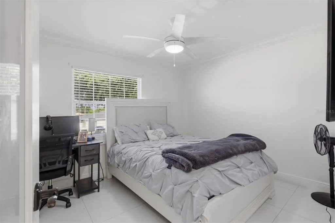
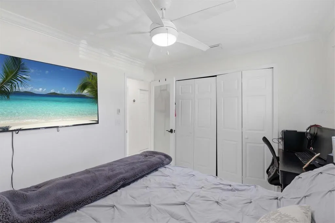
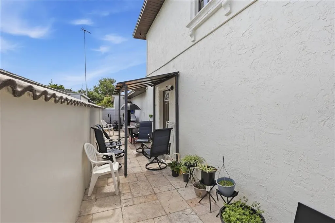
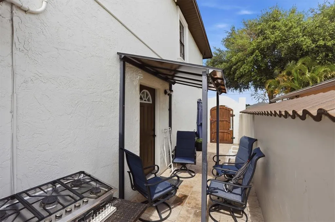
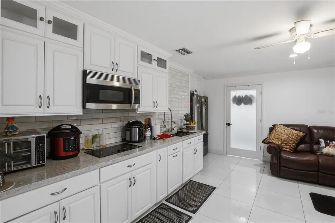

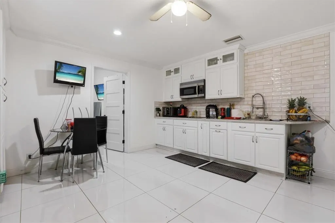
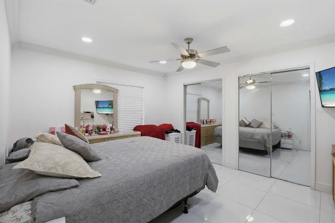
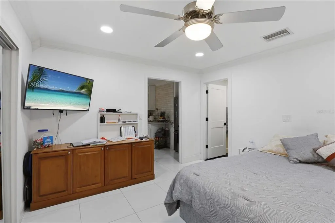
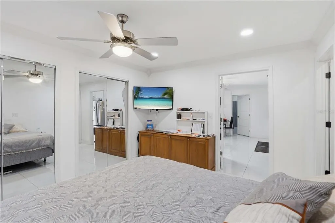
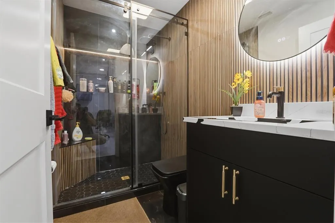
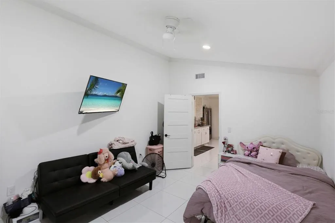
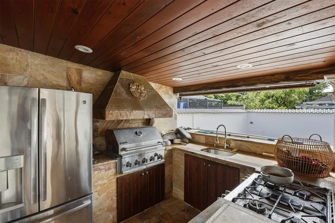
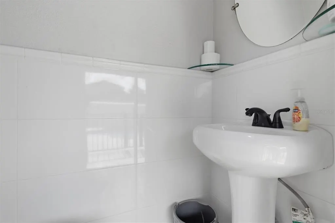
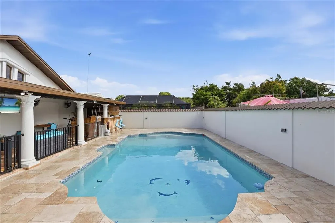
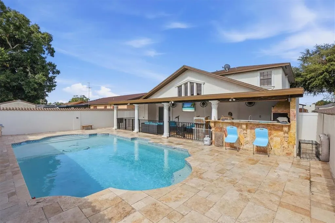
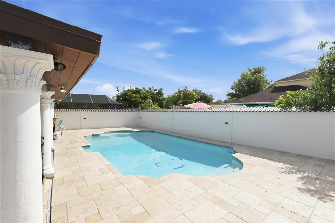
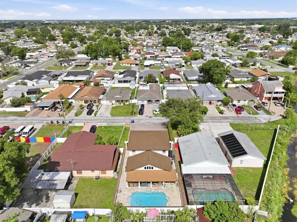
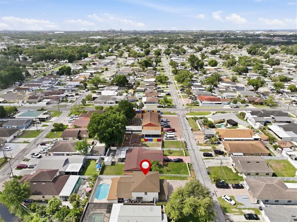
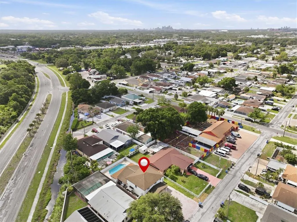
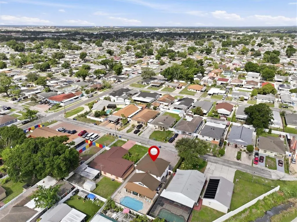
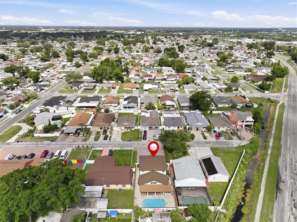
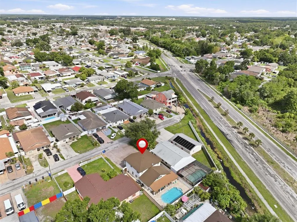
This beautiful pool home is located in the heart of Tampa Bay. It combines elegance and practicality, offering a total of 5 bedrooms and 3.5 bathrooms. The inviting front porch is perfect for relaxing, and the home has been recently remodeled with modern features throughout. You'll find tile flooring, high-end granite countertops with waterfall edges, solid wood cabinets, and a striking accent wall in the living room. The pool area features newer equipment and a heating system, and the extended porch includes a full-size outdoor kitchen. The backyard is maintenance-free, finished with travertine-style tiles and a custom block fence for added luxury. Upstairs, modern touches include a high-end metal railing on the stairs and a convenient laundry area. The master suite offers a large walk-in closet and a spacious bathroom with a walk-in shower. Two more bedrooms and a fully remodeled bathroom complete the second floor. A special bonus is the separate two-bedroom, one-bathroom mother-in-law apartment, which can provide extra income or extra space for multigenerational living. This apartment has its own private entrance, and there is plenty of parking on the large driveway. Located in a prime spot between Midtown and Carrollwood, you'll be close to a variety of restaurants, the International Mall, and Tampa International Airport. This home offers unbeatable convenience and location.
| Elementary School | Middle School | High School |
|---|---|---|
| Alexander-HB Elementary School | Pierce-HB Middle School | Leto-HB High School |
| Price History | |
|---|---|
| 5/30/2026 | Listed $774,900 |
| 6/18/2026 | 1$769,900 |
| 6/29/2026 | 3$749,900 |
General Features
| Sewer | Public Sewer |
|---|---|
| Heating | Central |
| Cooling | Central Air |
| Utilities | Public |
| Roof | Shingle |
| Appliances | Dishwasher,Disposal,Microwave,Range,Refrigerator |
| Zoning | RSC-9 |
| Patio/Porch Features | Front Porch,Other,Patio,Porch,Rear Porch |
| Architectural Style | Contemporary,Traditional |
| Pool Features | Heated,In Ground,Lighting |
| Construction Materials | Stucco |
| Year Built | 1987 |
| View | Pool |
| Levels | Two |
| Property Subtype | Single Family Residence |
| Tax Year | 2025 |
| Ownership | Fee Simple |
| County | Hillsborough |
| New Construction | false |
| Property Type | Residential |
| Subdivision Name | PINE CREST VILLA ADD 4 |
| Facing Direction | West |
| Garage Y/N | false |
| Other Structures | Outdoor Kitchen,Shed(s),Storage |
| Total Rooms | 3 |
| Full Baths | 3 |
| Status | Active |
| Directions | Continue on FL-589 North and stay on it as it becomes FL-589 Toll Road, then take Exit 19 for Waters Ave. Turn right onto W Waters Ave, then continue east until you reach N Hale Ave. Turn left onto N Hale Ave and drive north to 6611 N Hale Ave, which will be on your right. |
| High School | Leto-HB |
| City | TAMPA |
| Senior Community Y/N | false |
| MLS Area | 33614 - Tampa |
| Lot Size Units | Square Feet |
| Lot Size Square Feet | 5850 |
| Carport Y/N | false |
| Listing Terms | Cash,Conventional,VA Loan |
| Elementary School | Alexander-HB |
| Land Lease Y/N | false |
| Tax Annual Amount | 8685.39 |
| Middle/Junior High School | Pierce-HB |
| Property Condition | Completed |
| Additional Parcels Y/N | false |
| Lease Considered Y/N | true |
| Virtual Tour | https://www.propertypanorama.com/instaview/stellar/TB8513304 |
| Building Area Units | Square Feet |
| Living Area Units | Square Feet |
| Standard Status | Active |
| Occupancy Type | Tenant |
| Tax Lot | 258 |
| Legal Description | PINE CREST VILLA ADDITION NO 4 LOT 258 BLOCK L |
| Minimum Lease | No Minimum |
| Water Access Y/N | false |
| Additional Rooms | Family Room,Formal Dining Room Separate,Great Room,Inside Utility,Interior In-Law Suite w/Private Entry |
| ILS Total SQFT | 750 |
| ILS Under Air SQFT | 750 |
| Water View Y/N | false |
| Flood Zone Code | X |
| In Law Suite YN | true |
| In Law Suite Description | 1 Bathroom,2+ Bedrooms |
| Flood Zone Code X | Yes |
Interior Features
| Interior Amenities | Built-in Features,Ceiling Fan(s),High Ceilings,Living Room/Dining Room Combo,Open Floorplan,Solid Surface Counters,Solid Wood Cabinets,Stone Counters,Thermostat,Walk-In Closet(s) |
|---|---|
| Flooring | Porcelain Tile |
| Furnished Y/N | Unfurnished |
| Total Stories | 2 |
| Air Conditioning Y/N | true |
| Heating Y/N | true |
| Window Features | Blinds |
| Fireplace Y/N | false |
| Half Baths | 1 |
| Laundry Features | Laundry Closet |
| Total Bedrooms | 4 |
| LivingAreaSource | Public Records |
| Total Baths | 4 |
Exterior Features
| Exterior Amenities | Outdoor Kitchen,Private Mailbox,Private Yard,Rain Gutters,Sliding Doors |
|---|---|
| Parking Features | Driveway,Oversized |
| Lot Features | Cleared,In County |
| Water Source | Public |
| Lot Size Area | 5850 |
| Foundation Details | Slab |
| Building Area Total | 3538 |
| Lot Dimensions | 50 x 117 |
| Lot Size Acres | 0.13 |
| Road Surface Type | Paved |
| Private Pool | true |
| Waterfront Y/N | false |
| Road Frontage Type | Street Paved |
| Road Responsibility | Public Maintained Road |
Amenities
- Foreclosure
- Views
- Short Sale
- New Construction
- Adult 55+
- Lease To Own
- No HOA Fees
- Furnished
- Primary On Main
- Air Conditioning
- Seller Finance
- Green
- Fixer Upper
- Horse
- Golf
- Fireplace
- Deck
- Garage
- Basement
- Pool
Property vs Single Family Average in 33614
Price
Taxes
Year Built
 Copyright © MFRMLS.com All information deemed reliable but not guaranteed. All properties are subject to prior sale, change or withdrawal. Neither listing broker(s) or information provider(s) shall be responsible for any typographical errors, misinformation, misprints and shall be held totally harmless. Listing(s) information is provided for consumers personal, non-commercial use and may not be used for any purpose other than to identify prospective properties consumers may be interested in purchasing. Information on this site was last updated Last updated on September 14, 2026 9:11 PM UTC The listing information on this page last changed on Last updated on September 14, 2026 9:11 PM UTCd. The data relating to real estate for sale on this website comes in part from the Internet Data Exchange program of MFR MLS.
All information deemed reliable but not guaranteed. All properties are subject to prior sale, change or withdrawal. Neither listing broker(s) or information provider(s) shall be responsible for any typographical errors, misinformation, misprints and shall be held totally harmless. Listing(s) information is provided for consumers personal, non-commercial use and may not be used for any purpose other than to identify prospective properties consumers may be interested in purchasing.
Updated on September 14, 2026 9:11 PM UTC
Copyright © MFRMLS.com All information deemed reliable but not guaranteed. All properties are subject to prior sale, change or withdrawal. Neither listing broker(s) or information provider(s) shall be responsible for any typographical errors, misinformation, misprints and shall be held totally harmless. Listing(s) information is provided for consumers personal, non-commercial use and may not be used for any purpose other than to identify prospective properties consumers may be interested in purchasing. Information on this site was last updated Last updated on September 14, 2026 9:11 PM UTC The listing information on this page last changed on Last updated on September 14, 2026 9:11 PM UTCd. The data relating to real estate for sale on this website comes in part from the Internet Data Exchange program of MFR MLS.
All information deemed reliable but not guaranteed. All properties are subject to prior sale, change or withdrawal. Neither listing broker(s) or information provider(s) shall be responsible for any typographical errors, misinformation, misprints and shall be held totally harmless. Listing(s) information is provided for consumers personal, non-commercial use and may not be used for any purpose other than to identify prospective properties consumers may be interested in purchasing.
Updated on September 14, 2026 9:11 PM UTC
 he information contained herein has been provided by REALTORS® Association of Citrus County, Inc. This information is from sources deemed reliable but not guaranteed by REALTORS® Association of Citrus County, Inc. The information is for consumers' personal, non-commerical use and may not be used for any purpose other than identifying properties which consumers may be interested in purchasing. The information contained in this web site is believed to be reliable but is not guaranteed.
