
Address
1144 Hardwood Drive, VALRICO, FL
Price
$ 349,000
Property Attributes
- MLS#TB8492016
- TypeSingle Family
- Listing Status Pending
- CountyHillsborough
- CityVALRICO
- AreaValrico
- NeighborhoodOAKDALE RIVERVIEW ESTATES UN 3
- Zip33596
- StyleSingle Family Residence
- Year Built1992
- Taxes$ 4742
- Price$ 349,000
- Bedrooms3
- Full Bathrooms2
- Half Bathrooms0
- Sqr Footage1558
- Lot Size0.18 Acres
Data Source:
Stellar MLS
Property Description
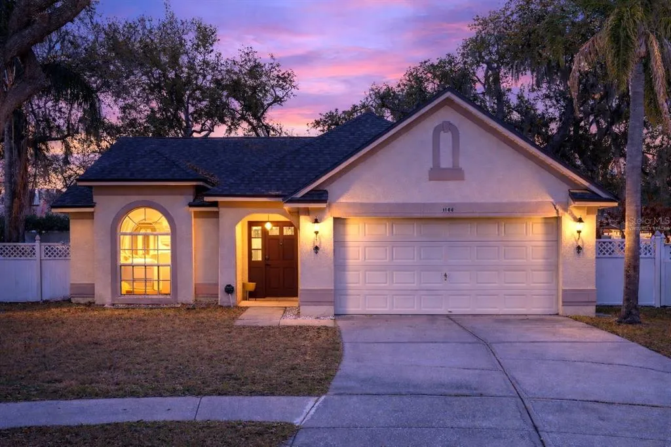
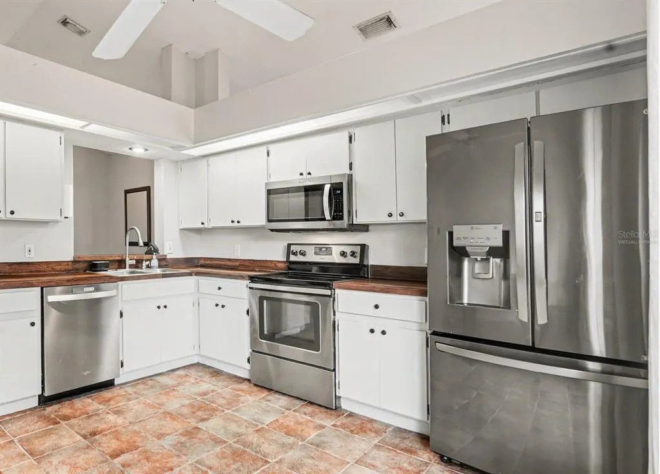
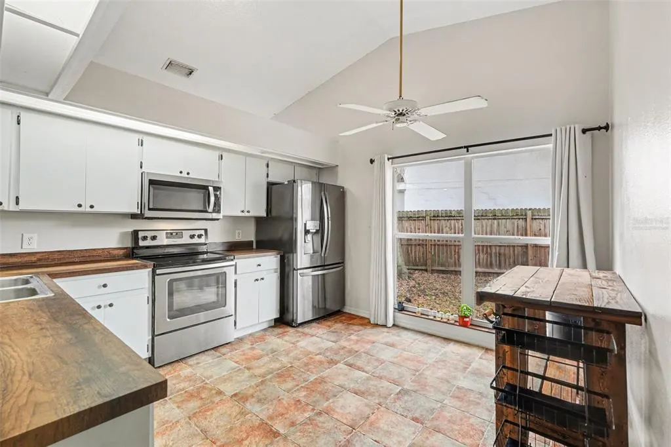
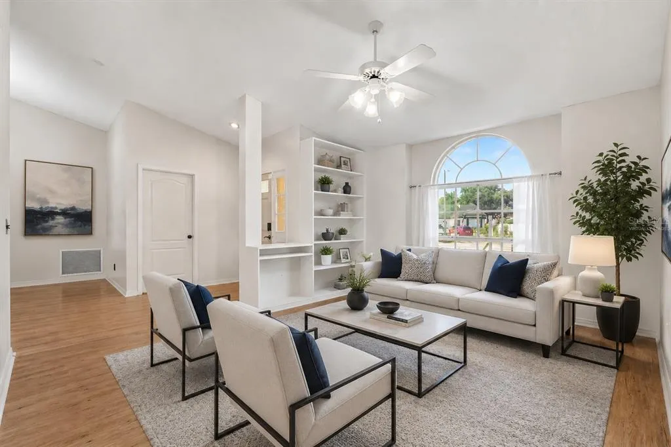
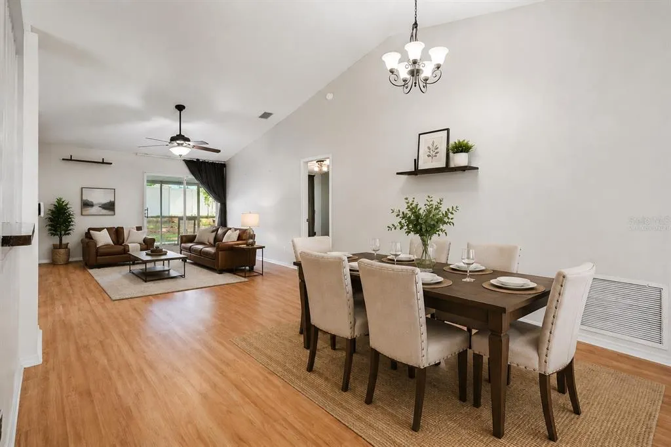
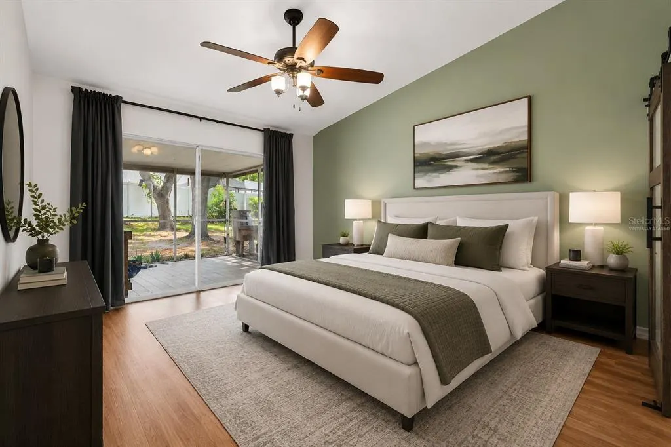
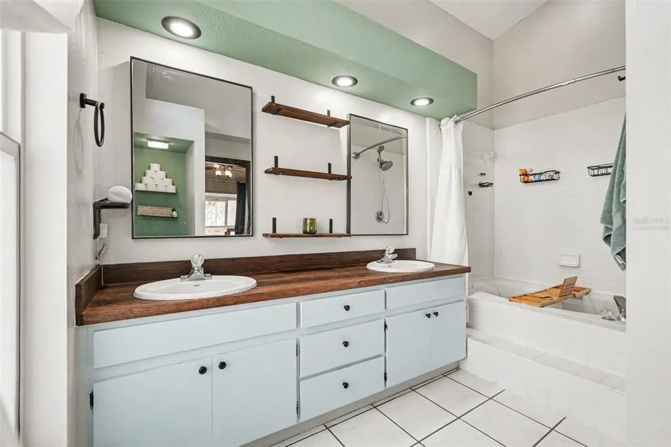
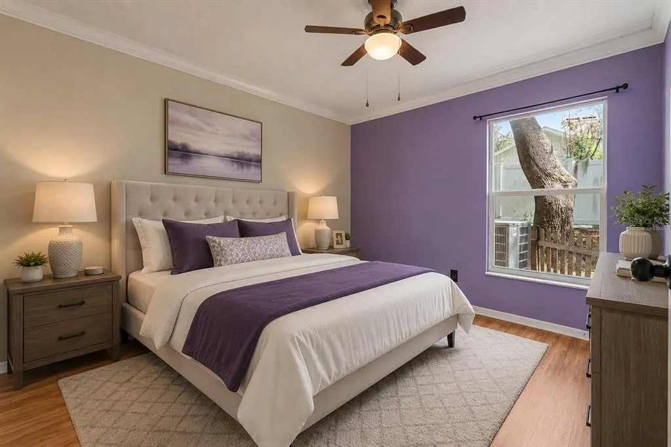
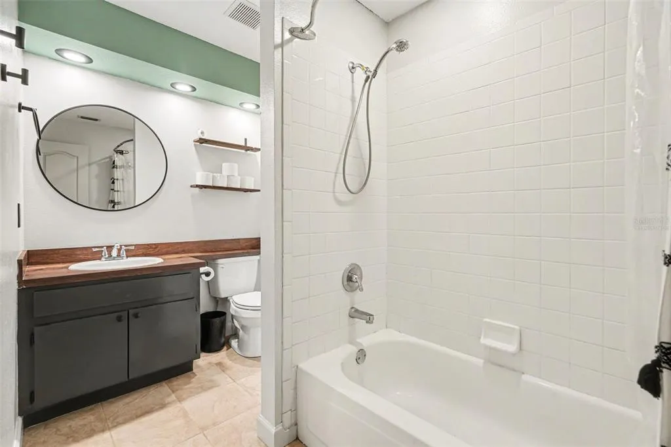
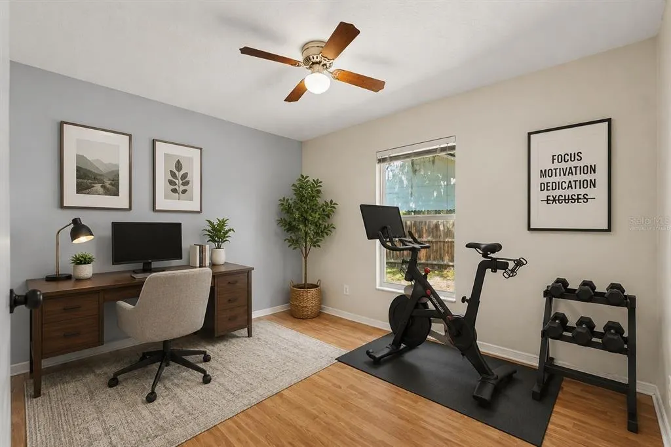
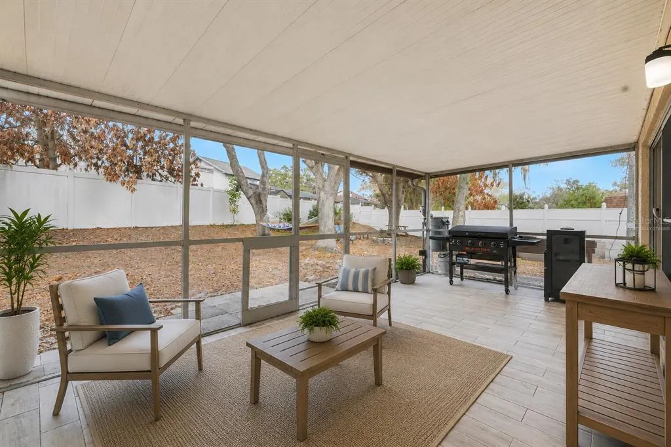
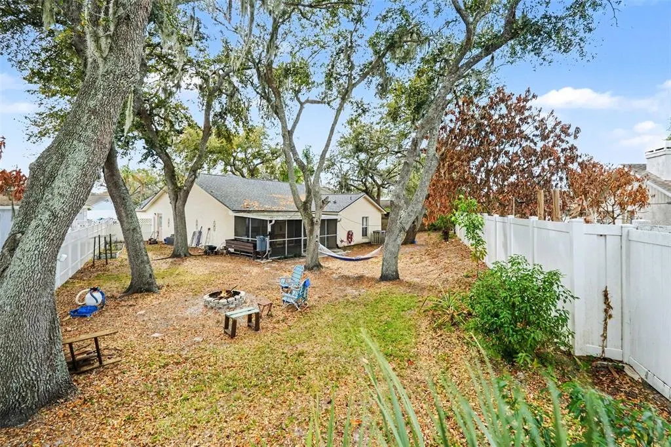
Under contract-accepting backup offers. Virtually Staged. Welcome to 1144 Hardwood Drive in the desirable Oakdale Riverview Estates community of Valrico. Current 3.25% VA Loan, with a monthly P&I of only $1,514.96 per month, might be assumable by a qualified VA Buyer, subject to lender/VA approval, terms acceptable to the Sellers, and assumption requirements. This could allow the right Buyer to increase their buying power by taking over the remaining 25-year loan term with monthly payments hundreds of dollars lower than today’s much higher interest rates on new loans. 4-Point inspection and repairs recently completed. For added Buyer confidence, Seller will provide a Choice Home Warranty, offering protection and peace of mind during the first year of ownership. This well-maintained 3 bedroom, 2 bathroom home with a 2 car attached garage offers a bright, comfortable layout, generous living spaces, and an easy flow for everyday living or entertaining. Step outside to a screened lanai overlooking an oversized, fully fenced yard, ideal for pets, relaxing, or weekend gatherings. Major updates include a brand new roof installed in 2024, plus newer A/C, refrigerator, dishwasher, and microwave hood. Located in a quiet, established neighborhood with convenient access to schools, shopping, dining, and major roadways, this home delivers lifestyle, value, and a financing opportunity rarely found in the current market.
| Elementary School | Middle School | High School |
|---|---|---|
| Cimino-HB Elementary School | Burns-HB Middle School | Bloomingdale-HB High School |
| Price History | |
|---|---|
| 4/1/2026 | Listed $369,000 |
| 4/21/2026 | 1$364,000 |
| 5/15/2026 | 1$359,000 |
| 5/29/2026 | 3$349,000 |
| 6/23/2026 | 1$354,000 |
| 7/16/2026 | 1$349,000 |
| 7/21/2026 | 28$250,000 |
| 8/5/2026 | 40$349,000 |
General Features
| Sewer | Public Sewer |
|---|---|
| Heating | Central,Electric |
| Cooling | Central Air |
| Utilities | BB/HS Internet Available,Cable Available,Electricity Connected,Phone Available,Public,Sewer Connected,Underground Utilities,Water Connected |
| Possession | Close Of Escrow |
| Roof | Shingle |
| Appliances | Dishwasher,Microwave,Range,Refrigerator |
| Zoning | PD |
| HOA Fee | 167 |
| Garage Spaces | 2 |
| Construction Materials | Block,Stucco,Wood Frame |
| Pets Allowed | Yes |
| Year Built | 1992 |
| Levels | One |
| Property Subtype | Single Family Residence |
| Tax Year | 2025 |
| Ownership | Fee Simple |
| Community Features | Deed Restrictions |
| Assoc Fee Paid Per | Annually |
| County | Hillsborough |
| New Construction | false |
| Property Type | Residential |
| Attached Garage | true |
| Subdivision Name | OAKDALE RIVERVIEW ESTATES UN 3 |
| Facing Direction | South |
| Garage Y/N | true |
| Total Rooms | 5 |
| Full Baths | 2 |
| Status | Pending |
| Directions | From Bell Shoals Rd to east on Bloom Hill Ave. Turn left on Cabbage Palm Drive. Turn right on Hardwood to home on the left. |
| High School | Bloomingdale-HB |
| City | VALRICO |
| Association Name | Wise Property Management |
| Senior Community Y/N | false |
| MLS Area | 33596 - Valrico |
| Lot Size Units | Square Feet |
| Lot Size Square Feet | 7812 |
| Carport Y/N | false |
| Listing Terms | Assumable,Cash,Conventional,FHA,VA Loan |
| Elementary School | Cimino-HB |
| Property Attached Y/N | false |
| Land Lease Y/N | false |
| Tax Annual Amount | 4742.28 |
| Home Warranty Y/N | true |
| Middle/Junior High School | Burns-HB |
| Additional Parcels Y/N | false |
| Lease Considered Y/N | true |
| Virtual Tour | https://www.propertypanorama.com/instaview/stellar/TB8492016 |
| Building Area Units | Square Feet |
| Living Area Units | Square Feet |
| Standard Status | Active Under Contract |
| Occupancy Type | Owner |
| Tax Lot | 100 |
| Legal Description | OAKDALE RIVERVIEW ESTATES UNIT 3 LOT 100 BLOCK 1 |
| Minimum Lease | No Minimum |
| Water Access Y/N | false |
| Monthly HOA Amount | 13.92 |
| Additional Rooms | Great Room |
| Water View Y/N | false |
| Flood Zone Code | X |
| In Law Suite YN | false |
| Flood Zone Code X | Yes |
| DockY/N | false |
Interior Features
| Interior Amenities | Cathedral Ceiling(s),Eating Space In Kitchen,High Ceilings,Living Room/Dining Room Combo,Open Floorplan,Primary Bedroom Main Floor,Thermostat,Walk-In Closet(s) |
|---|---|
| Flooring | Ceramic Tile,Laminate |
| Furnished Y/N | Unfurnished |
| Total Stories | 1 |
| Air Conditioning Y/N | true |
| Heating Y/N | true |
| Fireplace Y/N | false |
| Laundry Features | In Garage |
| Total Bedrooms | 3 |
| LivingAreaSource | Public Records |
| Total Baths | 2 |
Exterior Features
| Exterior Amenities | Private Yard,Sidewalk |
|---|---|
| Fencing | Vinyl |
| Parking Features | Driveway,Garage Door Opener,Ground Level |
| Lot Features | Cul-De-Sac,Oversized Lot,Sidewalk |
| Water Source | Public |
| Lot Size Area | 7812 |
| Foundation Details | Slab |
| Building Area Total | 2242 |
| Lot Dimensions | 63 x 124 |
| Lot Size Acres | 0.18 |
| Road Surface Type | Paved,Asphalt |
| Private Pool | false |
| Waterfront Y/N | false |
| Covered Spaces | 2 |
| Road Frontage Type | Street Paved |
| Road Responsibility | Public Maintained Road |
Amenities
- Foreclosure
- Views
- Short Sale
- New Construction
- Adult 55+
- Lease To Own
- No HOA Fees
- Furnished
- Primary On Main
- Air Conditioning
- Seller Finance
- Green
- Fixer Upper
- Horse
- Golf
- Fireplace
- Deck
- Garage
- Basement
- Pool
Property vs Single Family Average in 33596
Price
Taxes
Year Built
 Copyright © MFRMLS.com All information deemed reliable but not guaranteed. All properties are subject to prior sale, change or withdrawal. Neither listing broker(s) or information provider(s) shall be responsible for any typographical errors, misinformation, misprints and shall be held totally harmless. Listing(s) information is provided for consumers personal, non-commercial use and may not be used for any purpose other than to identify prospective properties consumers may be interested in purchasing. Information on this site was last updated Last updated on September 13, 2026 9:47 PM UTC The listing information on this page last changed on Last updated on September 13, 2026 9:47 PM UTCd. The data relating to real estate for sale on this website comes in part from the Internet Data Exchange program of MFR MLS.
All information deemed reliable but not guaranteed. All properties are subject to prior sale, change or withdrawal. Neither listing broker(s) or information provider(s) shall be responsible for any typographical errors, misinformation, misprints and shall be held totally harmless. Listing(s) information is provided for consumers personal, non-commercial use and may not be used for any purpose other than to identify prospective properties consumers may be interested in purchasing.
Updated on September 13, 2026 9:47 PM UTC
Copyright © MFRMLS.com All information deemed reliable but not guaranteed. All properties are subject to prior sale, change or withdrawal. Neither listing broker(s) or information provider(s) shall be responsible for any typographical errors, misinformation, misprints and shall be held totally harmless. Listing(s) information is provided for consumers personal, non-commercial use and may not be used for any purpose other than to identify prospective properties consumers may be interested in purchasing. Information on this site was last updated Last updated on September 13, 2026 9:47 PM UTC The listing information on this page last changed on Last updated on September 13, 2026 9:47 PM UTCd. The data relating to real estate for sale on this website comes in part from the Internet Data Exchange program of MFR MLS.
All information deemed reliable but not guaranteed. All properties are subject to prior sale, change or withdrawal. Neither listing broker(s) or information provider(s) shall be responsible for any typographical errors, misinformation, misprints and shall be held totally harmless. Listing(s) information is provided for consumers personal, non-commercial use and may not be used for any purpose other than to identify prospective properties consumers may be interested in purchasing.
Updated on September 13, 2026 9:47 PM UTC
 he information contained herein has been provided by REALTORS® Association of Citrus County, Inc. This information is from sources deemed reliable but not guaranteed by REALTORS® Association of Citrus County, Inc. The information is for consumers' personal, non-commerical use and may not be used for any purpose other than identifying properties which consumers may be interested in purchasing. The information contained in this web site is believed to be reliable but is not guaranteed.
