
Sold
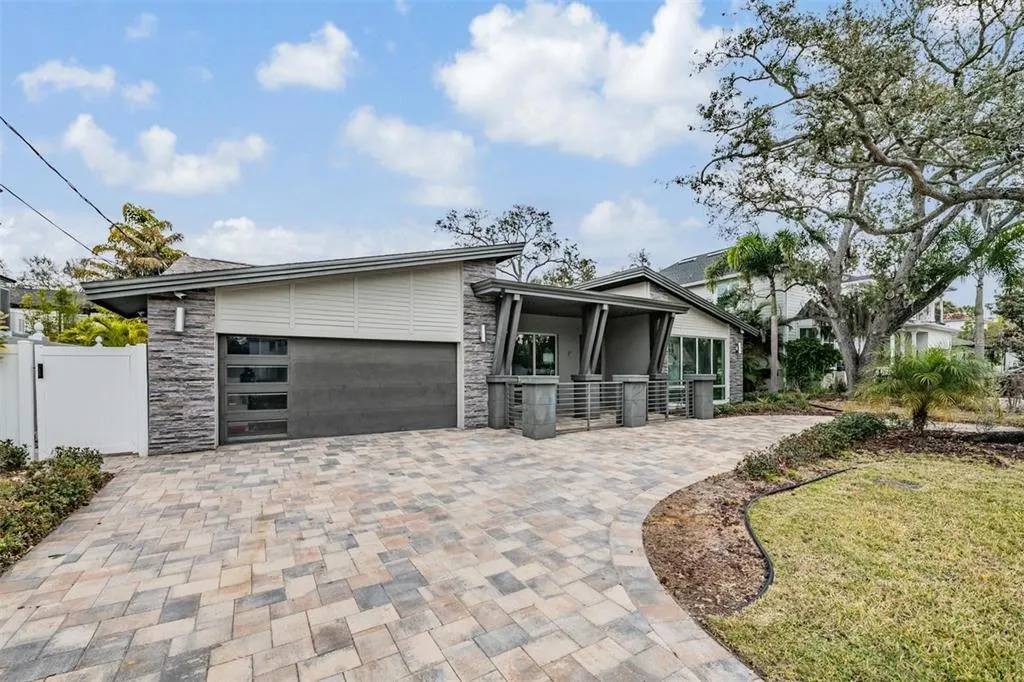
Address
4909 W Dryad Street, TAMPA, FL
Price
$ 850,000
Property Attributes
- MLS#TB8474713
- TypeSingle Family
- Listing Status Sold
- CountyHillsborough
- CityTAMPA
- AreaTampa / Palma Ceia
- NeighborhoodSUNSET CAMP
- Zip33629
- StyleSingle Family Residence
- Year Built1964
- Taxes$ 5976
- Price$ 850,000
- Bedrooms3
- Full Bathrooms3
- Half Bathrooms0
- Sqr Footage1859
- Lot Size0.18 Acres
Data Source:
Stellar MLS
Property Description
Virtually Staged. Beautifully remodeled home in the Sunset Park neighborhood of Tampa - ZONED FOR PLANT HIGH SCHOOL! From the moment you arrive, the impressive curb appeal sets the tone with a pavered circular driveway and meticulously maintained landscaping. Inside, elegant upgrades and thoughtful design touches shine throughout the open-concept floor plan, featuring marble flooring across the main living areas and front bedroom. The stunning kitchen is a chef’s dream, showcasing granite countertops, a center island with cooktop, custom-built pantry, and all-new stainless steel appliances (2025), perfect for entertaining. The adjacent dining area is filled with natural light and features French doors that open seamlessly to the pool area, creating effortless indoor-outdoor living. The spacious primary suite is a private retreat, complete with French doors leading directly to the pool, a massive walk-in closet, and a luxurious ensuite bathroom featuring a dual-sink vanity, an enormous glass-enclosed walk-in shower, and a brand-new soaking tub. The second bedroom sits at the front of the home and includes its own private bathroom, ideal for guests. The third bedroom is generously sized and also makes an excellent home office or flex space. The fully fenced backyard is your own personal resort. Enjoy a sparkling pool, large screened-in lanai, and even a private putting area for practicing your short game. The pool pump and AC are both brand new in 2025, providing peace of mind for years to come. Offering an unbeatable location, you’ll enjoy quick access to Tampa International Airport, Tampa General Hospital, Downtown Tampa, USF, pristine Gulf beaches, and some of the area’s finest shopping and dining destinations, all with no HOA or CDD fees. You’ll also be perfectly zoned for top-rated schools including Plant High School. Don’t let this impressive home pass you by! Schedule your tour today!
| Elementary School | Middle School | High School |
|---|---|---|
| Dale Mabry Elementary-HB Elementary School | Coleman-HB Middle School | Plant-HB High School |
| Price History | |
|---|---|
| 2/12/2026 | Listed $1,150,000 |
| 3/8/2026 | 1$1,135,000 |
| 4/9/2026 | 3$1,099,000 |
| 5/11/2026 | 9$999,000 |
| 8/3/2026 | 2$979,999 |
General Features
| Sewer | Public Sewer |
|---|---|
| Heating | Electric,Heat Pump |
| Cooling | Central Air |
| Utilities | BB/HS Internet Available,Cable Available,Electricity Connected,Phone Available,Public,Sewer Connected,Street Lights |
| Possession | Close Of Escrow |
| Roof | Shingle |
| Appliances | Built-In Oven,Cooktop,Dishwasher,Microwave,Range,Range Hood |
| Zoning | RS-75 |
| Garage Spaces | 2 |
| Pool Features | Gunite,In Ground,Lighting,Screen Enclosure |
| Security Features | Closed Circuit Camera(s),Security System Owned,Smoke Detector(s) |
| Construction Materials | Block,Stucco |
| Year Built | 1964 |
| View | Pool |
| Levels | One |
| Property Subtype | Single Family Residence |
| Tax Year | 2024 |
| Ownership | Fee Simple |
| County | Hillsborough |
| New Construction | false |
| Property Type | Residential |
| Attached Garage | true |
| Subdivision Name | SUNSET CAMP |
| Facing Direction | South |
| Garage Y/N | true |
| Total Rooms | 3 |
| Full Baths | 3 |
| Status | Sold |
| Directions | From the intersection of Westshore & Kennedy, go south on Westshore to light at San Jose, west on San Jose to Dundee, North on Dundee to Dryad, East on Dryad to house. |
| High School | Plant-HB |
| City | TAMPA |
| Senior Community Y/N | false |
| MLS Area | 33629 - Tampa / Palma Ceia |
| Lot Size Units | Square Feet |
| Lot Size Square Feet | 7841 |
| Carport Y/N | false |
| Listing Terms | Cash,Conventional,FHA,VA Loan |
| Elementary School | Dale Mabry Elementary-HB |
| Land Lease Y/N | false |
| Tax Annual Amount | 5976.27 |
| Middle/Junior High School | Coleman-HB |
| Additional Parcels Y/N | false |
| Lease Considered Y/N | true |
| Building Area Units | Square Feet |
| Living Area Units | Square Feet |
| Standard Status | Closed |
| Occupancy Type | Vacant |
| Tax Lot | 18 |
| Legal Description | SUNSET CAMP A REPLAT OF BLOCKS 3 AND 7 SUBDIVISION E 25 FT OF LOT 18 AND LOT 7 BLK 6 SUNSET CAMP SUB |
| Minimum Lease | No Minimum |
| Water Access Y/N | false |
| Additional Rooms | Attic |
| Water View Y/N | false |
| Flood Zone Code | AE |
| In Law Suite YN | false |
Interior Features
| Interior Amenities | Ceiling Fan(s),Eating Space In Kitchen,High Ceilings,Open Floorplan,Primary Bedroom Main Floor,Stone Counters,Thermostat,Walk-In Closet(s) |
|---|---|
| Flooring | Carpet,Marble |
| Furnished Y/N | Unfurnished |
| Total Stories | 1 |
| Air Conditioning Y/N | true |
| Heating Y/N | true |
| Fireplace Y/N | false |
| Laundry Features | Inside,Laundry Room |
| Total Bedrooms | 3 |
| LivingAreaSource | Public Records |
| Total Baths | 3 |
Exterior Features
| Exterior Amenities | French Doors,Lighting |
|---|---|
| Vegetation | Mature Landscaping,Trees/Landscaped |
| Fencing | Fenced |
| Parking Features | Circular Driveway,Driveway,Garage Door Opener |
| Lot Features | Flood Insurance Required,Landscaped |
| Water Source | Public |
| Lot Size Area | 7841 |
| Foundation Details | Slab |
| Spa | false |
| Building Area Total | 2536 |
| Lot Dimensions | 75 x 100 |
| Lot Size Acres | 0.18 |
| Road Surface Type | Paved |
| Private Pool | true |
| Waterfront Y/N | false |
| Covered Spaces | 2 |
| Road Frontage Type | Street Paved |
| Road Responsibility | Public Maintained Road |
Amenities
- Foreclosure
- Views
- Short Sale
- New Construction
- Adult 55+
- Lease To Own
- No HOA Fees
- Furnished
- Primary On Main
- Air Conditioning
- Seller Finance
- Green
- Fixer Upper
- Horse
- Golf
- Fireplace
- Deck
- Garage
- Basement
- Pool
Property vs Single Family Average in 33629
Price
Taxes
Year Built
 Copyright © MFRMLS.com All information deemed reliable but not guaranteed. All properties are subject to prior sale, change or withdrawal. Neither listing broker(s) or information provider(s) shall be responsible for any typographical errors, misinformation, misprints and shall be held totally harmless. Listing(s) information is provided for consumers personal, non-commercial use and may not be used for any purpose other than to identify prospective properties consumers may be interested in purchasing. Information on this site was last updated Last updated on September 15, 2026 10:03 PM UTC The listing information on this page last changed on Last updated on September 15, 2026 10:03 PM UTCd. The data relating to real estate for sale on this website comes in part from the Internet Data Exchange program of MFR MLS.
All information deemed reliable but not guaranteed. All properties are subject to prior sale, change or withdrawal. Neither listing broker(s) or information provider(s) shall be responsible for any typographical errors, misinformation, misprints and shall be held totally harmless. Listing(s) information is provided for consumers personal, non-commercial use and may not be used for any purpose other than to identify prospective properties consumers may be interested in purchasing.
Updated on September 15, 2026 10:03 PM UTC
Copyright © MFRMLS.com All information deemed reliable but not guaranteed. All properties are subject to prior sale, change or withdrawal. Neither listing broker(s) or information provider(s) shall be responsible for any typographical errors, misinformation, misprints and shall be held totally harmless. Listing(s) information is provided for consumers personal, non-commercial use and may not be used for any purpose other than to identify prospective properties consumers may be interested in purchasing. Information on this site was last updated Last updated on September 15, 2026 10:03 PM UTC The listing information on this page last changed on Last updated on September 15, 2026 10:03 PM UTCd. The data relating to real estate for sale on this website comes in part from the Internet Data Exchange program of MFR MLS.
All information deemed reliable but not guaranteed. All properties are subject to prior sale, change or withdrawal. Neither listing broker(s) or information provider(s) shall be responsible for any typographical errors, misinformation, misprints and shall be held totally harmless. Listing(s) information is provided for consumers personal, non-commercial use and may not be used for any purpose other than to identify prospective properties consumers may be interested in purchasing.
Updated on September 15, 2026 10:03 PM UTC
 he information contained herein has been provided by REALTORS® Association of Citrus County, Inc. This information is from sources deemed reliable but not guaranteed by REALTORS® Association of Citrus County, Inc. The information is for consumers' personal, non-commerical use and may not be used for any purpose other than identifying properties which consumers may be interested in purchasing. The information contained in this web site is believed to be reliable but is not guaranteed.
