
Address
5260 Hammock Circle, ST CLOUD, FL
Price
$ 585,000
Property Attributes
- MLS#TB8428256
- TypeSingle Family
- Listing Status Active
- CountyOsceola
- CityST CLOUD
- AreaSt Cloud (Magnolia Square)
- NeighborhoodHAMMOCK POINTE
- Zip34771
- StyleContemporary Florida
- Year Built1994
- Taxes$ 7062
- Price$ 585,000
- Bedrooms4
- Full Bathrooms2
- Half Bathrooms1
- Sqr Footage2676
- Lot Size0.34 Acres
Data Source:
Stellar MLS
Property Description
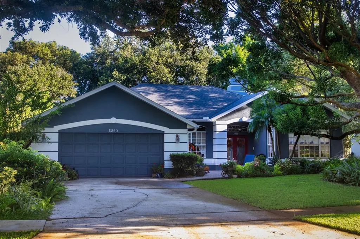
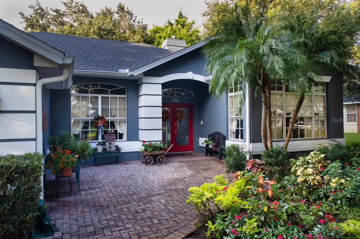
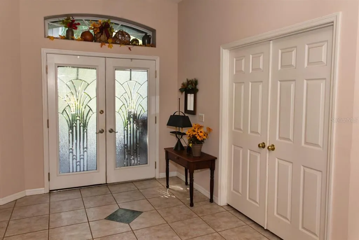
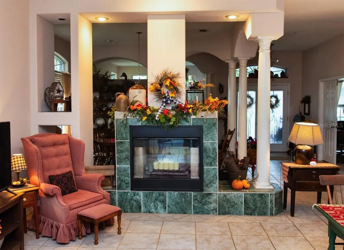
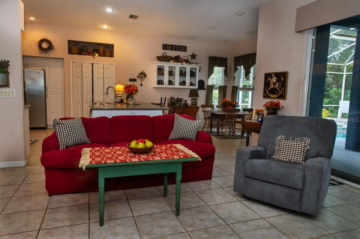
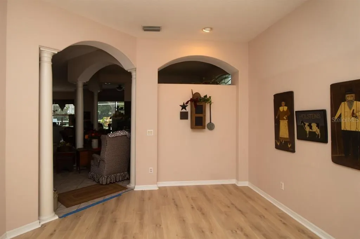
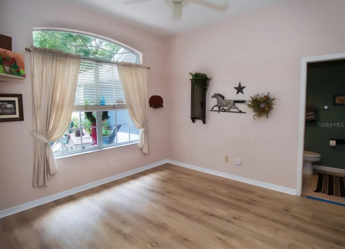
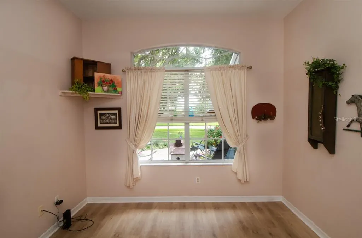
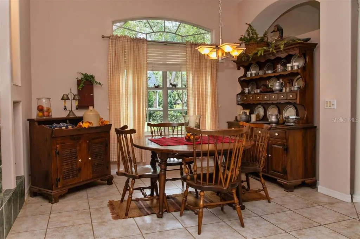
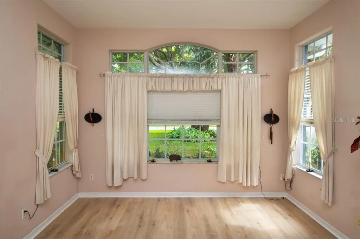
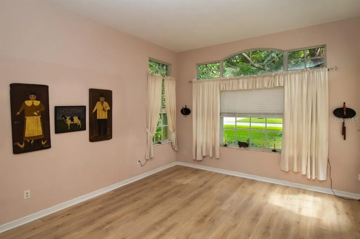
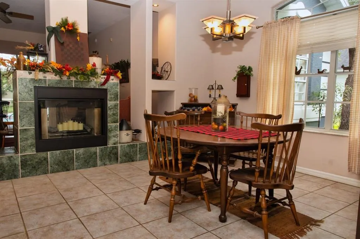
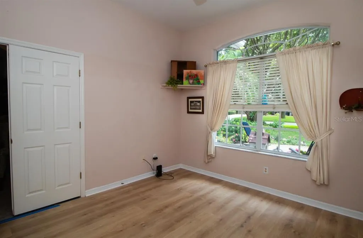
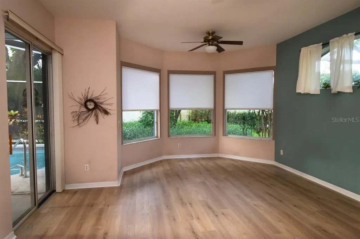
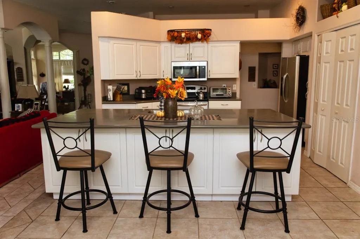
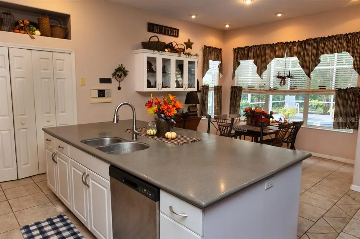
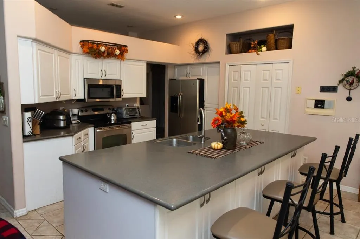
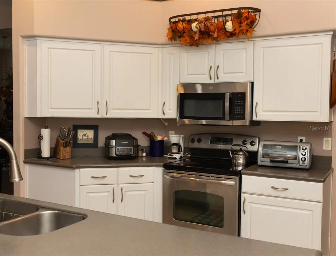
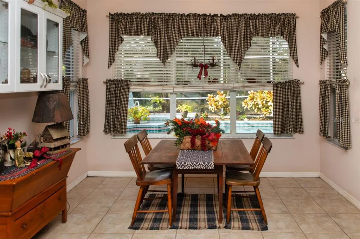
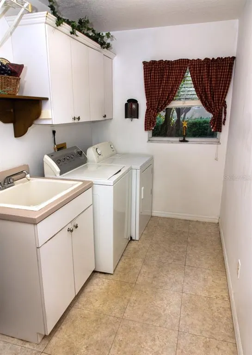
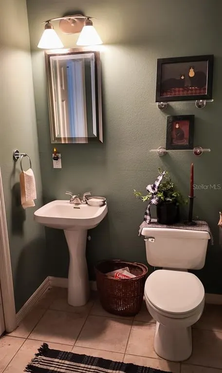
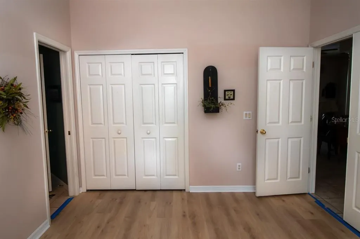
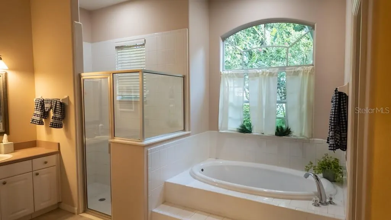
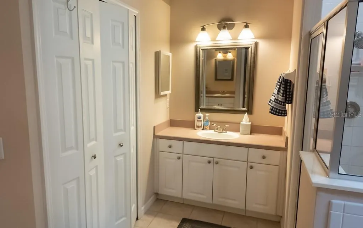
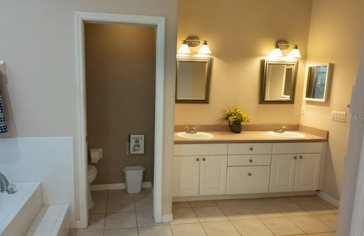
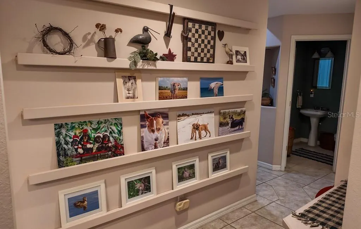
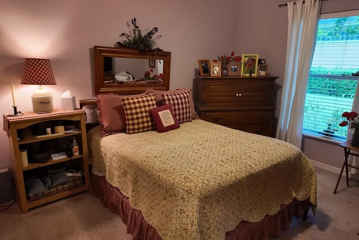
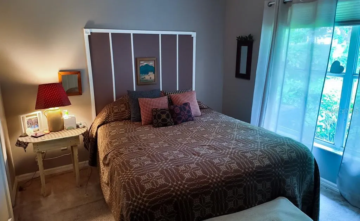
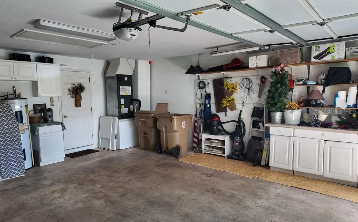
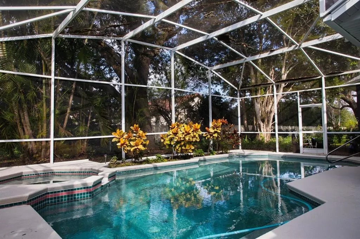
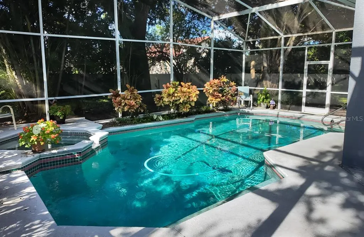
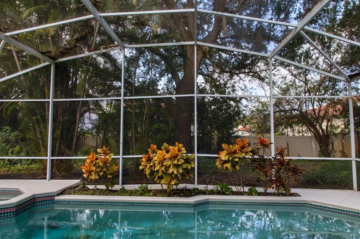
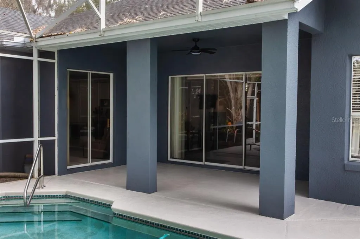
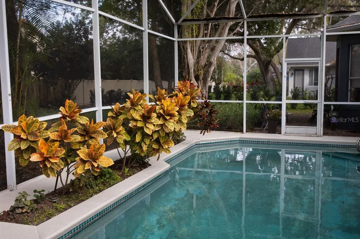
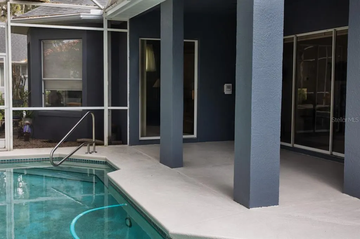
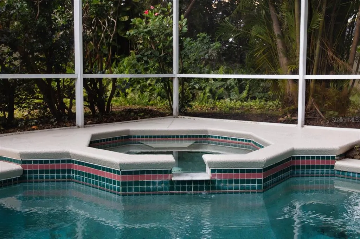
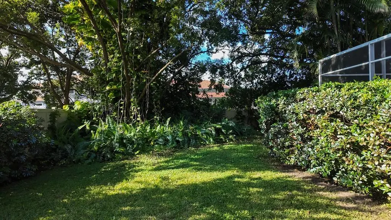
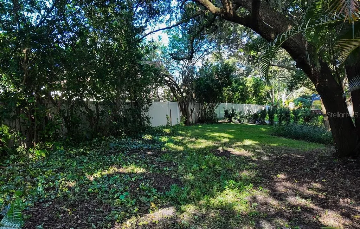
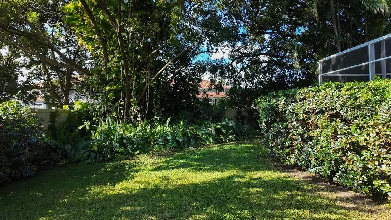
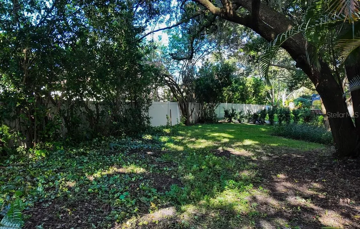
Tremendous value! Discover this stunning well-appointed pool home nestled in the highly desirable Hammock Pointe neighborhood at 5260 Hammock Circle, St. Cloud, FL 34771, situated between Lake Nona and St. Cloud. Priced to sell, with a price-per-square-foot well below other nearby homes on the market, this custom-built model 4 bedroom 2.5 bathroom home boasts 2,676 sq ft of heated living space and features a spacious open floor plan, perfect for comfortable living and entertaining! Nice front patio with pavers and mature landscaping add to this home’s curb appeal. Floorplan Features: Spacious floorplan with 10-ft ceilings and an elegant foyer with double leaded-glass doors. Formal dining, living, office, new laminate flooring, 2-way glass fireplace, dedicated laundry room w/sink, large open kitchen with all new GE stainless steel appliances, oversized island with sliding shelves, and pantry, making it ideal for that creative chef who loves to entertain. The 3 large two-way slider doors in the main living area provide a picturesque view of the luxury pool and patio. Large master bedroom with bay window and sitting area, plus ensuite bathroom complete with 3 sinks, stall shower with seat and new glass doors, sunken tub, new toilet in its own private closet, & a walk-in closet. Additional slider door leading to pool area from the master bedroom. On the opposite side of this open split plan home are the 3 auxiliary bedrooms plus a full bathroom with direct access to the pool. This beautiful home exudes Florida living at its best. Other upgrades include 2 central air/heat systems that were just replaced, central vacuum, tile flooring, ceiling fans, brand new dishwasher and over-the-range microwave, spacious 2-car garage, and a very recently professionally painted exterior! Equipped with irrigation system/timer, gutters, and a private fenced-in backyard oasis with lush mature landscaping, this home has got it all. The very low HOA dues, payable twice a year, INCLUDE the WATER, trash pickup, maintenance of community grounds, street lighting, and street sweeping. Located in an A-rated school district and close to Lake Nona Medical Center, Orlando Int’l Airport, and plenty of shopping and dining spots, this home offers the perfect blend of luxury, convenience, and community amenities. Schedule your showing today and don’t miss out on the opportunity to make this exceptional property your new home.
| Elementary School | Middle School | High School |
|---|---|---|
| Narcoossee Elementary Elementary School | Narcoossee Middle Middle School | Tohopekaliga High School High School |
| Price History | |
|---|---|
| 12/19/2025 | Listed $624,900 |
| 3/4/2026 | 4$599,000 |
| 7/6/2026 | 2$585,000 |
General Features
| Sewer | Public Sewer |
|---|---|
| Heating | Central,Heat Pump |
| Cooling | Central Air |
| Utilities | BB/HS Internet Available,Cable Connected,Electricity Connected,Phone Available,Propane,Public,Sewer Connected,Water Connected |
| Roof | Shingle |
| Appliances | Dishwasher,Dryer,Electric Water Heater,Exhaust Fan,Freezer,Ice Maker,Microwave,Range,Refrigerator,Washer |
| Zoning | ORS1 |
| HOA Fee | 83 |
| Garage Spaces | 2 |
| Patio/Porch Features | Covered,Deck,Front Porch,Patio,Screened |
| Architectural Style | Contemporary,Florida |
| Pool Features | Deck,Gunite,In Ground,Screen Enclosure |
| Construction Materials | Block,Stucco |
| Pets Allowed | Cats OK,Dogs OK |
| Year Built | 1994 |
| Levels | One |
| Property Subtype | Single Family Residence |
| Tax Year | 2024 |
| Ownership | Fee Simple |
| Assoc Fee Paid Per | Monthly |
| County | Osceola |
| New Construction | false |
| Property Type | Residential |
| Attached Garage | true |
| Subdivision Name | HAMMOCK POINTE |
| Facing Direction | South |
| Garage Y/N | true |
| Total Rooms | 11 |
| Full Baths | 2 |
| Status | Active |
| Directions | From the 417, keep left onto Central Florida Greenway. Take exit 19 onto Lake Nona Blvd. Turn right onto Lake Nona Blvd toward Medical City. Turn left onto Nemours Parkway. Turn right onto Granger Ave. Turn left onto Laureate Blvd. At the roundabout, take the second exit onto Laureate Blvd. Turn right onto Narcoossee Rd. Turn right onto Hammock Circle. Turn right onto Hammock Circle. The property at #5260 Hammock Circle is on your right. |
| High School | Tohopekaliga High School |
| City | ST CLOUD |
| Association Name | Empire Management Group |
| Senior Community Y/N | false |
| MLS Area | 34771 - St Cloud (Magnolia Square) |
| Lot Size Units | Square Feet |
| Lot Size Square Feet | 14985 |
| Carport Y/N | false |
| Listing Terms | Cash,Conventional,FHA,VA Loan |
| Spa Features | Heated,In Ground |
| Elementary School | Narcoossee Elementary |
| Property Attached Y/N | false |
| Land Lease Y/N | false |
| Tax Annual Amount | 7062 |
| Home Warranty Y/N | false |
| Middle/Junior High School | Narcoossee Middle |
| Property Condition | Completed |
| Additional Parcels Y/N | false |
| Lease Considered Y/N | true |
| Virtual Tour | https://www.propertypanorama.com/instaview/stellar/TB8428256 |
| Building Area Units | Square Feet |
| Living Area Units | Square Feet |
| Standard Status | Active |
| Occupancy Type | Owner |
| Tax Lot | 4 |
| Legal Description | HAMMOCK POINTE PB 7 PG 174 LOT 4 |
| Minimum Lease | No Minimum |
| Water Access Y/N | false |
| Monthly HOA Amount | 83 |
| Additional Rooms | Attic,Family Room,Great Room,Inside Utility |
| Water View Y/N | false |
| Flood Zone Code | AE |
| In Law Suite YN | false |
| DockY/N | false |
Interior Features
| Interior Amenities | Ceiling Fan(s),Eating Space In Kitchen,High Ceilings,Kitchen/Family Room Combo,Living Room/Dining Room Combo,Open Floorplan,Primary Bedroom Main Floor,Thermostat,Walk-In Closet(s),Window Treatments |
|---|---|
| Flooring | Carpet,Ceramic Tile |
| Furnished Y/N | Unfurnished |
| Fireplace Features | Family Room,Free Standing,Gas |
| Air Conditioning Y/N | true |
| Heating Y/N | true |
| Window Features | Drapes,Shades,Window Treatments |
| Fireplace Y/N | true |
| Half Baths | 1 |
| Laundry Features | Electric Dryer Hookup,Laundry Room,Washer Hookup |
| Total Bedrooms | 4 |
| LivingAreaSource | Public Records |
| Total Baths | 3 |
Exterior Features
| Exterior Amenities | Irrigation System,Lighting,Private Mailbox,Rain Gutters,Sliding Doors |
|---|---|
| Vegetation | Mature Landscaping,Trees/Landscaped |
| Parking Features | Covered,Driveway,Garage Door Opener |
| Lot Features | FloodZone |
| Water Source | Public |
| Lot Size Area | 14985 |
| Foundation Details | Block,Slab |
| Spa | true |
| Building Area Total | 3413 |
| Lot Dimensions | 100 x 150 |
| Lot Size Acres | 0.34 |
| Road Surface Type | Asphalt,Paved |
| Private Pool | true |
| Waterfront Y/N | false |
| Covered Spaces | 2 |
| Number of Lots | 1 |
| Road Responsibility | Public Maintained Road |
Amenities
- Foreclosure
- Views
- Short Sale
- New Construction
- Adult 55+
- Lease To Own
- No HOA Fees
- Furnished
- Primary On Main
- Air Conditioning
- Seller Finance
- Green
- Fixer Upper
- Horse
- Golf
- Fireplace
- Deck
- Garage
- Basement
- Pool
Property vs Single Family Average in 34771
Price
Taxes
Year Built
 Copyright © MFRMLS.com All information deemed reliable but not guaranteed. All properties are subject to prior sale, change or withdrawal. Neither listing broker(s) or information provider(s) shall be responsible for any typographical errors, misinformation, misprints and shall be held totally harmless. Listing(s) information is provided for consumers personal, non-commercial use and may not be used for any purpose other than to identify prospective properties consumers may be interested in purchasing. Information on this site was last updated Last updated on September 14, 2026 9:11 PM UTC The listing information on this page last changed on Last updated on September 14, 2026 9:11 PM UTCd. The data relating to real estate for sale on this website comes in part from the Internet Data Exchange program of MFR MLS.
All information deemed reliable but not guaranteed. All properties are subject to prior sale, change or withdrawal. Neither listing broker(s) or information provider(s) shall be responsible for any typographical errors, misinformation, misprints and shall be held totally harmless. Listing(s) information is provided for consumers personal, non-commercial use and may not be used for any purpose other than to identify prospective properties consumers may be interested in purchasing.
Updated on September 14, 2026 9:11 PM UTC
Copyright © MFRMLS.com All information deemed reliable but not guaranteed. All properties are subject to prior sale, change or withdrawal. Neither listing broker(s) or information provider(s) shall be responsible for any typographical errors, misinformation, misprints and shall be held totally harmless. Listing(s) information is provided for consumers personal, non-commercial use and may not be used for any purpose other than to identify prospective properties consumers may be interested in purchasing. Information on this site was last updated Last updated on September 14, 2026 9:11 PM UTC The listing information on this page last changed on Last updated on September 14, 2026 9:11 PM UTCd. The data relating to real estate for sale on this website comes in part from the Internet Data Exchange program of MFR MLS.
All information deemed reliable but not guaranteed. All properties are subject to prior sale, change or withdrawal. Neither listing broker(s) or information provider(s) shall be responsible for any typographical errors, misinformation, misprints and shall be held totally harmless. Listing(s) information is provided for consumers personal, non-commercial use and may not be used for any purpose other than to identify prospective properties consumers may be interested in purchasing.
Updated on September 14, 2026 9:11 PM UTC
 he information contained herein has been provided by REALTORS® Association of Citrus County, Inc. This information is from sources deemed reliable but not guaranteed by REALTORS® Association of Citrus County, Inc. The information is for consumers' personal, non-commerical use and may not be used for any purpose other than identifying properties which consumers may be interested in purchasing. The information contained in this web site is believed to be reliable but is not guaranteed.
