
Just Listed




Address
5275 Franklin Road, MOUNT DORA, FL
Price
$ 979,000
Property Attributes
- MLS#O6442625
- TypeSingle Family
- Listing Status Active
- CountyOrange
- CityMOUNT DORA
- AreaMount Dora
- NeighborhoodTANGERINE WOODS
- Zip32757
- StyleSingle Family Residence
- Year Built2009
- Taxes$ 6255
- Price$ 979,000
- Bedrooms4
- Full Bathrooms3
- Half Bathrooms1
- Sqr Footage3202
- Lot Size1 Acres
Data Source:
Stellar MLS
Property Description
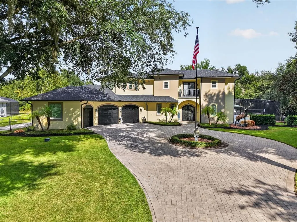
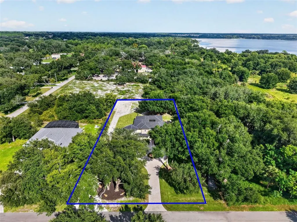
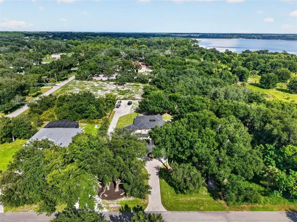
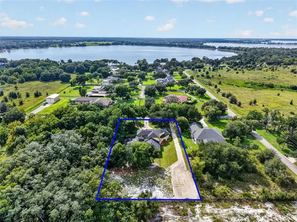
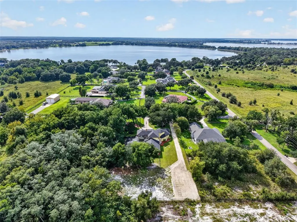
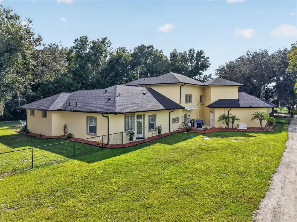
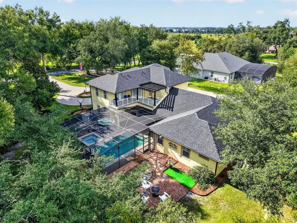
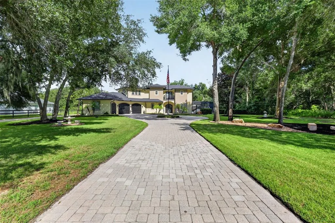
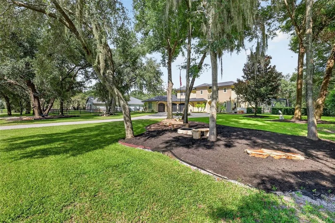
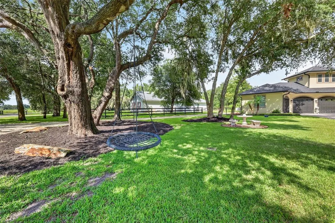
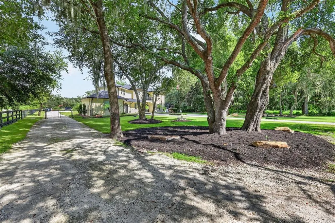
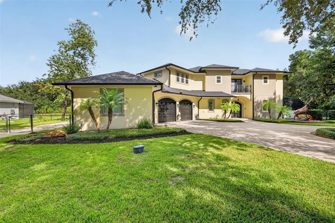
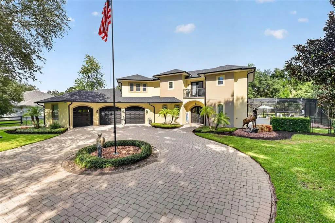
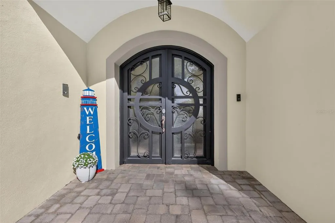
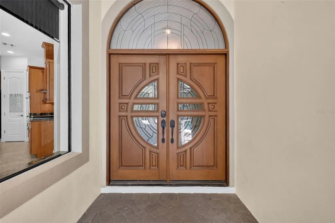
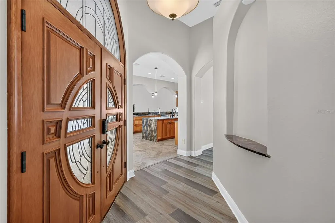
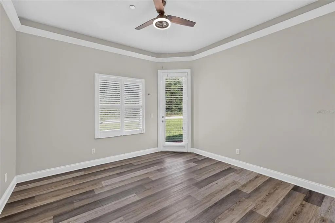
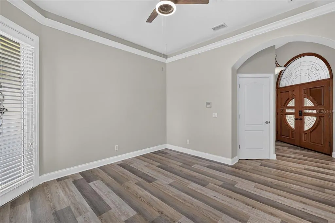
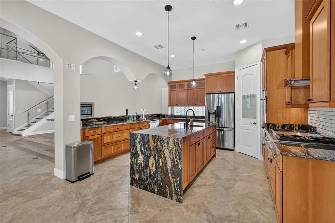
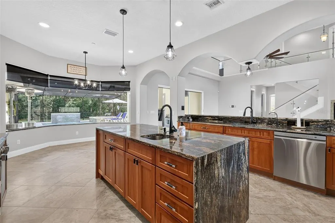
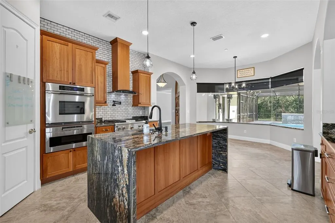
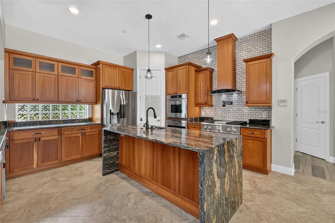
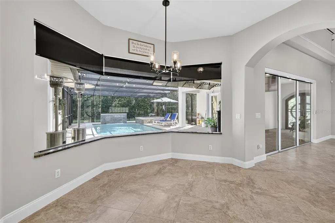
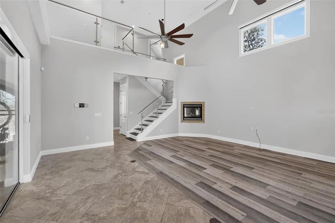
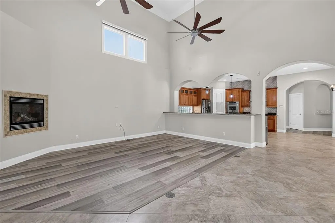
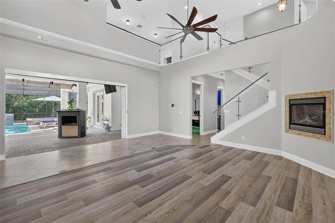
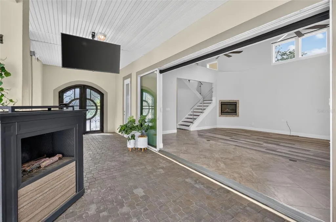
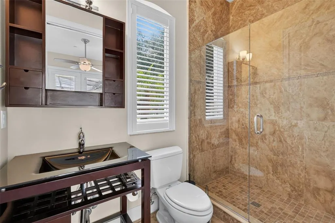
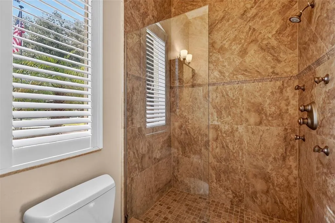
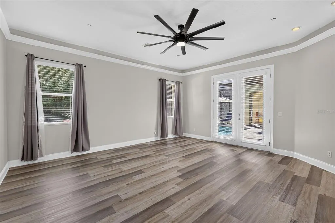
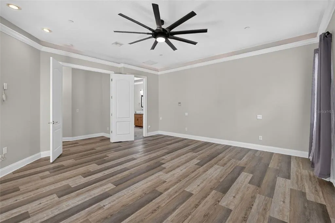
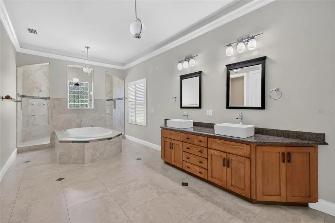
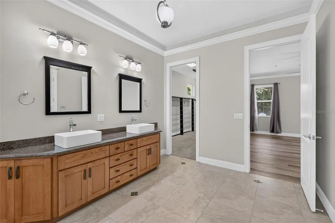
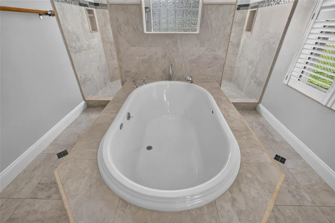
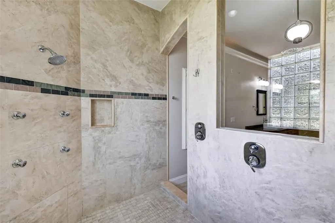
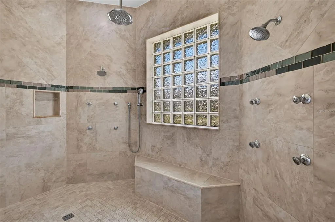
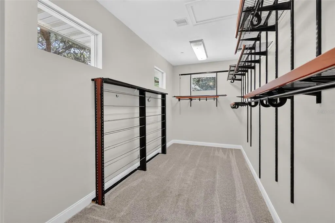
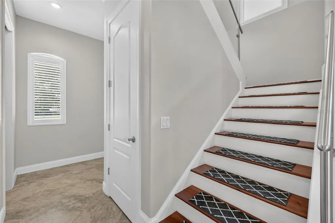
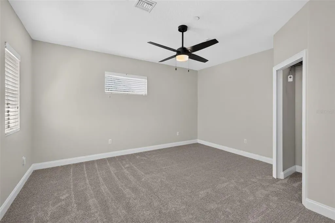
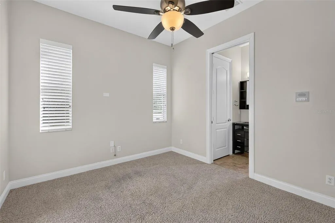
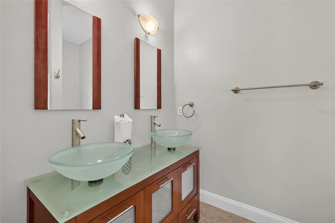
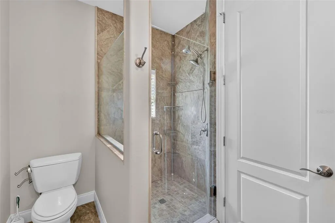
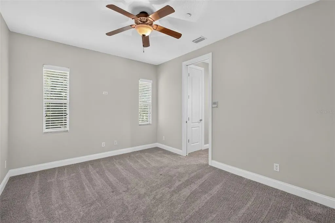
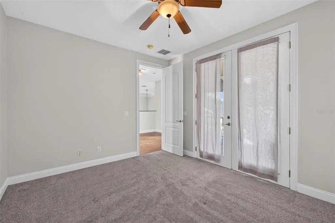
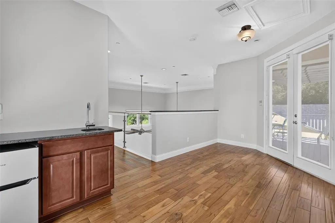
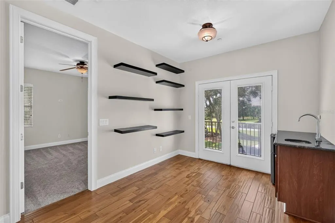
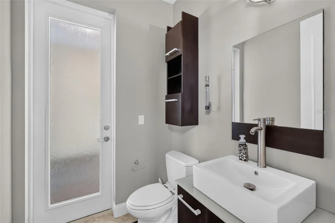
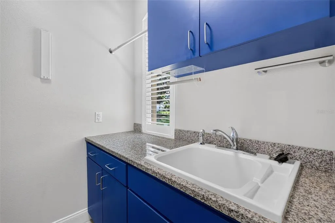
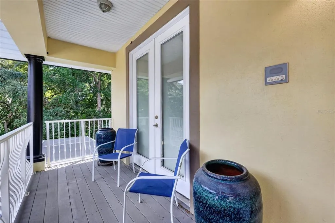
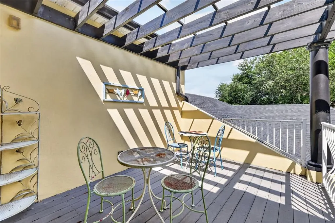
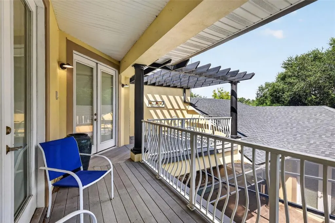
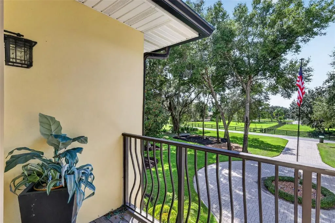
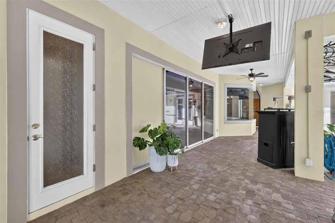
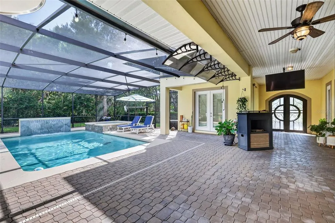
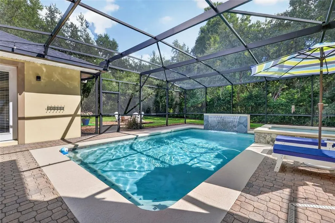
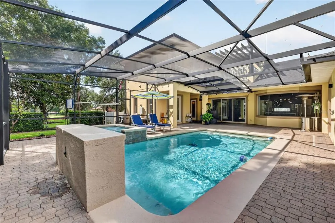
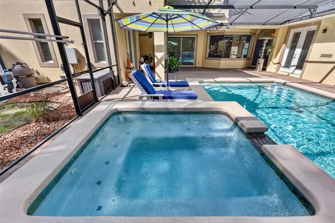
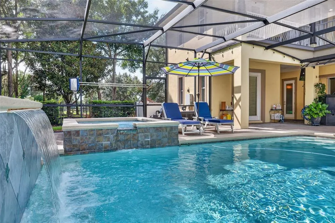
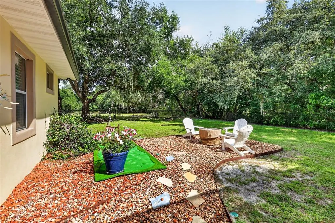
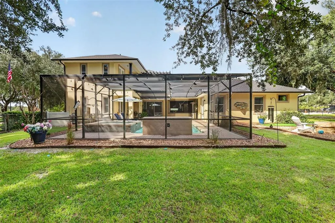
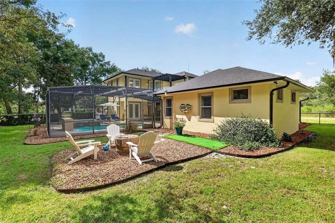
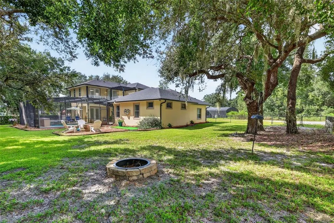
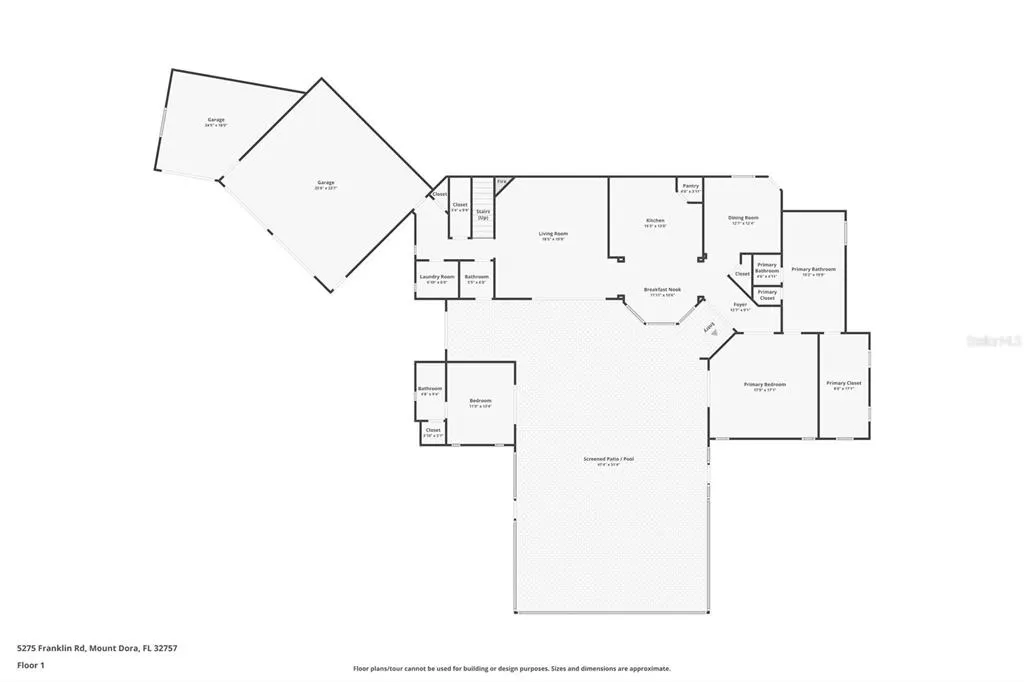
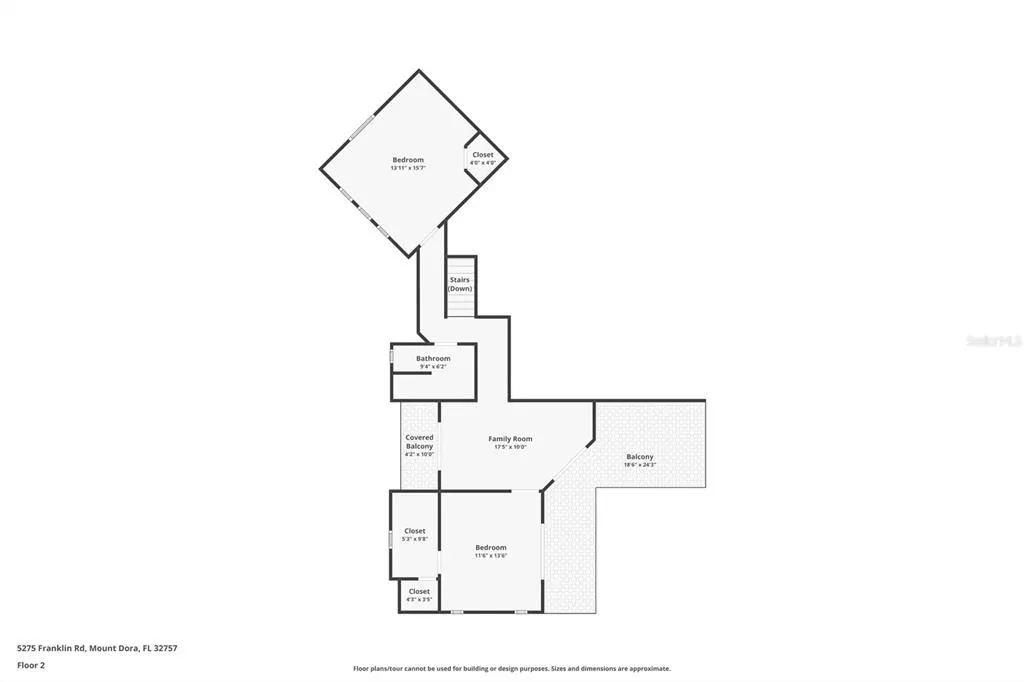
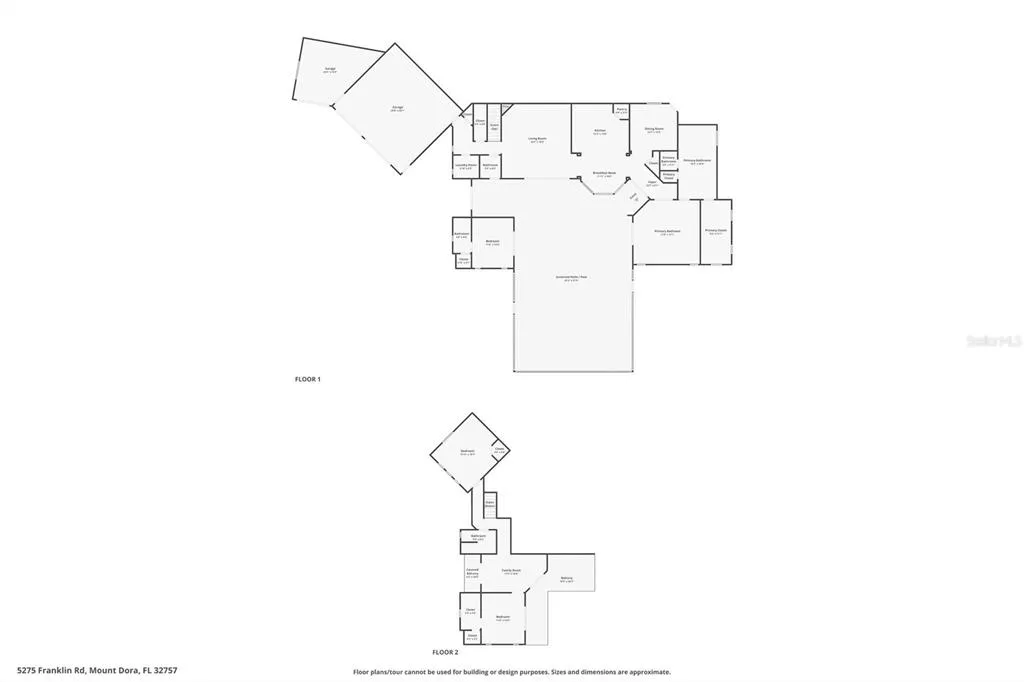
Welcome to your private oasis at 5275 Franklin Rd, Mount Dora, FL 32757. Nestled on a sprawling 1-acre lot, this custom-built, 3,202sqft single-family compound property seamlessly blends indoor-outdoor luxury living with unmatched privacy. Boasting 4 bedrooms and 3.5 bathrooms between a main residence and a separate private guest suite, this masterfully designed estate comes complete with a brand-new roof for years of worry-free ownership. Grand entry & courtyard oasis pass through the massive, custom ornamental steel and glass front doors into a stunning, paved breezeway and central courtyard. At the heart of the estate is a magnificent pool area and hot tub perfect for year round relaxation, fully enclosed in a domed screen. The bright, wide-open living room features a sliding glass wall that opens entirely to the courtyard, erasing the boundary between inside and out. A true chef’s kitchen awaits, fully equipped with a premium gas cooktop and prep island with a second sink, and soft-close solid cherry cabinetry. The primary suite, generously oversized, featuring elegant french doors that step directly out to the pool and courtyard area. Featuring a spa like en-suite retreat straight out of a magazine, with wrap around seemless walk in shower and center garden tub. Truly showcasing the amount of thought put into building this home. Upstairs, you will find two additional bedrooms and an impressive bonus loft. The loft features a built-in wet bar and beverage refrigeration, opening out to both a front balcony and a wrap-around rear balcony with a pergola deck. We saved the best for last, this home features a Detached Casita! Located across the courtyard, this separate guest suite provides a private retreat for multi-generational living, long-term visitors, or an ideal home office setup! This estate is packed with custom upgrades designed for absolute convenience and efficiency. Along with the new roof, the property includes an attached three-car garage complete with a dedicated workshop space. Experience the charm of historic Mount Dora while enjoying the absolute tranquility, premium finishes, and structurally sound peace of mind of this exceptional property. Truly one of a kind and not another one on the market like it!
| Price History | |
|---|---|
| 9/17/2026 | Listed $979,000 |
General Features
| Sewer | Septic Tank |
|---|---|
| Heating | Central |
| Cooling | Central Air |
| Utilities | Cable Available,Electricity Available,Phone Available,Sewer Available,Water Available |
| Roof | Shingle |
| Appliances | Built-In Oven,Dishwasher,Disposal,Dryer,Ice Maker,Microwave,Range Hood,Refrigerator,Washer |
| Zoning | R-CE |
| Garage Spaces | 3 |
| Pool Features | In Ground |
| Construction Materials | Block |
| Year Built | 2009 |
| Levels | Two |
| Property Subtype | Single Family Residence |
| Tax Year | 2025 |
| Ownership | Fee Simple |
| County | Orange |
| New Construction | false |
| Property Type | Residential |
| Attached Garage | true |
| Subdivision Name | TANGERINE WOODS |
| Facing Direction | West |
| Garage Y/N | true |
| Total Rooms | 3 |
| Full Baths | 3 |
| Status | Active |
| Directions | Take FL-429 North and follow it toward Apopka.Take exit 34 from FL-429 N toward the SR 429 Connector Road.Merge onto the connector road and use the left lanes to turn onto US-441 N / W Orange Blossom Trail.Follow US-441 N for several miles heading toward Mount Dora/Tangerine.Turn right onto Sadler Road.Turn left onto Franklin Road, and the destination will be on your right. |
| City | MOUNT DORA |
| Senior Community Y/N | false |
| MLS Area | 32757 - Mount Dora |
| Lot Size Units | Acres |
| Lot Size Square Feet | 43764 |
| Carport Y/N | false |
| Listing Terms | Cash,Conventional,FHA,USDA Loan,VA Loan |
| Land Lease Y/N | false |
| Tax Annual Amount | 6255.07 |
| Additional Parcels Y/N | false |
| Lease Considered Y/N | true |
| Virtual Tour | https://www.zillow.com/view-imx/8f54d0e2-bcbc-4cd9-942c-e789d310fae3?initialViewType=pano |
| Building Area Units | Square Feet |
| Living Area Units | Square Feet |
| Standard Status | Active |
| Occupancy Type | Vacant |
| Tax Lot | 2 |
| Legal Description | TANGERINE WOODS 73/127 LOT 2 |
| Minimum Lease | No Minimum |
| Water Access Y/N | false |
| ILS Total SQFT | 200 |
| ILS Under Air SQFT | 200 |
| Water View Y/N | false |
| Flood Zone Code | X |
| In Law Suite YN | true |
| In Law Suite Description | 1 Bathroom,Detached (ADU),Private Entrance |
| Flood Zone Code X | Yes |
| DockY/N | false |
Interior Features
| Interior Amenities | Cathedral Ceiling(s),Ceiling Fan(s),Eating Space In Kitchen,High Ceilings,Primary Bedroom Main Floor,Stone Counters,Thermostat,Walk-In Closet(s),Window Treatments |
|---|---|
| Flooring | Luxury Vinyl,Tile |
| Furnished Y/N | Unfurnished |
| Total Stories | 2 |
| Air Conditioning Y/N | true |
| Heating Y/N | true |
| Fireplace Y/N | false |
| Half Baths | 1 |
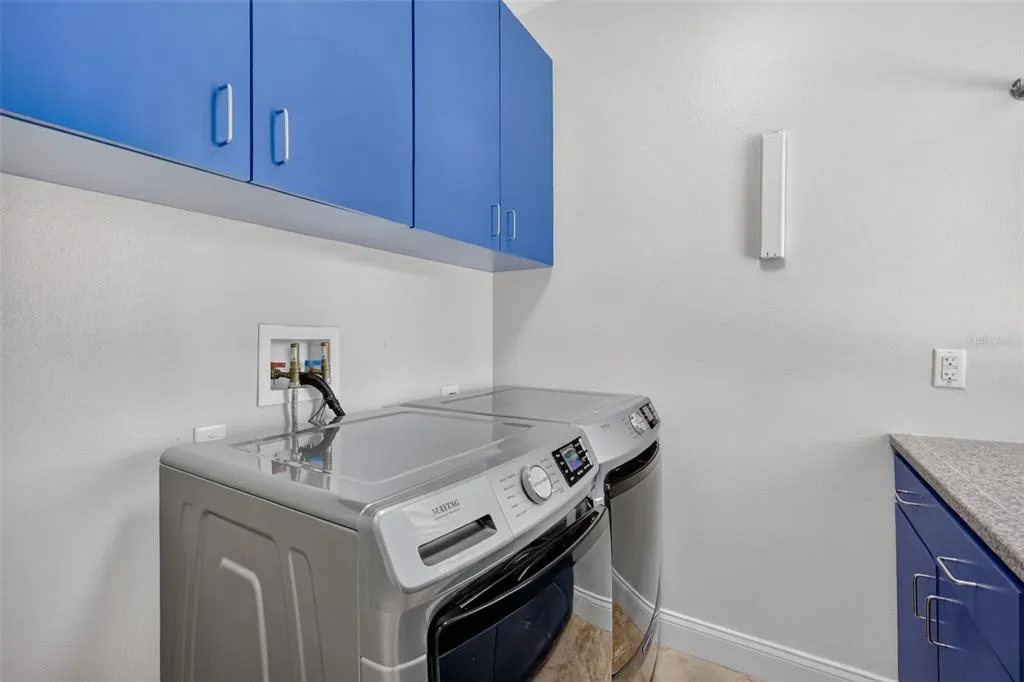
| Laundry Features | Inside,Laundry Room |
| Total Bedrooms | 4 |
| LivingAreaSource | Public Records |
| Total Baths | 4 |
Exterior Features
| Exterior Amenities | Awning(s),Balcony,Courtyard,Private Mailbox,Rain Gutters,Sliding Doors,Storage |
|---|---|
| Parking Features | Garage Door Opener,Oversized |
| Water Source | Well |
| Lot Size Area | 1.0047 |
| Foundation Details | Slab |
| Building Area Total | 5383 |
| Lot Size Acres | 1 |
| Road Surface Type | Paved |
| Private Pool | true |
| Waterfront Y/N | false |
| Covered Spaces | 3 |
Amenities
- Foreclosure
- Views
- Short Sale
- New Construction
- Adult 55+
- Lease To Own
- No HOA Fees
- Furnished
- Primary On Main
- Air Conditioning
- Seller Finance
- Green
- Fixer Upper
- Horse
- Golf
- Fireplace
- Deck
- Garage
- Basement
- Pool
Property vs Single Family Average in 32757
Price
Taxes
Year Built
 Copyright © MFRMLS.com All information deemed reliable but not guaranteed. All properties are subject to prior sale, change or withdrawal. Neither listing broker(s) or information provider(s) shall be responsible for any typographical errors, misinformation, misprints and shall be held totally harmless. Listing(s) information is provided for consumers personal, non-commercial use and may not be used for any purpose other than to identify prospective properties consumers may be interested in purchasing. Information on this site was last updated Last updated on September 15, 2026 10:03 PM UTC The listing information on this page last changed on Last updated on September 15, 2026 10:03 PM UTCd. The data relating to real estate for sale on this website comes in part from the Internet Data Exchange program of MFR MLS.
All information deemed reliable but not guaranteed. All properties are subject to prior sale, change or withdrawal. Neither listing broker(s) or information provider(s) shall be responsible for any typographical errors, misinformation, misprints and shall be held totally harmless. Listing(s) information is provided for consumers personal, non-commercial use and may not be used for any purpose other than to identify prospective properties consumers may be interested in purchasing.
Updated on September 15, 2026 10:03 PM UTC
Copyright © MFRMLS.com All information deemed reliable but not guaranteed. All properties are subject to prior sale, change or withdrawal. Neither listing broker(s) or information provider(s) shall be responsible for any typographical errors, misinformation, misprints and shall be held totally harmless. Listing(s) information is provided for consumers personal, non-commercial use and may not be used for any purpose other than to identify prospective properties consumers may be interested in purchasing. Information on this site was last updated Last updated on September 15, 2026 10:03 PM UTC The listing information on this page last changed on Last updated on September 15, 2026 10:03 PM UTCd. The data relating to real estate for sale on this website comes in part from the Internet Data Exchange program of MFR MLS.
All information deemed reliable but not guaranteed. All properties are subject to prior sale, change or withdrawal. Neither listing broker(s) or information provider(s) shall be responsible for any typographical errors, misinformation, misprints and shall be held totally harmless. Listing(s) information is provided for consumers personal, non-commercial use and may not be used for any purpose other than to identify prospective properties consumers may be interested in purchasing.
Updated on September 15, 2026 10:03 PM UTC
 he information contained herein has been provided by REALTORS® Association of Citrus County, Inc. This information is from sources deemed reliable but not guaranteed by REALTORS® Association of Citrus County, Inc. The information is for consumers' personal, non-commerical use and may not be used for any purpose other than identifying properties which consumers may be interested in purchasing. The information contained in this web site is believed to be reliable but is not guaranteed.
