
Just Listed


Address
1467 Chesterfield Drive, DUNEDIN, FL
Price
$ 690,000
Property Attributes
- MLS#O6442565
- TypeSingle Family
- Listing Status Active
- CountyPinellas
- CityDUNEDIN
- AreaDunedin
- NeighborhoodSCOTS LANDING
- Zip34698
- StyleSingle Family Residence
- Year Built1980
- Taxes$ 7461
- Price$ 690,000
- Bedrooms3
- Full Bathrooms2
- Half Bathrooms0
- Sqr Footage1676
- Lot Size0.21 Acres
Data Source:
Stellar MLS
Property Description
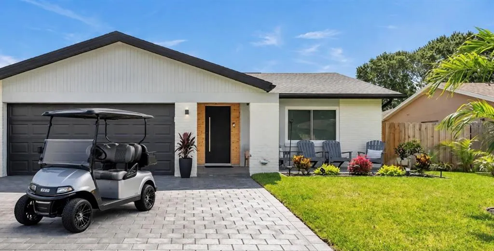
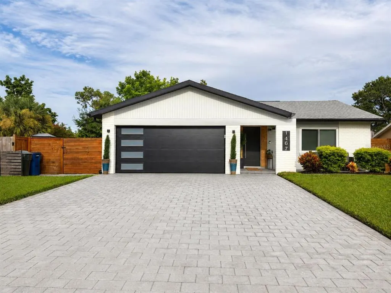
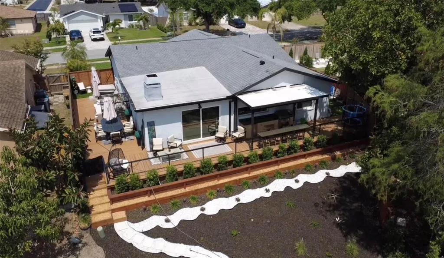
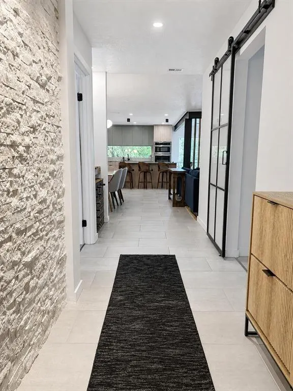
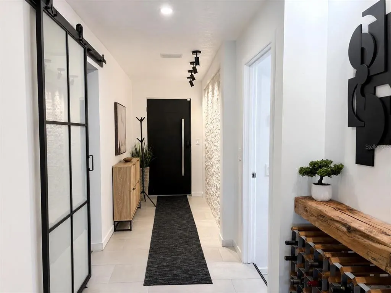
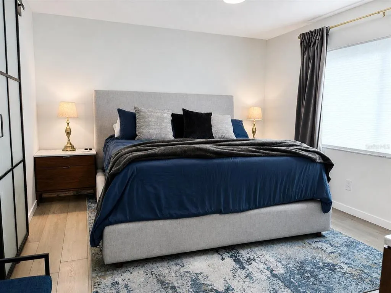
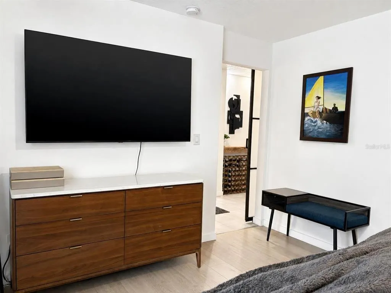
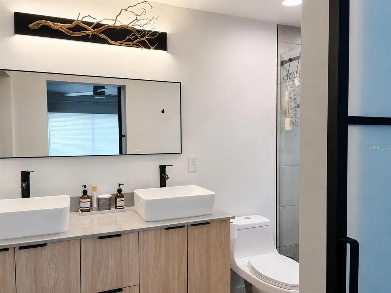
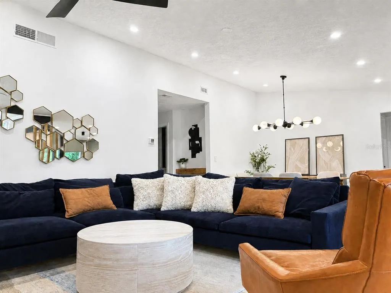
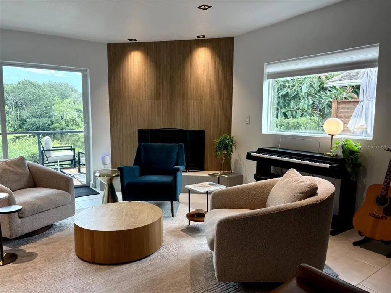
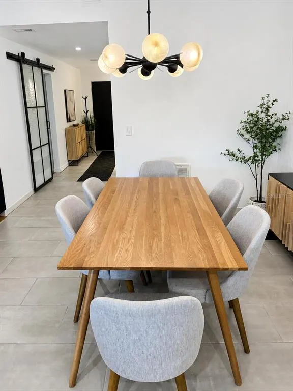
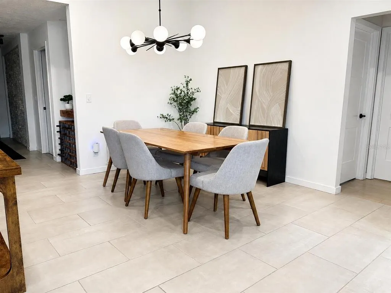
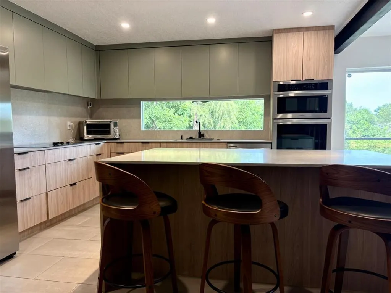
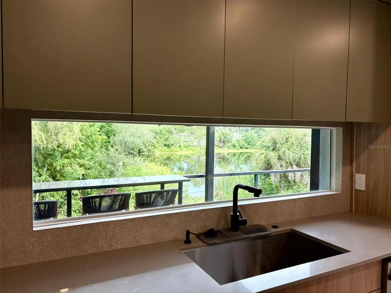
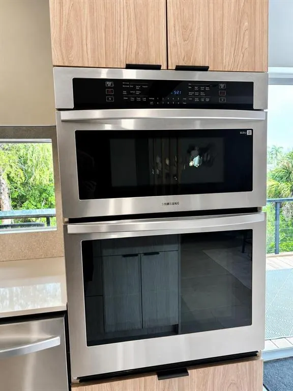
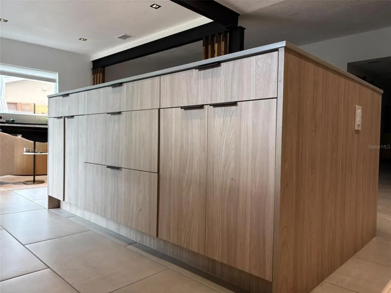
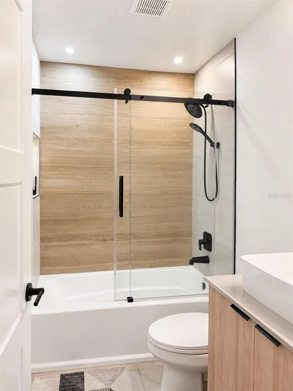
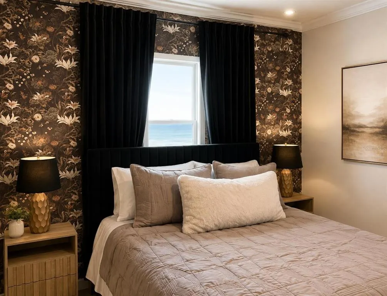
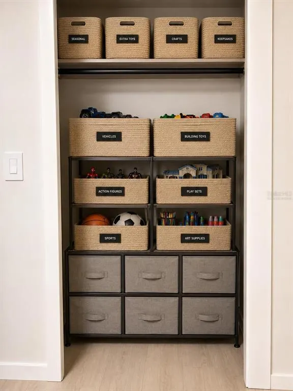
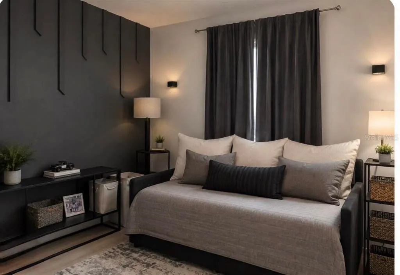
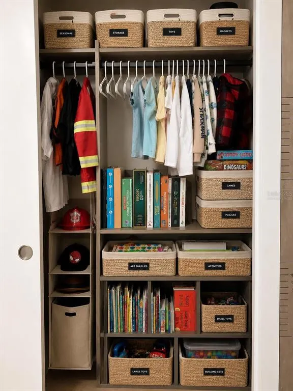
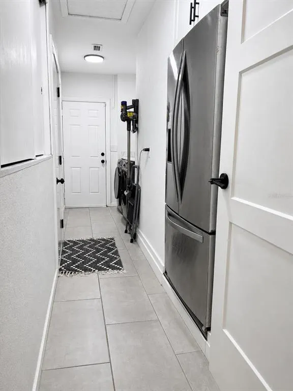
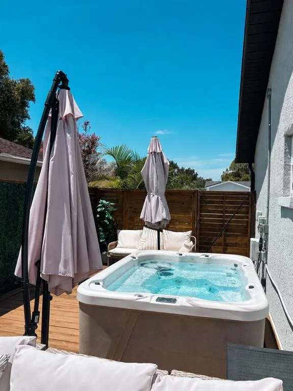
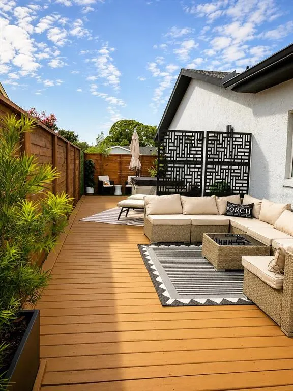
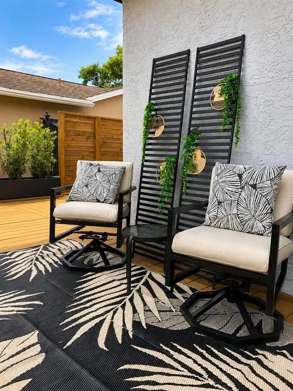
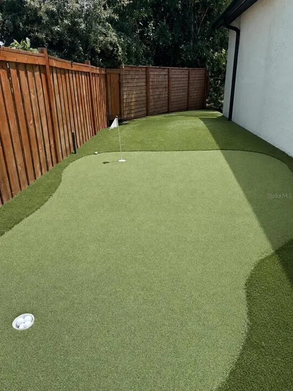
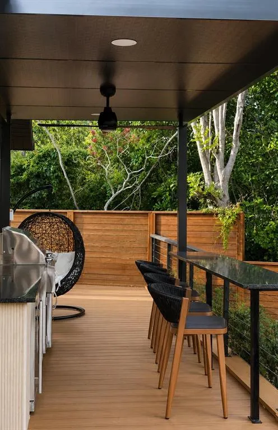
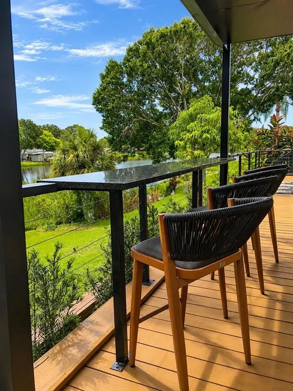
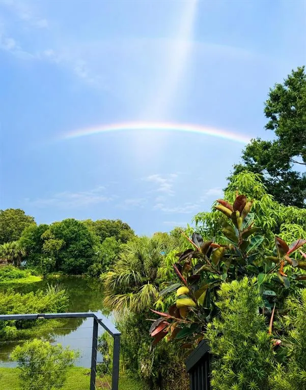
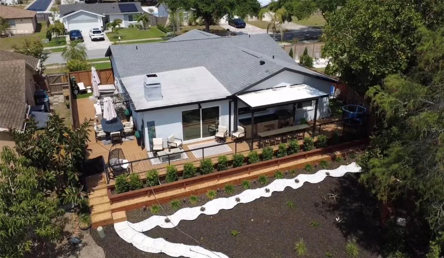
Fully renovated lakeside home in Dunedin with golf cart access. Welcome to 1467 Chesterfield Drive, a lakeside property on an oversized 9,200 sq. ft. lot with sunrise views over Scott’s Lake. This 1,676 sq. ft., 3-bedroom, 2-bathroom residence has been reimagined with over $30,000 in exterior upgrades and a full high-end interior renovation completed between 2022 and 2026. Inside, the open-concept floor plan features new luxury tile and LVP flooring, a kitchen with quartz countertops and stainless appliances, a dedicated custom utility room, and two renovated bathrooms. Major updates include a new roof (2022), tankless water heater and impact-rated windows/sliders (2024), HVAC and R-40 insulation updates (2023 and 2026, respectively), utility room including refrigerator, built in folding table and built-in storage cabinets (2024), new gutters (2025), new tile and LVP flooring (2024), new gates and 18' privacy fence (2025), and an impact-rated garage door (2024). There is a two-car garage with ceiling storage and bike rack hangers. Outside, the wrap-around outdoor living space includes premium artificial turf and a custom mini-putt golf area in the north yard, while the south yard features additional lounge space and room for outdoor movie nights. The custom outdoor kitchen includes a built-in grill, refrigerator, and outdoor TV (2025). A 4-person hot tub sits on a city-permitted wrap-around deck surrounded by lush landscaping and lakefront wildlife including blue jays, cardinals, turtles, osprey, heron, egrets, rabbits, ibis and ducks. Located in a non-evacuation, no-flood hazard zone with no HOA. The property provides golf cart access to Dunedin’s breweries and dining as well as Dunedin Stirling Links Golf Course. It is minutes from Honeymoon Island State Park and directly across from the TB Player Development Complex. This renovated Dunedin home combines updated interiors, outdoor amenities, and lake views. Nearby Amberlea Park and its open spaces provide room for outdoor activities. The home features a spacious yard with room for pets and gatherings.
| Elementary School | Middle School | High School |
|---|---|---|
| Garrison-Jones Elementary-PN Elementary School | Dunedin Highland Middle-PN Middle School | Dunedin High-PN High School |
| Price History | |
|---|---|
| 9/16/2026 | Listed $690,000 |
General Features
| Sewer | Public Sewer |
|---|---|
| Heating | Central,Electric |
| Cooling | Central Air |
| Utilities | Cable Available,Cable Connected,Electricity Connected,Public,Sewer Connected,Water Connected |
| Roof | Shingle |
| Appliances | Dishwasher,Disposal,Dryer,Electric Water Heater,Microwave,Range,Range Hood,Refrigerator,Washer |
| Zoning | R-75 |
| Garage Spaces | 2 |
| Construction Materials | Block,Stucco |
| Pets Allowed | Yes |
| Year Built | 1980 |
| Levels | One |
| Property Subtype | Single Family Residence |
| Tax Year | 2025 |
| Ownership | Fee Simple |
| Waterfront Features | Lake Front |
| County | Pinellas |
| New Construction | false |
| Property Type | Residential |
| Attached Garage | true |
| Subdivision Name | SCOTS LANDING |
| Facing Direction | West |
| Garage Y/N | true |
| Total Rooms | 9 |
| Full Baths | 2 |
| Status | Active |
| Directions | From US 19, drive west on Main St. Right (north) on Belcher Rd. Left (west) on Solon Ave. Left (south) on Chesterfield Dr. 1467 is on left (east). |
| High School | Dunedin High-PN |
| City | DUNEDIN |
| Senior Community Y/N | false |
| MLS Area | 34698 - Dunedin |
| Lot Size Units | Square Feet |
| Lot Size Square Feet | 9147 |
| Carport Y/N | false |
| Listing Terms | Cash,Conventional,FHA,VA Loan |
| Elementary School | Garrison-Jones Elementary-PN |
| Land Lease Y/N | false |
| Tax Annual Amount | 7461 |
| Home Warranty Y/N | false |
| Middle/Junior High School | Dunedin Highland Middle-PN |
| Property Condition | Completed |
| Additional Parcels Y/N | false |
| Lease Considered Y/N | true |
| Building Area Units | Square Feet |
| Living Area Units | Square Feet |
| Standard Status | Active |
| Occupancy Type | Owner |
| Tax Lot | 91 |
| Legal Description | SCOTS LANDING LOT 91 |
| Water View | Lake |
| Water Access Type | Lake |
| Minimum Lease | 3 Months |
| Water Access Y/N | true |
| Water View Y/N | true |
| Flood Zone Code | X |
| In Law Suite YN | false |
| Flood Zone Code X | Yes |
| DockY/N | false |
Interior Features
| Interior Amenities | Ceiling Fan(s),Open Floorplan,Primary Bedroom Main Floor,Stone Counters,Walk-In Closet(s) |
|---|---|
| Flooring | Ceramic Tile,Luxury Vinyl |
| Furnished Y/N | Unfurnished |
| Fireplace Features | Living Room |
| Air Conditioning Y/N | true |
| Heating Y/N | true |
| Fireplace Y/N | true |
| Laundry Features | Inside,Laundry Room |
| Total Bedrooms | 3 |
| LivingAreaSource | Owner |
| Total Baths | 2 |
Exterior Features
| Exterior Amenities | Lighting,Outdoor Kitchen,Rain Gutters,Sliding Doors |
|---|---|
| Water Source | Public |
| Lot Size Area | 9147 |
| Foundation Details | Slab |
| Building Area Total | 2061 |
| Lot Size Acres | 0.21 |
| Road Surface Type | Paved |
| Private Pool | false |
| Waterfront Y/N | true |
| Covered Spaces | 2 |
Amenities
- Foreclosure
- Views
- Short Sale
- New Construction
- Adult 55+
- Lease To Own
- No HOA Fees
- Furnished
- Primary On Main
- Air Conditioning
- Seller Finance
- Green
- Fixer Upper
- Horse
- Golf
- Fireplace
- Deck
- Garage
- Basement
- Pool
Property vs Single Family Average in 34698
Price
Taxes
Year Built
 Copyright © MFRMLS.com All information deemed reliable but not guaranteed. All properties are subject to prior sale, change or withdrawal. Neither listing broker(s) or information provider(s) shall be responsible for any typographical errors, misinformation, misprints and shall be held totally harmless. Listing(s) information is provided for consumers personal, non-commercial use and may not be used for any purpose other than to identify prospective properties consumers may be interested in purchasing. Information on this site was last updated Last updated on September 17, 2026 9:28 PM UTC The listing information on this page last changed on Last updated on September 17, 2026 9:28 PM UTCd. The data relating to real estate for sale on this website comes in part from the Internet Data Exchange program of MFR MLS.
All information deemed reliable but not guaranteed. All properties are subject to prior sale, change or withdrawal. Neither listing broker(s) or information provider(s) shall be responsible for any typographical errors, misinformation, misprints and shall be held totally harmless. Listing(s) information is provided for consumers personal, non-commercial use and may not be used for any purpose other than to identify prospective properties consumers may be interested in purchasing.
Updated on September 17, 2026 9:28 PM UTC
Copyright © MFRMLS.com All information deemed reliable but not guaranteed. All properties are subject to prior sale, change or withdrawal. Neither listing broker(s) or information provider(s) shall be responsible for any typographical errors, misinformation, misprints and shall be held totally harmless. Listing(s) information is provided for consumers personal, non-commercial use and may not be used for any purpose other than to identify prospective properties consumers may be interested in purchasing. Information on this site was last updated Last updated on September 17, 2026 9:28 PM UTC The listing information on this page last changed on Last updated on September 17, 2026 9:28 PM UTCd. The data relating to real estate for sale on this website comes in part from the Internet Data Exchange program of MFR MLS.
All information deemed reliable but not guaranteed. All properties are subject to prior sale, change or withdrawal. Neither listing broker(s) or information provider(s) shall be responsible for any typographical errors, misinformation, misprints and shall be held totally harmless. Listing(s) information is provided for consumers personal, non-commercial use and may not be used for any purpose other than to identify prospective properties consumers may be interested in purchasing.
Updated on September 17, 2026 9:28 PM UTC
 he information contained herein has been provided by REALTORS® Association of Citrus County, Inc. This information is from sources deemed reliable but not guaranteed by REALTORS® Association of Citrus County, Inc. The information is for consumers' personal, non-commerical use and may not be used for any purpose other than identifying properties which consumers may be interested in purchasing. The information contained in this web site is believed to be reliable but is not guaranteed.
