
Open House Sat, Sep 12th 01:00 PM - 03:00 PM
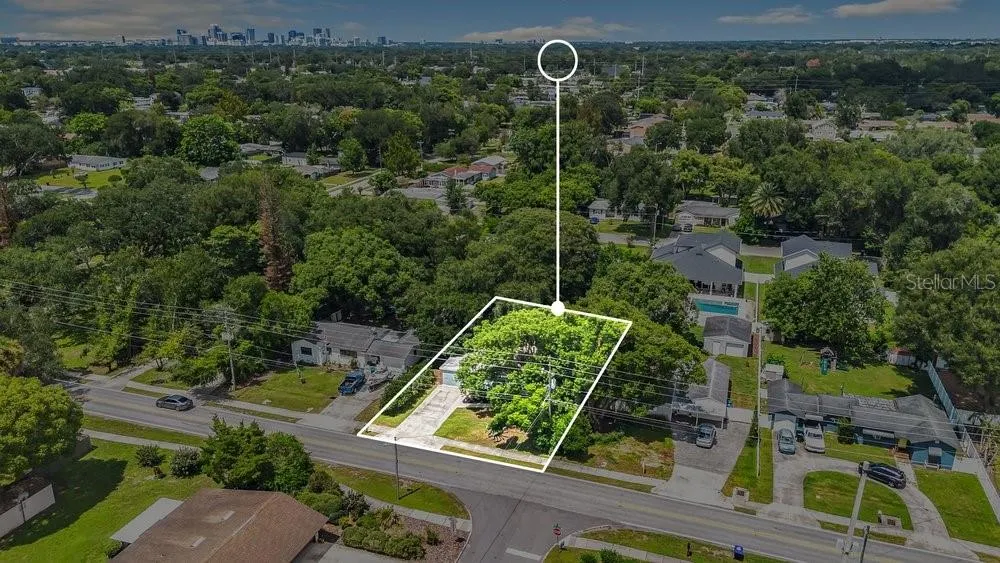
Address
2829 Lake Margaret Drive, ORLANDO, FL
Price
$ 400,000
Property Attributes
- MLS#O6437683
- TypeSingle Family
- Listing Status Active
- CountyOrange
- CityORLANDO
- AreaOrlando/Delaney Park/Crystal Lake
- NeighborhoodGLASS GARDENS
- Zip32806
- StyleBungalow
- Year Built1952
- Taxes$ 4842
- Price$ 400,000
- Bedrooms3
- Full Bathrooms2
- Half Bathrooms0
- Sqr Footage1247
- Lot Size0.23 Acres
Data Source:
Stellar MLS
Property Description
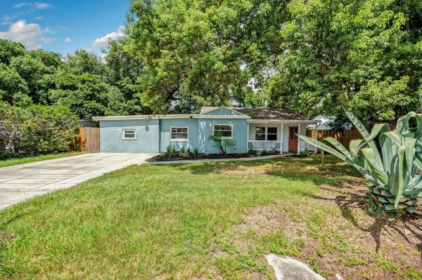
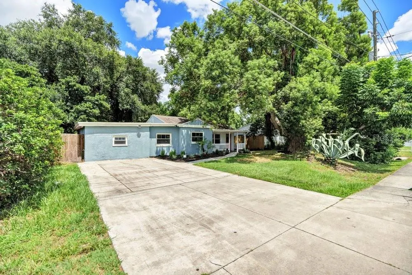
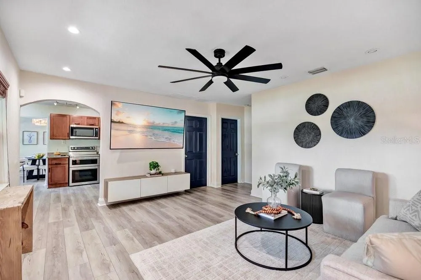
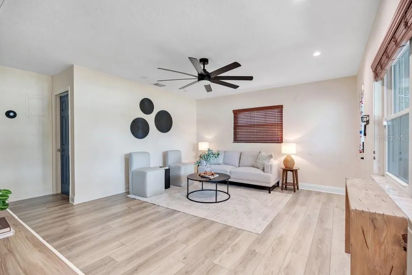
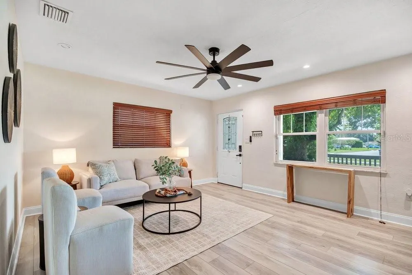
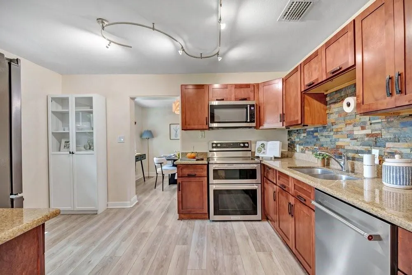
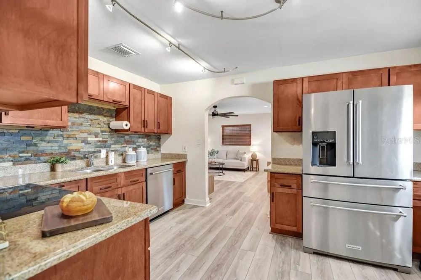
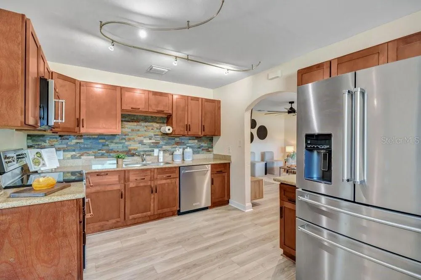
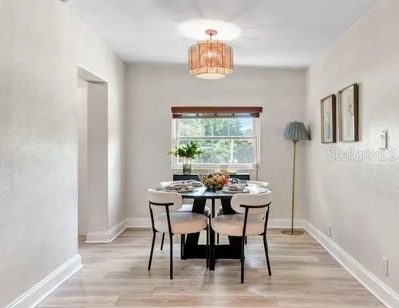
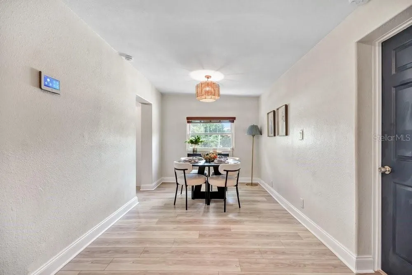
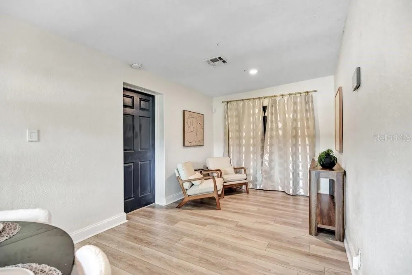
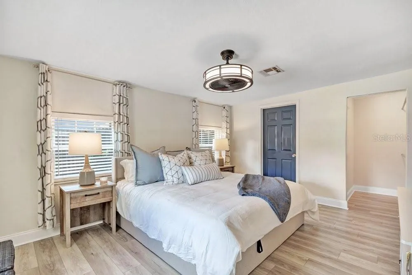
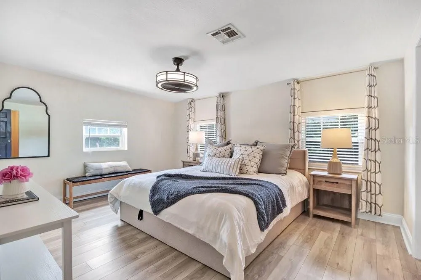
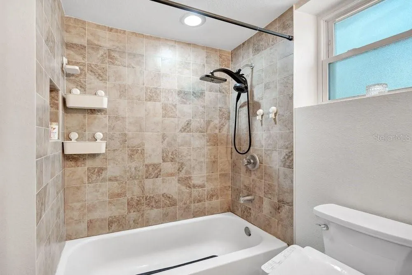
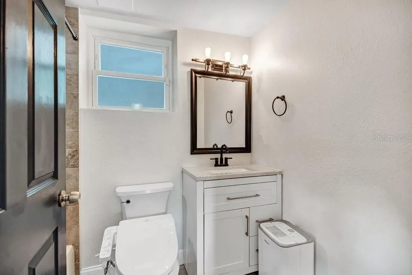
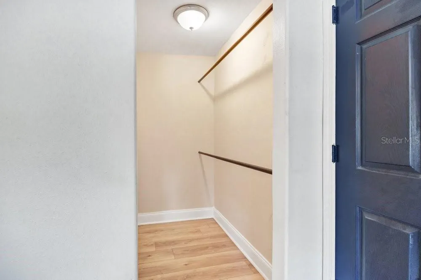
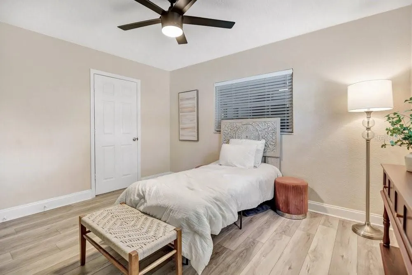
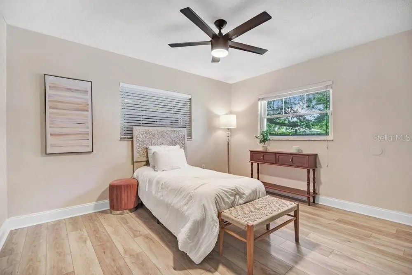
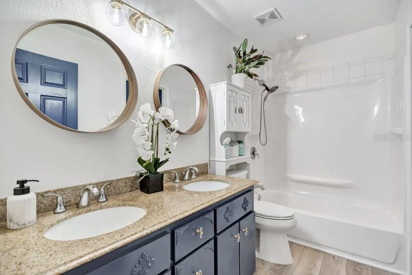
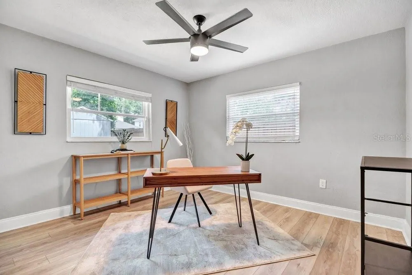
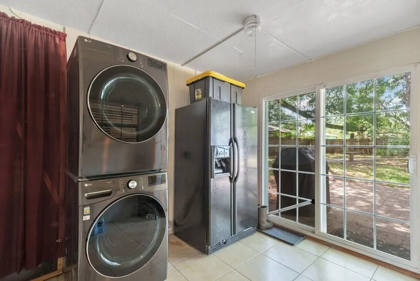
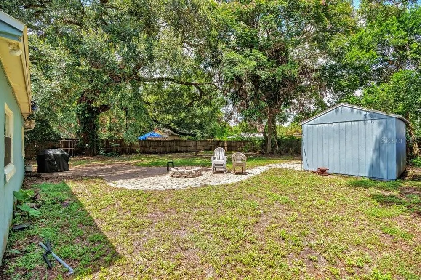
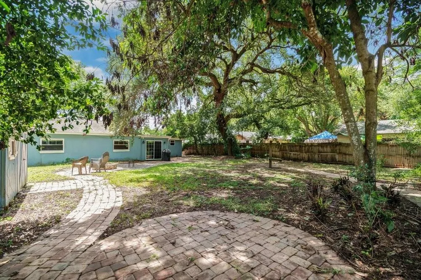
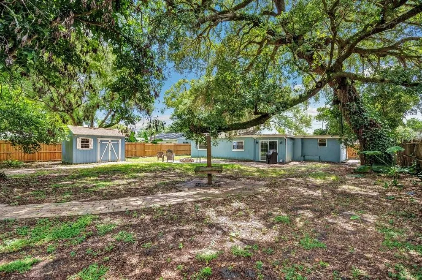
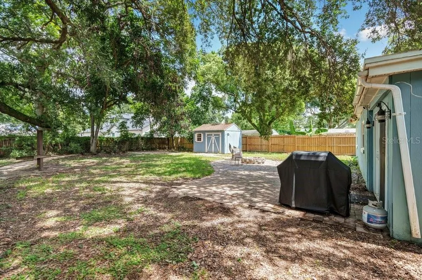
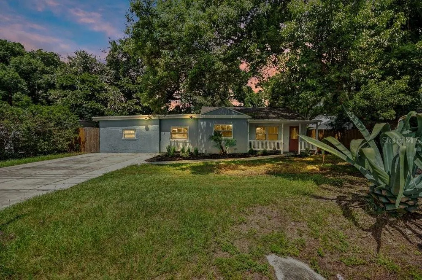
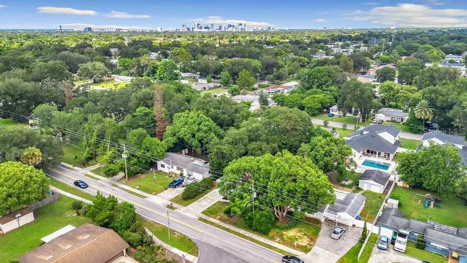
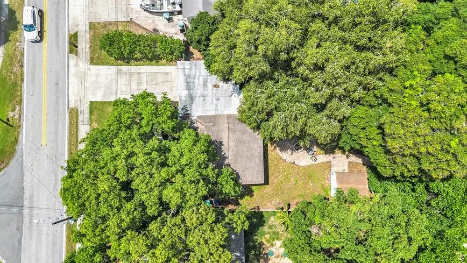
Welcome to this move-in-ready Conway-area bungalow, where comfortable interiors and an expansive backyard create the perfect balance of city convenience and room to unwind. Inside, an open, light-filled layout features updated flooring, modern lighting and a flexible split-bedroom floor plan that provides added privacy. The spacious kitchen offers granite countertops, a natural stone backsplash, abundant wood cabinetry and kitchen aid stainless-steel appliances, while arched openings add character and create an easy flow between the kitchen and living spaces. Generously sized bedrooms include walk-in closets, and the primary suite features an updated bath. French doors open to an oversized, fully fenced backyard shaded by magnificent mature oak trees. Multiple paved gathering areas provide plenty of space for outdoor dining, grilling, entertaining or relaxing around the fire pit, while the large storage shed keeps lawn equipment and recreational gear neatly tucked away. Important improvements include a new septic tank and drain field in 2022, 2016 roof with third-nail reinforcement completed in 2021, energy-efficient insulated windows and updated electrical panel in 2024, Carrier HVAC system installed in 2020, exterior paint and wood fencing completed in 2020, and electric water heater installed in 2021. Located just minutes from Downtown Orlando and the popular SoDo, Hourglass and Conway districts, with convenient access to local restaurants, breweries, shopping and Fort Gatlin Recreation Complex. This inviting home delivers the space, updates and central Orlando lifestyle you’ve been looking for. Easy to see. Call/Text for your private showing today!
| Elementary School | Middle School | High School |
|---|---|---|
| Conway Elem Elementary School | Conway Middle Middle School | Boone High High School |
| Price History | |
|---|---|
| 9/11/2026 | Listed $400,000 |
General Features
| Sewer | Septic Tank |
|---|---|
| Heating | Electric |
| Cooling | Central Air |
| Utilities | BB/HS Internet Available,Cable Connected,Electricity Connected,Water Connected |
| Possession | Close Of Escrow |
| Roof | Shingle |
| Appliances | Convection Oven,Dishwasher,Disposal,Dryer,Electric Water Heater,Microwave,Refrigerator,Washer |
| Zoning | R-1A |
| Patio/Porch Features | Covered,Patio,Porch |
| Architectural Style | Bungalow |
| Construction Materials | Block,Stucco |
| Pets Allowed | Yes |
| Year Built | 1952 |
| Levels | One |
| Property Subtype | Single Family Residence |
| Tax Year | 2025 |
| Ownership | Fee Simple |
| County | Orange |
| New Construction | false |
| Property Type | Residential |
| Subdivision Name | GLASS GARDENS |
| Facing Direction | South |
| Garage Y/N | false |
| Other Structures | Shed(s) |
| Total Rooms | 6 |
| Full Baths | 2 |
| Status | Active |
| Directions | From 408, take Bumby S to Lake Margaret and take left. Home is on the left. |
| High School | Boone High |
| City | ORLANDO |
| Senior Community Y/N | false |
| MLS Area | 32806 - Orlando/Delaney Park/Crystal Lake |
| Lot Size Units | Square Feet |
| Lot Size Square Feet | 9873 |
| Carport Y/N | false |
| Listing Terms | Cash,Conventional,FHA,VA Loan |
| Elementary School | Conway Elem |
| Property Attached Y/N | false |
| Land Lease Y/N | false |
| Tax Annual Amount | 4842 |
| Middle/Junior High School | Conway Middle |
| Property Condition | Completed |
| Additional Parcels Y/N | false |
| Lease Considered Y/N | true |
| Virtual Tour | https://my.matterport.com/show/?m=MimrwShEc6R&mls=1 |
| Building Area Units | Square Feet |
| Living Area Units | Square Feet |
| Standard Status | Active |
| Occupancy Type | Owner |
| Tax Lot | 12 |
| Legal Description | GLASS GARDENS S/1 LOT 12 BLK B |
| Minimum Lease | 7 Months |
| Water Access Y/N | false |
| Water View Y/N | false |
| Flood Zone Code | X |
| In Law Suite YN | false |
| Flood Zone Code X | Yes |
Interior Features
| Interior Amenities | Ceiling Fan(s),Eating Space In Kitchen,Primary Bedroom Main Floor,Split Bedroom,Stone Counters,Walk-In Closet(s),Window Treatments |
|---|---|
| Flooring | Ceramic Tile,Laminate |
| Furnished Y/N | Unfurnished |
| Total Stories | 1 |
| Air Conditioning Y/N | true |
| Heating Y/N | true |
| Window Features | Blinds,Insulated Windows,Window Treatments |
| Fireplace Y/N | false |
| Laundry Features | Laundry Room |
| Total Bedrooms | 3 |
| LivingAreaSource | Public Records |
| Total Baths | 2 |
Exterior Features
| Exterior Amenities | Irrigation System,Lighting |
|---|---|
| Vegetation | Mature Landscaping,Oak Trees,Trees/Landscaped |
| Fencing | Board |
| Parking Features | Driveway,None |
| Lot Features | In County,Near Public Transit,Oversized Lot,Unincorporated |
| Water Source | Public |
| Lot Size Area | 9873 |
| Foundation Details | Slab |
| Building Area Total | 1343 |
| Lot Size Acres | 0.23 |
| Road Surface Type | Paved |
| Private Pool | false |
| Waterfront Y/N | false |
| Road Frontage Type | Street Paved |
| Road Responsibility | Public Maintained Road |
Amenities
- Foreclosure
- Views
- Short Sale
- New Construction
- Adult 55+
- Lease To Own
- No HOA Fees
- Furnished
- Primary On Main
- Air Conditioning
- Seller Finance
- Green
- Fixer Upper
- Horse
- Golf
- Fireplace
- Deck
- Garage
- Basement
- Pool
Property vs Single Family Average in 32806
Price
Taxes
Year Built
 Copyright © MFRMLS.com All information deemed reliable but not guaranteed. All properties are subject to prior sale, change or withdrawal. Neither listing broker(s) or information provider(s) shall be responsible for any typographical errors, misinformation, misprints and shall be held totally harmless. Listing(s) information is provided for consumers personal, non-commercial use and may not be used for any purpose other than to identify prospective properties consumers may be interested in purchasing. Information on this site was last updated Last updated on September 11, 2026 6:29 PM UTC The listing information on this page last changed on Last updated on September 11, 2026 6:29 PM UTCd. The data relating to real estate for sale on this website comes in part from the Internet Data Exchange program of MFR MLS.
All information deemed reliable but not guaranteed. All properties are subject to prior sale, change or withdrawal. Neither listing broker(s) or information provider(s) shall be responsible for any typographical errors, misinformation, misprints and shall be held totally harmless. Listing(s) information is provided for consumers personal, non-commercial use and may not be used for any purpose other than to identify prospective properties consumers may be interested in purchasing.
Updated on September 11, 2026 6:29 PM UTC
Copyright © MFRMLS.com All information deemed reliable but not guaranteed. All properties are subject to prior sale, change or withdrawal. Neither listing broker(s) or information provider(s) shall be responsible for any typographical errors, misinformation, misprints and shall be held totally harmless. Listing(s) information is provided for consumers personal, non-commercial use and may not be used for any purpose other than to identify prospective properties consumers may be interested in purchasing. Information on this site was last updated Last updated on September 11, 2026 6:29 PM UTC The listing information on this page last changed on Last updated on September 11, 2026 6:29 PM UTCd. The data relating to real estate for sale on this website comes in part from the Internet Data Exchange program of MFR MLS.
All information deemed reliable but not guaranteed. All properties are subject to prior sale, change or withdrawal. Neither listing broker(s) or information provider(s) shall be responsible for any typographical errors, misinformation, misprints and shall be held totally harmless. Listing(s) information is provided for consumers personal, non-commercial use and may not be used for any purpose other than to identify prospective properties consumers may be interested in purchasing.
Updated on September 11, 2026 6:29 PM UTC
 he information contained herein has been provided by REALTORS® Association of Citrus County, Inc. This information is from sources deemed reliable but not guaranteed by REALTORS® Association of Citrus County, Inc. The information is for consumers' personal, non-commerical use and may not be used for any purpose other than identifying properties which consumers may be interested in purchasing. The information contained in this web site is believed to be reliable but is not guaranteed.
