











Address
5718 Spivey Court, WESLEY CHAPEL, FL
Price
$ 509,900
Property Attributes
- MLS#O6437132
- TypeSingle Family
- Listing Status Active
- CountyPasco
- CityWESLEY CHAPEL
- AreaWesley Chapel
- NeighborhoodCHAPEL XINGS PRCL A
- Zip33545
- StyleCraftsman
- Year Built2025
- Taxes$ 3957
- Price$ 509,900
- Bedrooms4
- Full Bathrooms3
- Half Bathrooms0
- Sqr Footage2411
- Lot Size0.16 Acres
Data Source:
Stellar MLS
Property Description
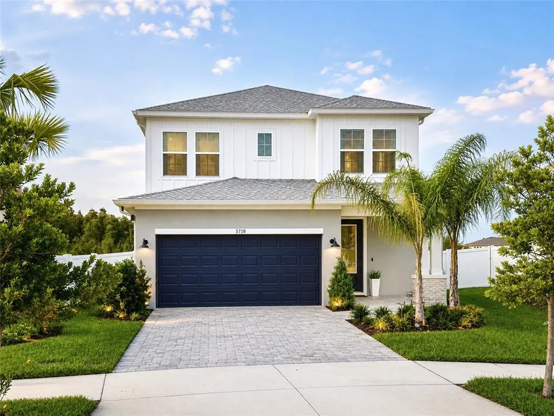
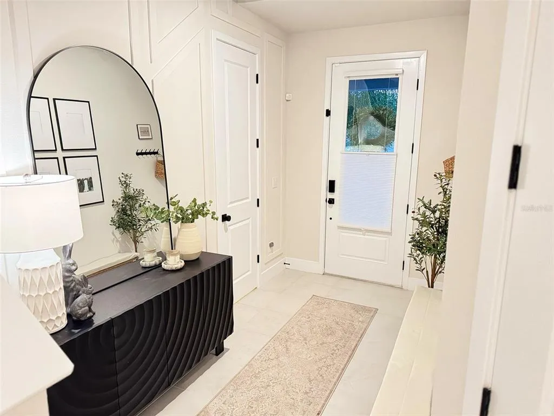
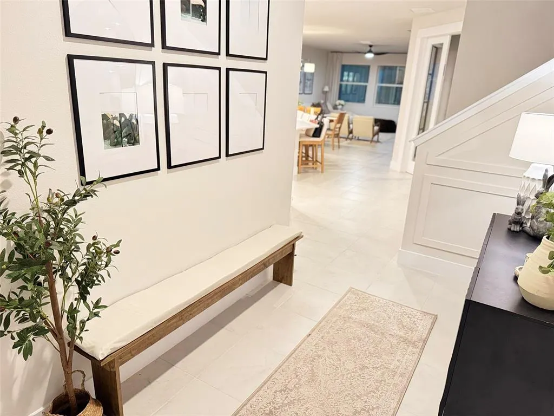
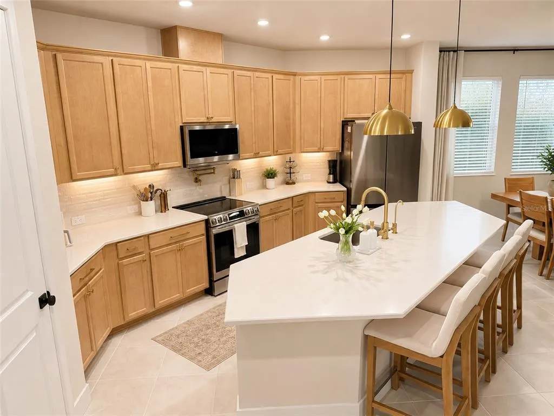
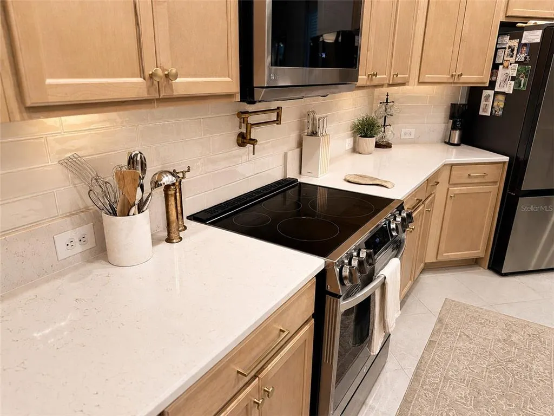
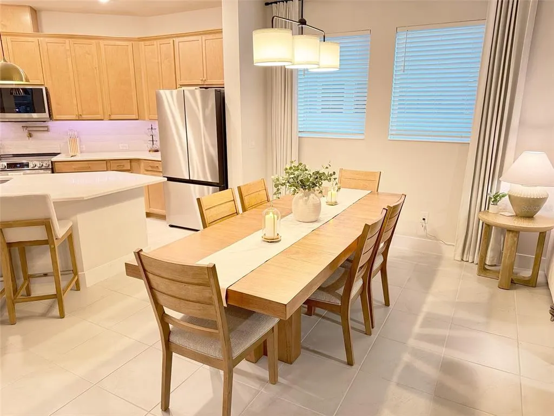
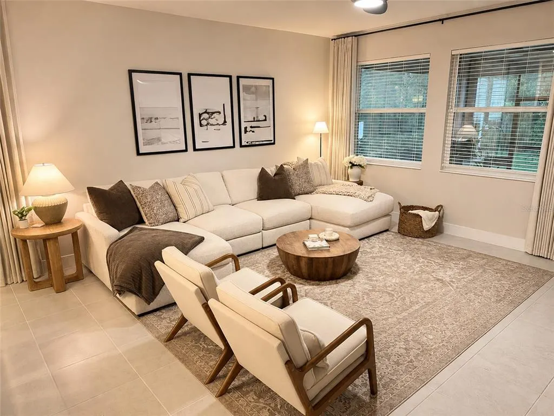
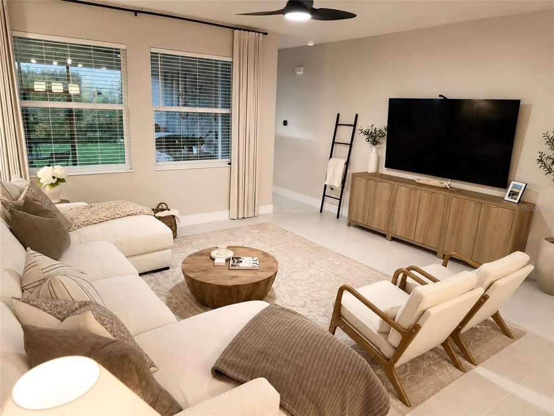
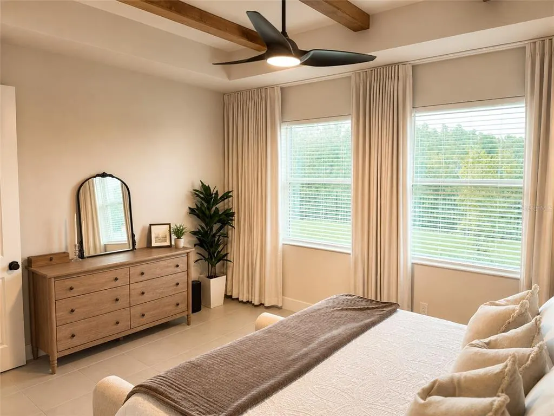
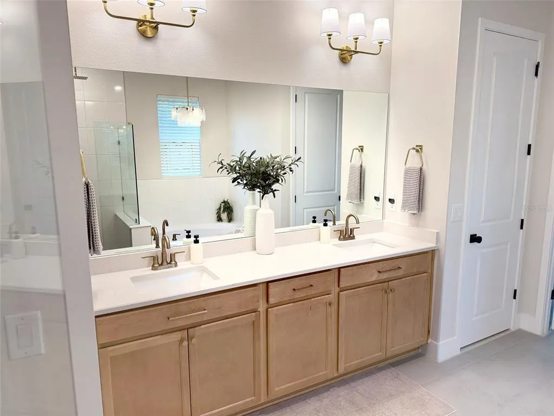
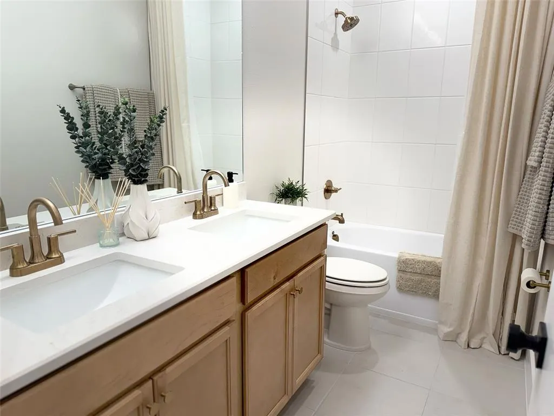
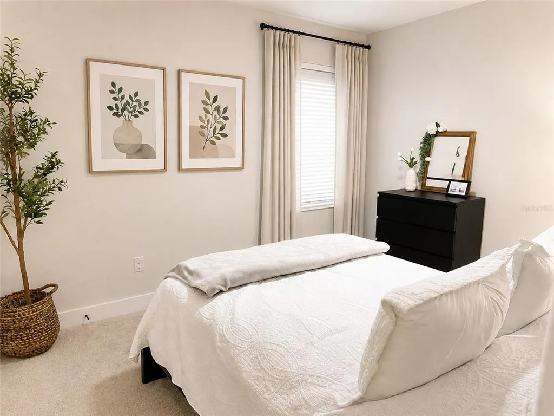
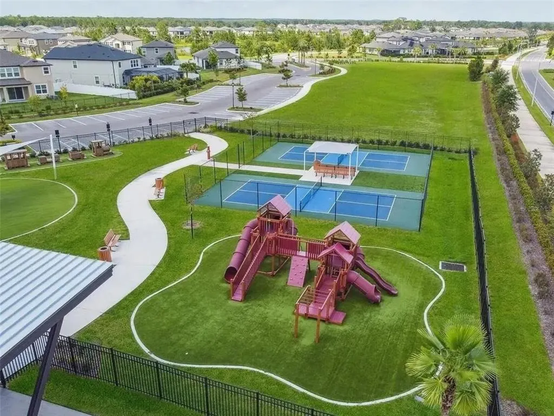
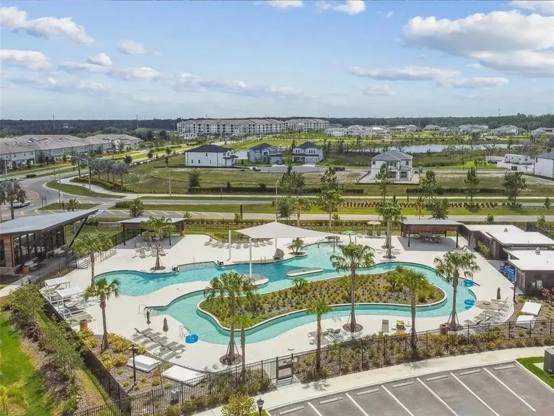
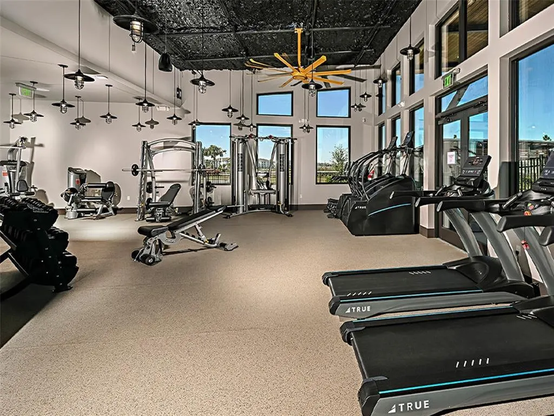
**FURNISHED & MOVE-IN READY!** Skip the expense and hassle of furnishing a new home! This beautifully maintained, professionally designed 2,411 sq. ft. David Weekley home is offered furnished, with tens of thousands of dollars in owner-added upgrades already completed and ready to enjoy from day one. Built in 2025 and still under warranty. Set on a quiet cul-de-sac, this home offers something increasingly difficult to find: an oversized, fully fenced pie-shaped backyard backing to wooded, HOA-owned conservation land with **NO REAR NEIGHBORS**. If privacy, outdoor space, and peaceful backyard views are on your wish list, this is one you'll want to see in person. Offering 4 bedrooms, 3 baths, and a thoughtfully designed two-story floor plan, the home combines beautiful finishes with flexible spaces for everyday life. Inside, the bright modern-farmhouse interior features approximately 10-foot ceilings, **6-inch baseboards throughout**, no carpet on the first floor, and an open living area designed for gathering and entertaining. The kitchen features light oak-style cabinetry, 3CM quartz countertops, a pot filler, and generous prep space. An owned whole-house water filtration system and separate 7-stage reverse-osmosis drinking-water system are already installed. Three-zone air conditioning provides independent temperature control throughout the home. The first-floor primary suite is privately positioned at the rear overlooking the backyard and conservation setting. The spacious suite includes a generous walk-in closet and private bath with separate tub and shower. **Floor-to-ceiling tile in the bathroom showers** adds another elevated finish. The **fourth bedroom is currently configured as a den/office with built-in closet/storage**, providing flexibility as a bedroom, guest room, home office, or flex space. Upstairs, two additional bedrooms and a spacious bonus loft create a separate living area—ideal for a playroom, media room, second family room, or workspace. Its location toward the front of the home provides useful separation from the primary living areas downstairs. Step outside to an oversized, fully screened covered lanai featuring a custom outdoor kitchen with a Blackstone Professional Series cooktop, gas pizza oven, refrigerator, and sink. Beyond the lanai, the expansive fenced backyard is framed by mature trees and conservation land—an incredible setting for entertaining, playing, gardening, or simply relaxing in privacy. Enjoy resort-style community amenities including a pool with lazy river, fitness center, community and office space, pickleball courts, playground, dog park, and miles of walking trails around a scenic lake. Additional features include a deep two-car garage with excellent storage, dedicated laundry room with front-load washer and dryer and built-in shelving, smart-home features, and an owned security system. Beautiful homes can be found—but this combination of **furnished move-in-ready living, conservation privacy, oversized backyard, upgraded outdoor living, elevated finishes, and flexible interior space** is much harder to replicate. **Most furnishings shown are included. Certain furniture, appliances, electronics, and affixed items are excluded; contact the seller for the complete inclusion/exclusion list.**
| Price History | |
|---|---|
| 8/27/2026 | Listed $518,400 |
| 9/15/2026 | 2$509,900 |
General Features
| Sewer | Public Sewer |
|---|---|
| Heating | Electric,Heat Pump |
| Cooling | Central Air,Humidity Control,Zoned |
| Utilities | Electricity Connected |
| Roof | Shingle |
| Appliances | Bar Fridge,Convection Oven,Cooktop,Dishwasher,Disposal,Dryer,Electric Water Heater,Exhaust Fan,Freezer,Ice Maker,Kitchen Reverse Osmosis System,Microwave,Range,Range Hood,Refrigerator,Washer,Water Filtration System,Water Purifier,Water Softener,Whole House R.O. System,Wine Refrigerator |
| Zoning | MPUD |
| HOA Fee | 46 |
| Garage Spaces | 2 |
| Association Fee Includes | Cable TV,Community Pool,Internet,Manager,Recreational Facilities |
| Architectural Style | Craftsman |
| Security Features | Closed Circuit Camera(s),Fire Alarm,Security Lights,Security System,Security System Owned,Smoke Detector(s) |
| Construction Materials | Concrete |
| Pets Allowed | Yes |
| Year Built | 2025 |
| Levels | Two |
| Property Subtype | Single Family Residence |
| Tax Year | 2025 |
| Ownership | Fee Simple |
| Waterfront Features | Lake |
| Community Features | Lake,Association Recreation - Owned,Clubhouse,Community Mailbox,Deed Restrictions,Dog Park,Fitness Center,Handicap Modified,Irrigation-Reclaimed Water,Playground,Pool,Sidewalks,Tennis Court(s),Wheelchair Access |
| Assoc Fee Paid Per | Monthly |
| County | Pasco |
| New Construction | false |
| Property Type | Residential |
| Association Amenities | Cable TV,Clubhouse,Fitness Center,Lobby Key Required,Park,Pickleball Court(s),Playground,Pool,Racquetball,Recreation Facilities,Tennis Court(s),Trail(s),Wheelchair Access |
| Attached Garage | true |
| Subdivision Name | CHAPEL XINGS PRCL A |
| Facing Direction | South |
| Garage Y/N | true |
| Green Indoor Air Quality | HVAC Filter MERV 8+,HVAC UV/Elec. Filtration,No Smoking-Interior Buildg,No/Low VOC Cabinets/Counters,No/Low VOC Flooring,No/Low VOC Paint/Finish,Non Toxic Pest Control,Ventilation |
| Green Water Conservation | Irrig. System-Drip/Microheads,Irrig. System-Rainwater from Ponds,Water Recycling,Whole House Water Purification |
| Other Structures | Shed(s) |
| Total Rooms | 3 |
| Full Baths | 3 |
| Status | Active |
| Directions | From I-75, take Exit 279 and head east on SR 54/Wesley Chapel Blvd. Continue approximately 3 miles and turn left onto Zephyrhills Bypass. Turn left onto Double Creek Blvd, then left onto Pendleton Landing Circle. Turn right onto Spivey Ct. Continue to 5718 Spivey Ct; home will be on the cul-de-sac. |
| City | WESLEY CHAPEL |
| Association Name | Christopher Picciano |
| Senior Community Y/N | false |
| MLS Area | 33545 - Wesley Chapel |
| Lot Size Units | Square Feet |
| Lot Size Square Feet | 7082 |
| Carport Y/N | false |
| Listing Terms | Cash,Conventional,FHA,VA Loan |
| Land Lease Y/N | false |
| Tax Annual Amount | 3957 |
| Additional Parcels Y/N | false |
| Lease Considered Y/N | true |
| Virtual Tour | https://youtu.be/0PBxoXXkbv0 |
| Building Area Units | Square Feet |
| Living Area Units | Square Feet |
| Standard Status | Active |
| Occupancy Type | Owner |
| TaxOtherAnnualAssessmentAmount | 2441 |
| Tax Lot | 11 |
| Legal Description | CHAPEL CROSSINGS PARCEL A PB 94 PG 102 BLOCK 26 LOT 11 |
| Minimum Lease | 8-12 Months |
| Water Access Y/N | false |
| Monthly HOA Amount | 46 |
| Additional Rooms | Den/Library/Office |
| Water View Y/N | false |
| Flood Zone Code | X |
| In Law Suite YN | false |
| Flood Zone Code X | Yes |
Interior Features
| Interior Amenities | Ceiling Fan(s),High Ceilings,In Wall Pest System,Open Floorplan,Pest Guard System,Primary Bedroom Main Floor,Smart Home,Solid Surface Counters,Solid Wood Cabinets,Split Bedroom,Tray Ceiling(s),Walk-In Closet(s),Window Treatments |
|---|---|
| Flooring | Carpet,Ceramic Tile |
| Furnished Y/N | Unfurnished |
| Air Conditioning Y/N | true |
| Heating Y/N | true |
| Window Features | Blinds,ENERGY STAR Qualified Windows,Low-Emissivity Windows,Thermal Windows,Window Treatments |
| Fireplace Y/N | false |
| Laundry Features | Other |
| Total Bedrooms | 4 |
| LivingAreaSource | Public Records |
| Total Baths | 3 |
Exterior Features
| Exterior Amenities | Dog Run,Irrigation System,Lighting,Outdoor Grill,Outdoor Kitchen,Rain Gutters,Sidewalk,Sprinkler Metered |
|---|---|
| Vegetation | Oak Trees,Trees/Landscaped |
| Fencing | Vinyl |
| Lot Features | Cul-De-Sac,Landscaped,Level,Oversized Lot,Private,Sidewalk,Street Dead-End |
| Water Source | Public |
| Lot Size Area | 7082 |
| Foundation Details | Slab |
| Building Area Total | 3100 |
| Lot Size Acres | 0.16 |
| Road Surface Type | Asphalt |
| Private Pool | false |
| Waterfront Y/N | false |
| Covered Spaces | 2 |
| Road Frontage Type | Street Dead-End |
Amenities
- Foreclosure
- Views
- Short Sale
- New Construction
- Adult 55+
- Lease To Own
- No HOA Fees
- Furnished
- Primary On Main
- Air Conditioning
- Seller Finance
- Green
- Fixer Upper
- Horse
- Golf
- Fireplace
- Deck
- Garage
- Basement
- Pool
Property vs Single Family Average in 33545
Price
Taxes
Year Built
 Copyright © MFRMLS.com All information deemed reliable but not guaranteed. All properties are subject to prior sale, change or withdrawal. Neither listing broker(s) or information provider(s) shall be responsible for any typographical errors, misinformation, misprints and shall be held totally harmless. Listing(s) information is provided for consumers personal, non-commercial use and may not be used for any purpose other than to identify prospective properties consumers may be interested in purchasing. Information on this site was last updated Last updated on September 23, 2026 11:39 PM UTC The listing information on this page last changed on Last updated on September 23, 2026 11:39 PM UTCd. The data relating to real estate for sale on this website comes in part from the Internet Data Exchange program of MFR MLS.
All information deemed reliable but not guaranteed. All properties are subject to prior sale, change or withdrawal. Neither listing broker(s) or information provider(s) shall be responsible for any typographical errors, misinformation, misprints and shall be held totally harmless. Listing(s) information is provided for consumers personal, non-commercial use and may not be used for any purpose other than to identify prospective properties consumers may be interested in purchasing.
Updated on September 23, 2026 11:39 PM UTC
Copyright © MFRMLS.com All information deemed reliable but not guaranteed. All properties are subject to prior sale, change or withdrawal. Neither listing broker(s) or information provider(s) shall be responsible for any typographical errors, misinformation, misprints and shall be held totally harmless. Listing(s) information is provided for consumers personal, non-commercial use and may not be used for any purpose other than to identify prospective properties consumers may be interested in purchasing. Information on this site was last updated Last updated on September 23, 2026 11:39 PM UTC The listing information on this page last changed on Last updated on September 23, 2026 11:39 PM UTCd. The data relating to real estate for sale on this website comes in part from the Internet Data Exchange program of MFR MLS.
All information deemed reliable but not guaranteed. All properties are subject to prior sale, change or withdrawal. Neither listing broker(s) or information provider(s) shall be responsible for any typographical errors, misinformation, misprints and shall be held totally harmless. Listing(s) information is provided for consumers personal, non-commercial use and may not be used for any purpose other than to identify prospective properties consumers may be interested in purchasing.
Updated on September 23, 2026 11:39 PM UTC
 he information contained herein has been provided by REALTORS® Association of Citrus County, Inc. This information is from sources deemed reliable but not guaranteed by REALTORS® Association of Citrus County, Inc. The information is for consumers' personal, non-commerical use and may not be used for any purpose other than identifying properties which consumers may be interested in purchasing. The information contained in this web site is believed to be reliable but is not guaranteed.
