
Address
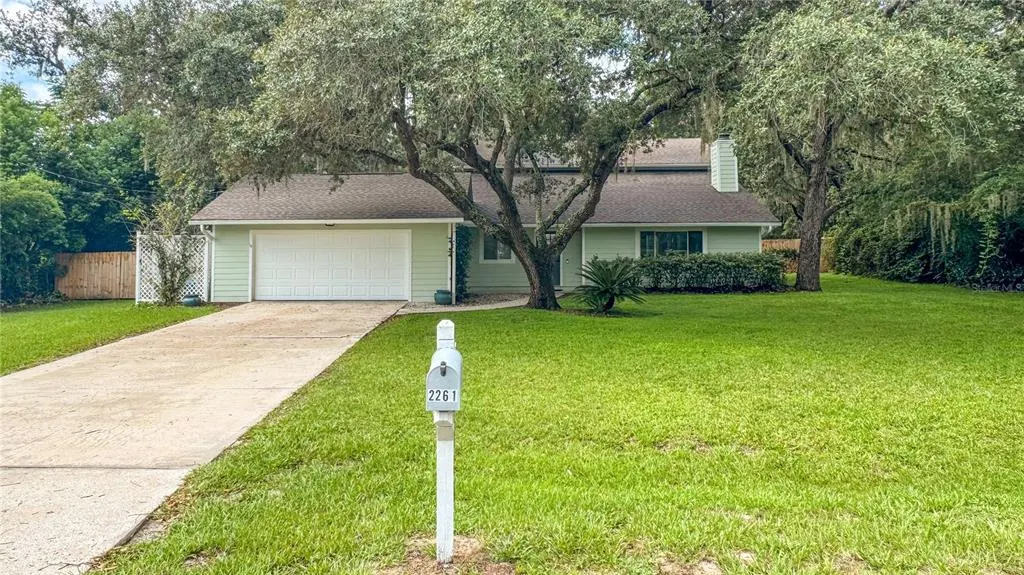
2261 Charlotte Drive, LONGWOOD, FL
Price
$ 599,990
Property Attributes
- MLS#O6430346
- TypeSingle Family
- Listing Status Pending
- CountySeminole
- CityLONGWOOD
- AreaLongwood/Wekiva Springs
- NeighborhoodLLOYDS TERRACE
- Zip32779
- StyleSingle Family Residence
- Year Built1984
- Taxes$ 4150
- Price$ 599,990
- Bedrooms3
- Full Bathrooms3
- Half Bathrooms0
- Sqr Footage2202
- Lot Size0.48 Acres
Data Source:
Stellar MLS
Property Description
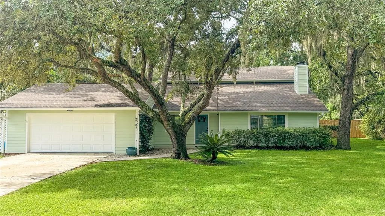
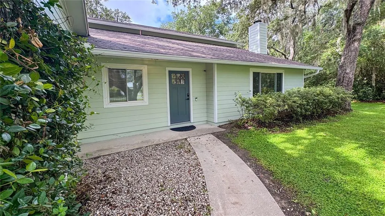
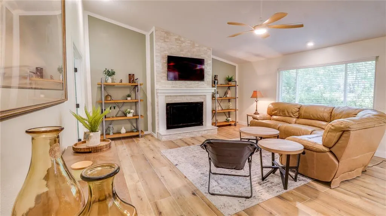
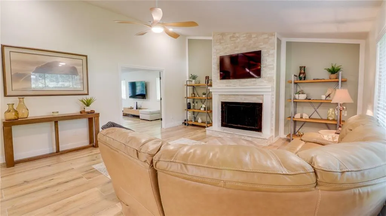
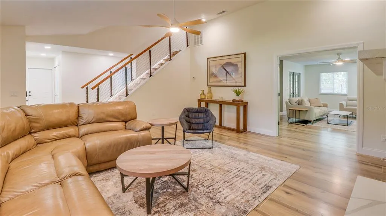
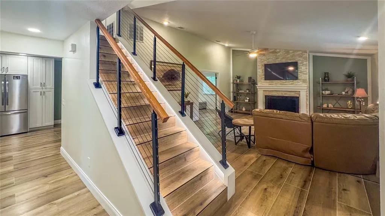
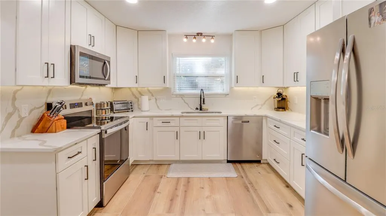
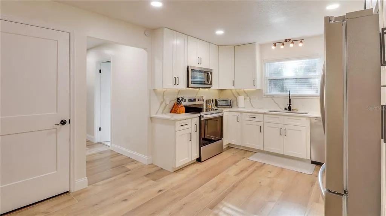
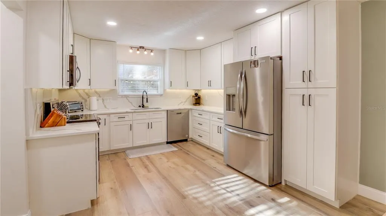
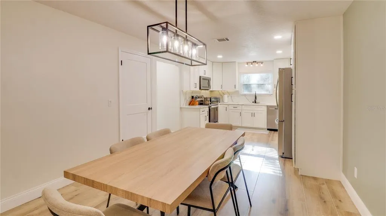
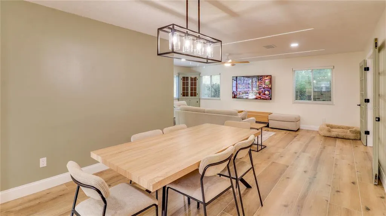
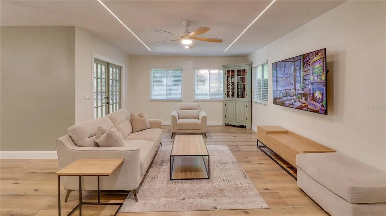
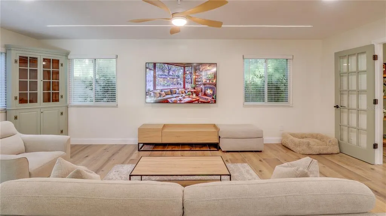
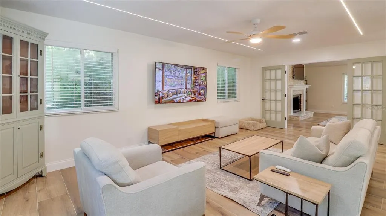
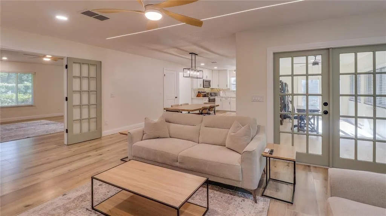
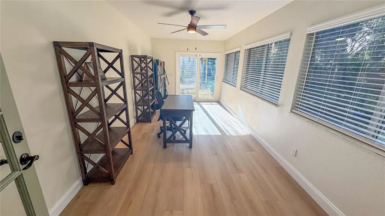
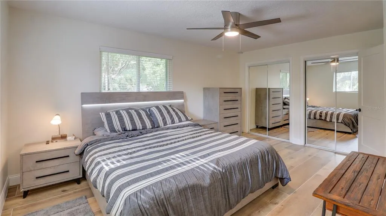
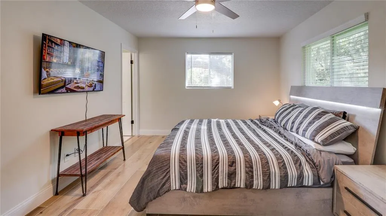
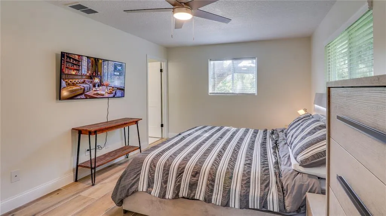
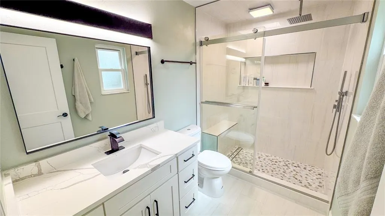
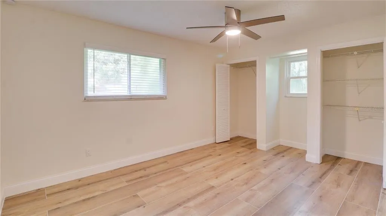
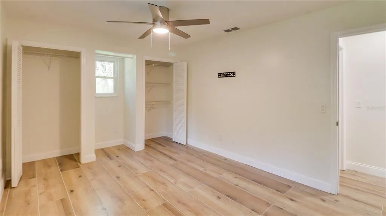
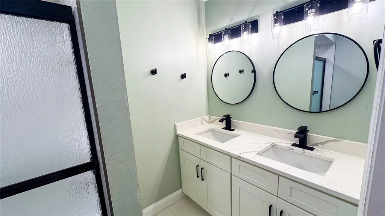
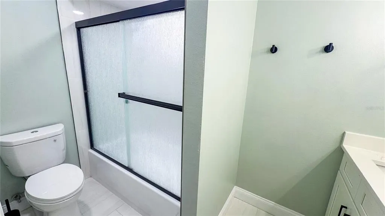
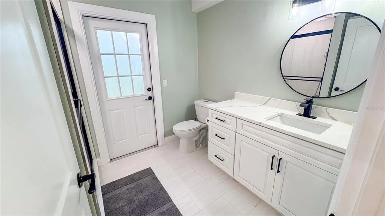
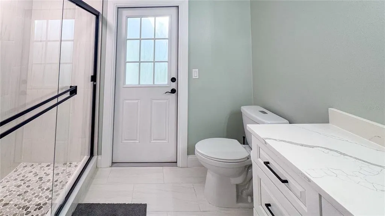
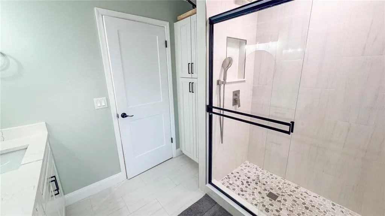
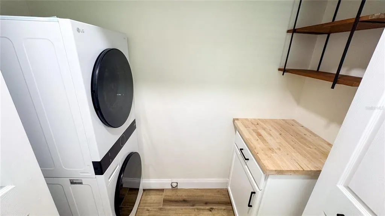
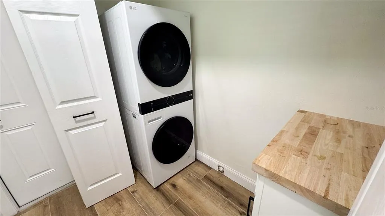
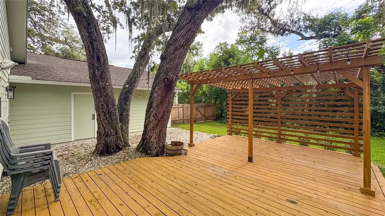
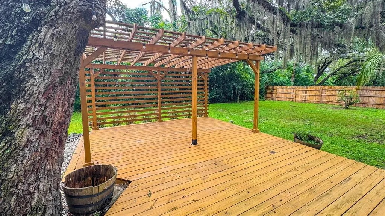
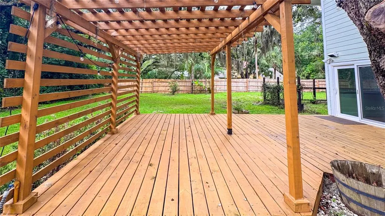
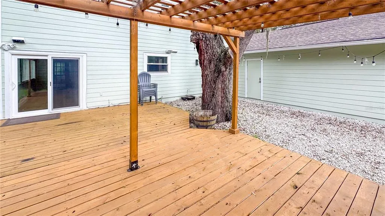
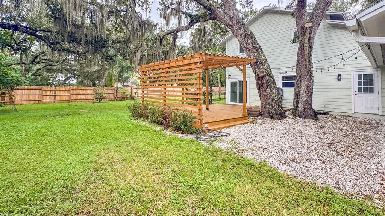
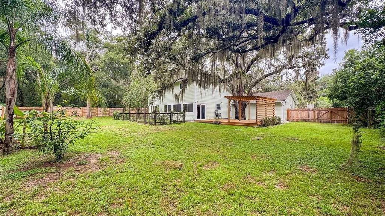
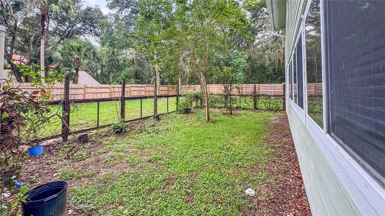
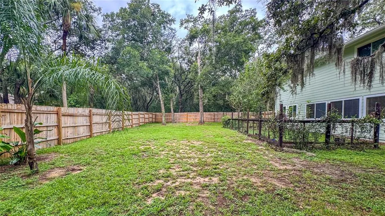
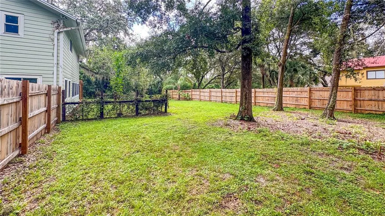
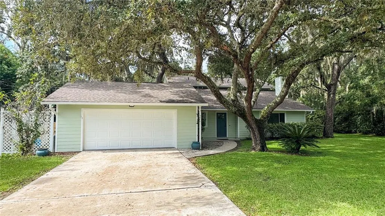
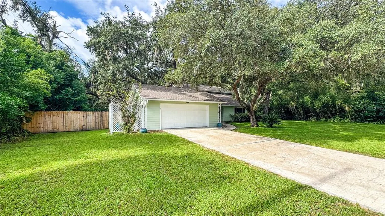
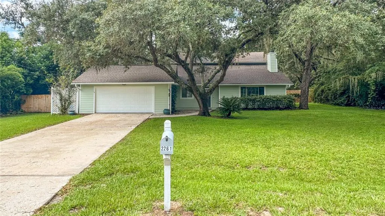
Under contract-accepting backup offers. Fully renovated on nearly half an acre with no HOA and private Lake Brantley access, 2261 Charlotte Drive offers 3 bedrooms, 3 full bathrooms, and 2,202 square feet of living space. Updates include new tile and vinyl plank flooring, a completely remodeled kitchen, three fully renovated bathrooms, and all-new lighting throughout. The kitchen features shaker cabinetry, stainless-steel appliances, quartz countertops, and a matching full-height quartz backsplash. Under-cabinet lighting provides additional task and accent lighting. The home has two separate living areas, including a front living room with double-height ceilings and a large wood-burning fireplace. LED accent lighting along the staircase and living-room ceiling adds a modern finish. All three bedrooms are located upstairs. The Florida room provides flexible additional space for an office, den, game room, playroom, or hobby room. A dedicated laundry closet provides convenience without taking away from the main living areas. The fully fenced backyard offers plenty of room for entertaining and includes mature trees, a garden area, and a large deck with a pergola. Water and electrical connections are already installed at the pergola for a future outdoor kitchen, bar, or entertaining setup. A gated entrance provides additional backyard access and storage space for boats, RVs, trailers, and other recreational equipment. The 24-by-24-foot garage includes a temperature-controlled storage room. There is a Tesla Charger installed in the garage. The water heater was replaced in 2024, while the roof, windows, and air-conditioning system were replaced in November 2017. The AC air handler is located indoors to protect it from the elements and help extend the system’s service life. Private access to the Lake Brantley neighborhood park is available for $39 annually and includes a playground and small-boat launch. The home is approximately five minutes from two grocery stores, Lake Brantley High School, and Forest Lake Elementary, with I-4 about 10 minutes away.
| Elementary School | Middle School | High School |
|---|---|---|
| Forest City Elementary Elementary School | Teague Middle Middle School | Lake Brantley High High School |
| Price History | |
|---|---|
| 8/3/2026 | Listed $630,000 |
| 8/11/2026 | Listed $629,900 |
| 8/17/2026 | 2$619,999 |
| 8/31/2026 | 3$599,990 |
General Features
| Sewer | Septic Tank |
|---|---|
| Heating | Electric |
| Cooling | Central Air |
| Utilities | Cable Available,Electricity Available,Fiber Optics,Street Lights,Underground Utilities,Water Available,Water Connected |
| Roof | Shingle |
| Appliances | Convection Oven,Dishwasher,Disposal,Dryer,Electric Water Heater,Exhaust Fan,Microwave,Refrigerator,Washer,Water Filtration System |
| Zoning | R-1AA |
| Garage Spaces | 2 |
| Construction Materials | Vinyl Siding |
| Year Built | 1984 |
| View | Garden,Trees/Woods |
| Levels | Two |
| Property Subtype | Single Family Residence |
| Tax Year | 2025 |
| Ownership | Fee Simple |
| County | Seminole |
| New Construction | false |
| Property Type | Residential |
| Attached Garage | true |
| Subdivision Name | LLOYDS TERRACE |
| Facing Direction | North |
| Garage Y/N | true |
| Total Rooms | 10 |
| Full Baths | 3 |
| Status | Pending |
| Directions | Turn onto West Lake Brantley Road. Drive straight for 1.3 miles until you arrive at 2261 Charlotte Dr - located on your right as soon as the road goes from two lanes to one. |
| High School | Lake Brantley High |
| City | LONGWOOD |
| Senior Community Y/N | false |
| MLS Area | 32779 - Longwood/Wekiva Springs |
| Lot Size Units | Square Feet |
| Lot Size Square Feet | 20750 |
| Carport Y/N | false |
| Listing Terms | Cash,Conventional,FHA,USDA Loan,VA Loan |
| Elementary School | Forest City Elementary |
| Land Lease Y/N | false |
| Tax Annual Amount | 4150.49 |
| Middle/Junior High School | Teague Middle |
| Additional Parcels Y/N | false |
| Lease Considered Y/N | true |
| Virtual Tour | https://www.propertypanorama.com/instaview/stellar/O6430346 |
| Building Area Units | Square Feet |
| Living Area Units | Square Feet |
| Standard Status | Active Under Contract |
| Occupancy Type | Vacant |
| Tax Lot | 1 |
| Legal Description | SEC 04 TWP 21S RGE 29E BEG 25 FT W OF NW COR LOT 1 BLK B LLOYDS TERRACE RUN W 125 FT S 145.20 FT E 125 FT N 145.20 FT TO BEG |
| Minimum Lease | 1 Month |
| Water Access Y/N | false |
| Additional Rooms | Den/Library/Office |
| Water View Y/N | false |
| Flood Zone Code | X |
| In Law Suite YN | false |
| Flood Zone Code X | Yes |
Interior Features
| Interior Amenities | Accessibility Features,Attic Ventilator,Ceiling Fan(s),High Ceilings,L Dining,Open Floorplan,PrimaryBedroom Upstairs,Solid Wood Cabinets,Stone Counters,Walk-In Closet(s),Window Treatments |
|---|---|
| Flooring | Luxury Vinyl,Porcelain Tile |
| Furnished Y/N | Unfurnished |
| Fireplace Features | Family Room,Living Room,Masonry,Stone |
| Total Stories | 2 |
| Air Conditioning Y/N | true |
| Heating Y/N | true |
| Fireplace Y/N | true |
| Laundry Features | Laundry Closet,Laundry Room |
| Total Bedrooms | 3 |
| LivingAreaSource | Public Records |
| Total Baths | 3 |
Exterior Features
| Exterior Amenities | Dog Run,Garden,Lighting,Private Mailbox,Private Yard,Rain Gutters,Sidewalk,Sliding Doors,Storage |
|---|---|
| Fencing | Wood |
| Water Source | Well |
| Lot Size Area | 20750 |
| Foundation Details | Block |
| Building Area Total | 2778 |
| Lot Size Acres | 0.48 |
| Road Surface Type | Asphalt |
| Private Pool | false |
| Waterfront Y/N | false |
| Covered Spaces | 2 |
Amenities
- Foreclosure
- Views
- Short Sale
- New Construction
- Adult 55+
- Lease To Own
- No HOA Fees
- Furnished
- Primary On Main
- Air Conditioning
- Seller Finance
- Green
- Fixer Upper
- Horse
- Golf
- Fireplace
- Deck
- Garage
- Basement
- Pool
Property vs Single Family Average in 32779
Price
Taxes
Year Built
 Copyright © MFRMLS.com All information deemed reliable but not guaranteed. All properties are subject to prior sale, change or withdrawal. Neither listing broker(s) or information provider(s) shall be responsible for any typographical errors, misinformation, misprints and shall be held totally harmless. Listing(s) information is provided for consumers personal, non-commercial use and may not be used for any purpose other than to identify prospective properties consumers may be interested in purchasing. Information on this site was last updated Last updated on September 15, 2026 10:03 PM UTC The listing information on this page last changed on Last updated on September 15, 2026 10:03 PM UTCd. The data relating to real estate for sale on this website comes in part from the Internet Data Exchange program of MFR MLS.
All information deemed reliable but not guaranteed. All properties are subject to prior sale, change or withdrawal. Neither listing broker(s) or information provider(s) shall be responsible for any typographical errors, misinformation, misprints and shall be held totally harmless. Listing(s) information is provided for consumers personal, non-commercial use and may not be used for any purpose other than to identify prospective properties consumers may be interested in purchasing.
Updated on September 15, 2026 10:03 PM UTC
Copyright © MFRMLS.com All information deemed reliable but not guaranteed. All properties are subject to prior sale, change or withdrawal. Neither listing broker(s) or information provider(s) shall be responsible for any typographical errors, misinformation, misprints and shall be held totally harmless. Listing(s) information is provided for consumers personal, non-commercial use and may not be used for any purpose other than to identify prospective properties consumers may be interested in purchasing. Information on this site was last updated Last updated on September 15, 2026 10:03 PM UTC The listing information on this page last changed on Last updated on September 15, 2026 10:03 PM UTCd. The data relating to real estate for sale on this website comes in part from the Internet Data Exchange program of MFR MLS.
All information deemed reliable but not guaranteed. All properties are subject to prior sale, change or withdrawal. Neither listing broker(s) or information provider(s) shall be responsible for any typographical errors, misinformation, misprints and shall be held totally harmless. Listing(s) information is provided for consumers personal, non-commercial use and may not be used for any purpose other than to identify prospective properties consumers may be interested in purchasing.
Updated on September 15, 2026 10:03 PM UTC
 he information contained herein has been provided by REALTORS® Association of Citrus County, Inc. This information is from sources deemed reliable but not guaranteed by REALTORS® Association of Citrus County, Inc. The information is for consumers' personal, non-commerical use and may not be used for any purpose other than identifying properties which consumers may be interested in purchasing. The information contained in this web site is believed to be reliable but is not guaranteed.
