
Address
1919 Deanna Drive, APOPKA, FL
Price
$ 340,000
Property Attributes
- MLS#O6421545
- TypeSingle Family
- Listing Status Active
- CountyOrange
- CityAPOPKA
- AreaApopka
- NeighborhoodADAMS RIDGE
- Zip32703
- StyleSingle Family Residence
- Year Built1982
- Taxes$ 5098
- Price$ 340,000
- Bedrooms3
- Full Bathrooms2
- Half Bathrooms0
- Sqr Footage1336
- Lot Size0.17 Acres
Data Source:
Stellar MLS
Property Description
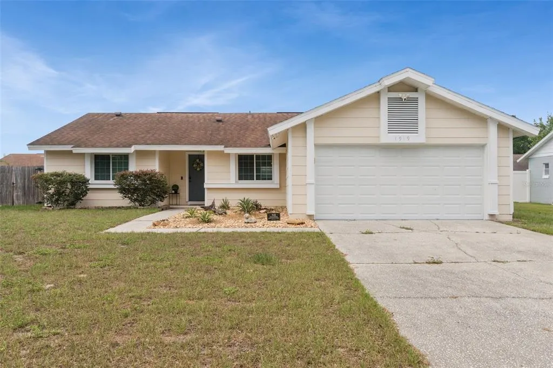
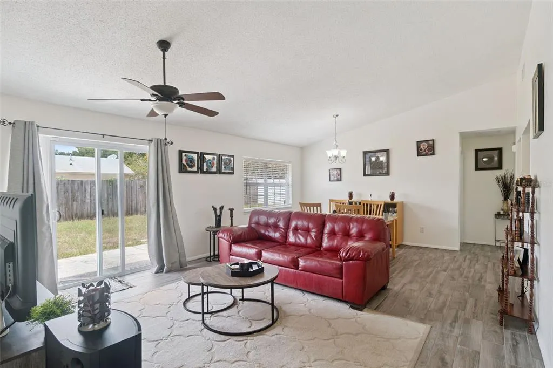
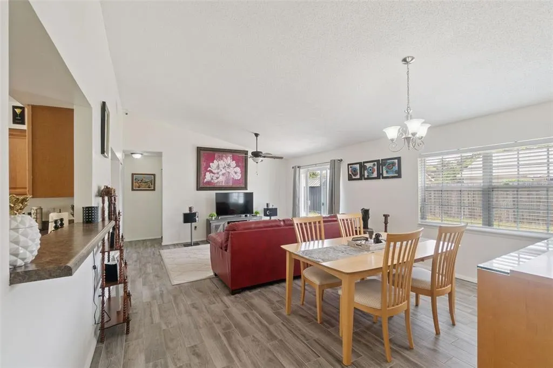
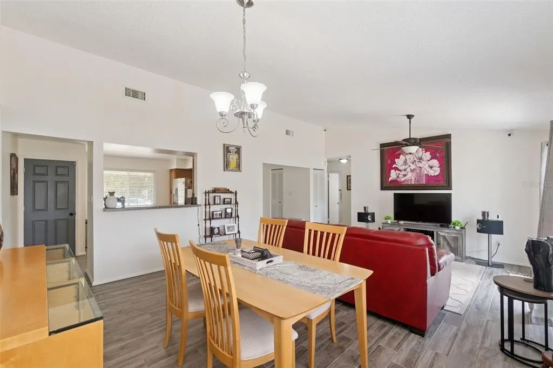
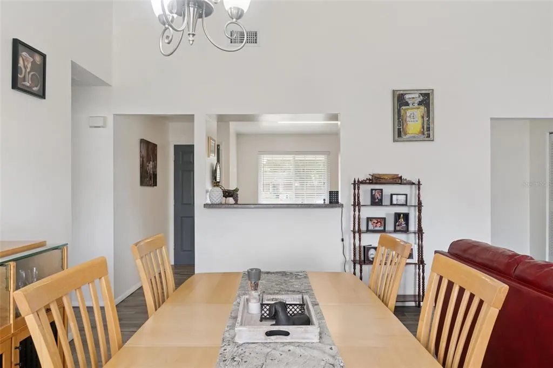
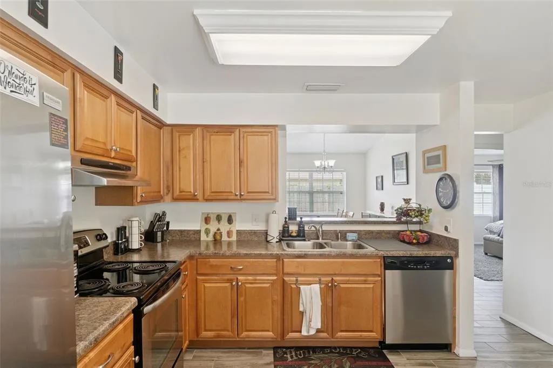
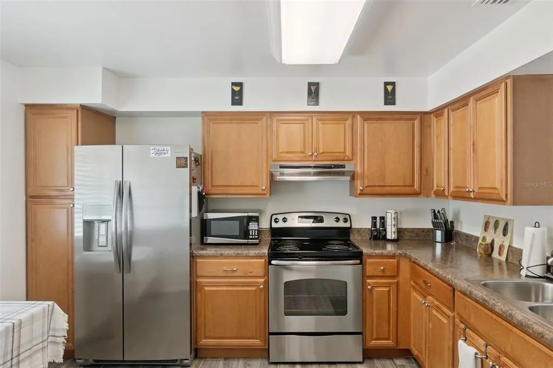
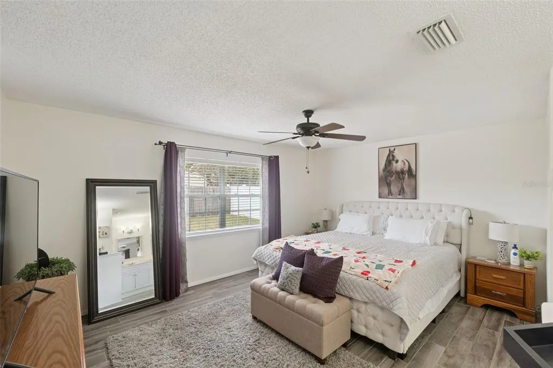
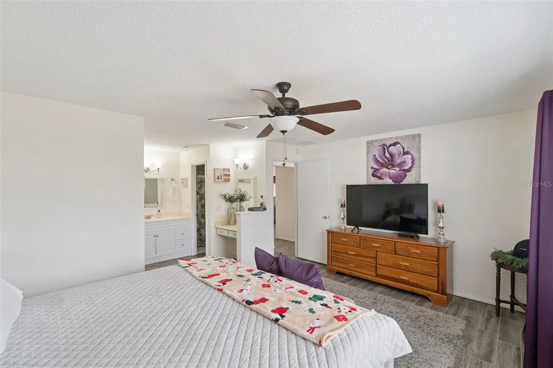
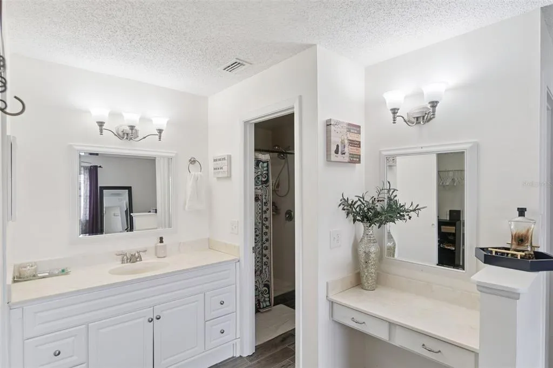
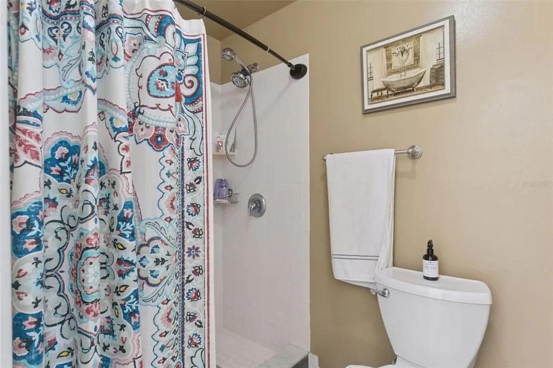
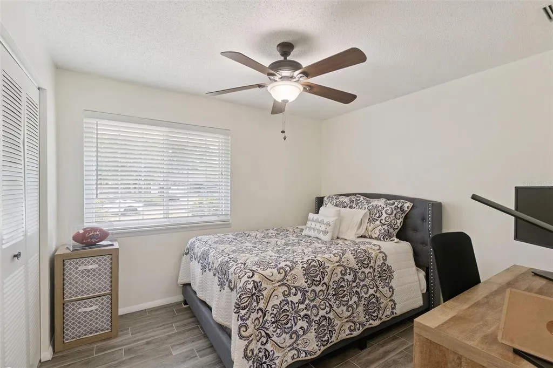
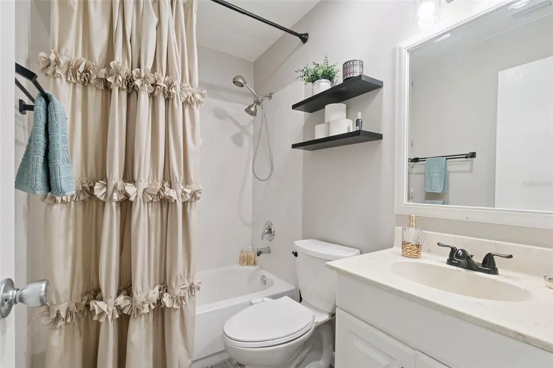
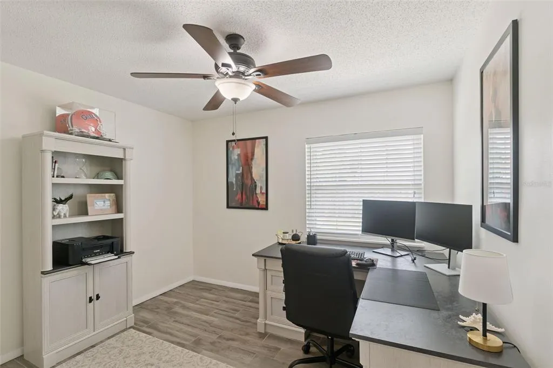
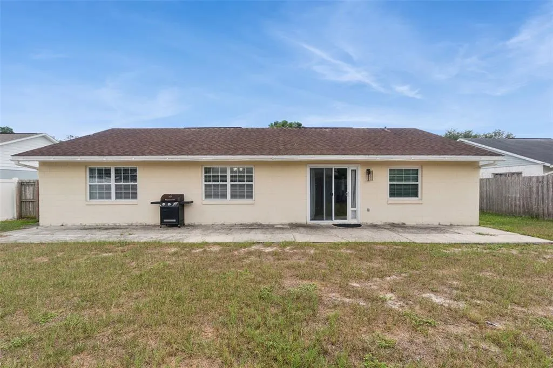
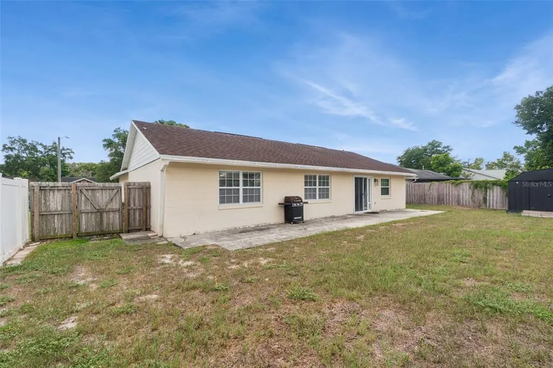
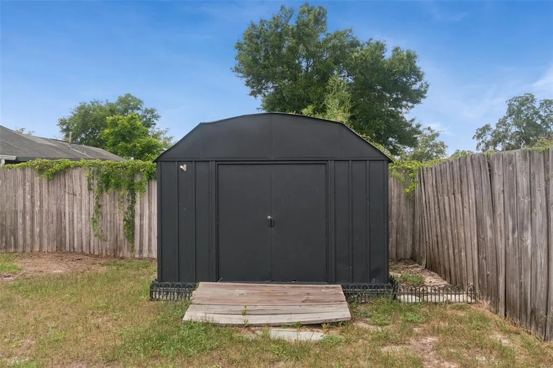
Welcome home to this beautifully remodeled 3-bedroom, 2-bath home where style, comfort, and peace of mind come together. From the moment you arrive, you'll notice this home stands out from the rest. The charming yellow exterior, attractive stone landscaping, and welcoming curb appeal create an inviting first impression, while the generously sized lot provide extra space and privacy between neighbors. Step inside to discover soaring vaulted ceilings and an open-concept living and dining area filled with natural light from updated windows and newer sliding glass doors overlooking the private, fully fenced backyard. The split-bedroom floor plan offers both privacy and functionality, making it ideal for families, guests, or a home office. The beautifully updated kitchen overlooks the main living space and features stainless steel appliances, abundant cabinetry, and a cozy breakfast nook perfect for morning coffee or casual meals. Throughout the home, you'll find wood-grain tile flooring, ceiling fans in every bedroom, and modern finishes that create a clean, move-in-ready feel. The spacious primary suite offers a walk-in closet and an updated ensuite bath complete with an upgraded vanity, lighting, and mirror. Two additional bedrooms and a renovated guest bathroom are thoughtfully situated on the opposite side of the home. Major improvements provide added confidence for the next owner, including ***BRAND NEW ROOF to be installed prior to closing, updated windows, whole-home repiping, HVAC system, upgraded electrical panels, wood-grain tile flooring throughout, and a fully fenced backyard complete with a storage shed. Best of all, there's NO HOA, giving you the freedom to truly make this home your own. If you've been searching for a home that's been thoughtfully updated from top to bottom, offers peace of mind with major system upgrades, and is truly move-in ready, this is the one you've been waiting for! Schedule your private showing today and experience everything this beautiful home has to offer. Conveniently located near shopping, dining, parks, and major roadways.
| Elementary School | Middle School | High School |
|---|---|---|
| Clay Springs Elem Elementary School | Piedmont Lakes Middle Middle School | Wekiva High High School |
| Price History | |
|---|---|
| 7/1/2026 | Listed $350,000 |
| 7/29/2026 | 3$340,000 |
General Features
| Sewer | Public Sewer |
|---|---|
| Heating | Central |
| Cooling | Central Air |
| Utilities | Cable Available,Cable Connected,Public |
| Roof | Shingle |
| Appliances | Dishwasher,Disposal,Range,Refrigerator |
| Zoning | R-1A |
| Garage Spaces | 2 |
| Security Features | Security System,Smoke Detector(s) |
| Construction Materials | Block |
| Pets Allowed | Yes |
| Year Built | 1982 |
| Levels | One |
| Property Subtype | Single Family Residence |
| Tax Year | 2025 |
| Ownership | Fee Simple |
| County | Orange |
| New Construction | false |
| Property Type | Residential |
| Attached Garage | true |
| Subdivision Name | ADAMS RIDGE |
| Facing Direction | South |
| Garage Y/N | true |
| Total Rooms | 6 |
| Full Baths | 2 |
| Status | Active |
| Directions | W on 436. R on Lake Pleasant Rd. Right on Deanna. Home is on the left. |
| High School | Wekiva High |
| City | APOPKA |
| Senior Community Y/N | false |
| MLS Area | 32703 - Apopka |
| Lot Size Units | Square Feet |
| Lot Size Square Feet | 7501 |
| Carport Y/N | false |
| Listing Terms | Cash,Conventional,FHA,VA Loan |
| Elementary School | Clay Springs Elem |
| Land Lease Y/N | false |
| Tax Annual Amount | 5098 |
| Middle/Junior High School | Piedmont Lakes Middle |
| Additional Parcels Y/N | false |
| Lease Considered Y/N | true |
| Virtual Tour | https://www.propertypanorama.com/instaview/stellar/O6421545 |
| Building Area Units | Square Feet |
| Living Area Units | Square Feet |
| Standard Status | Active |
| Occupancy Type | Vacant |
| Tax Lot | 104 |
| Legal Description | ADAMS RIDGE UNIT 1 11/4 LOT 104 |
| Minimum Lease | 7 Months |
| Water Access Y/N | false |
| Water View Y/N | false |
| Flood Zone Code | X |
| In Law Suite YN | false |
| Flood Zone Code X | Yes |
Interior Features
| Interior Amenities | Ceiling Fan(s),Eating Space In Kitchen,High Ceilings,Living Room/Dining Room Combo,Open Floorplan,Split Bedroom,Thermostat,Vaulted Ceiling(s) |
|---|---|
| Flooring | Porcelain Tile |
| Furnished Y/N | Unfurnished |
| Air Conditioning Y/N | true |
| Heating Y/N | true |
| Window Features | Blinds,Double Pane Windows |
| Fireplace Y/N | false |
| Laundry Features | Electric Dryer Hookup,In Garage,Washer Hookup |
| Total Bedrooms | 3 |
| LivingAreaSource | Public Records |
| Total Baths | 2 |
Exterior Features
| Exterior Amenities | Private Yard,Sliding Doors |
|---|---|
| Vegetation | Mature Landscaping |
| Fencing | Fenced,Wood |
| Parking Features | Driveway,Garage Door Opener |
| Lot Features | Landscaped,Oversized Lot,Sidewalk |
| Water Source | Public |
| Lot Size Area | 7501 |
| Foundation Details | Slab |
| Building Area Total | 1823 |
| Lot Size Acres | 0.17 |
| Road Surface Type | Paved |
| Private Pool | false |
| Waterfront Y/N | false |
| Covered Spaces | 2 |
| Road Frontage Type | Street Paved |
Amenities
- Foreclosure
- Views
- Short Sale
- New Construction
- Adult 55+
- Lease To Own
- No HOA Fees
- Furnished
- Primary On Main
- Air Conditioning
- Seller Finance
- Green
- Fixer Upper
- Horse
- Golf
- Fireplace
- Deck
- Garage
- Basement
- Pool
Property vs Single Family Average in 32703
Price
Taxes
Year Built
 Copyright © MFRMLS.com All information deemed reliable but not guaranteed. All properties are subject to prior sale, change or withdrawal. Neither listing broker(s) or information provider(s) shall be responsible for any typographical errors, misinformation, misprints and shall be held totally harmless. Listing(s) information is provided for consumers personal, non-commercial use and may not be used for any purpose other than to identify prospective properties consumers may be interested in purchasing. Information on this site was last updated Last updated on September 13, 2026 9:47 PM UTC The listing information on this page last changed on Last updated on September 13, 2026 9:47 PM UTCd. The data relating to real estate for sale on this website comes in part from the Internet Data Exchange program of MFR MLS.
All information deemed reliable but not guaranteed. All properties are subject to prior sale, change or withdrawal. Neither listing broker(s) or information provider(s) shall be responsible for any typographical errors, misinformation, misprints and shall be held totally harmless. Listing(s) information is provided for consumers personal, non-commercial use and may not be used for any purpose other than to identify prospective properties consumers may be interested in purchasing.
Updated on September 13, 2026 9:47 PM UTC
Copyright © MFRMLS.com All information deemed reliable but not guaranteed. All properties are subject to prior sale, change or withdrawal. Neither listing broker(s) or information provider(s) shall be responsible for any typographical errors, misinformation, misprints and shall be held totally harmless. Listing(s) information is provided for consumers personal, non-commercial use and may not be used for any purpose other than to identify prospective properties consumers may be interested in purchasing. Information on this site was last updated Last updated on September 13, 2026 9:47 PM UTC The listing information on this page last changed on Last updated on September 13, 2026 9:47 PM UTCd. The data relating to real estate for sale on this website comes in part from the Internet Data Exchange program of MFR MLS.
All information deemed reliable but not guaranteed. All properties are subject to prior sale, change or withdrawal. Neither listing broker(s) or information provider(s) shall be responsible for any typographical errors, misinformation, misprints and shall be held totally harmless. Listing(s) information is provided for consumers personal, non-commercial use and may not be used for any purpose other than to identify prospective properties consumers may be interested in purchasing.
Updated on September 13, 2026 9:47 PM UTC
 he information contained herein has been provided by REALTORS® Association of Citrus County, Inc. This information is from sources deemed reliable but not guaranteed by REALTORS® Association of Citrus County, Inc. The information is for consumers' personal, non-commerical use and may not be used for any purpose other than identifying properties which consumers may be interested in purchasing. The information contained in this web site is believed to be reliable but is not guaranteed.
