
Open House Sat, Sep 26th 12:00 PM - 03:00 PM









Address
906 Castleford Avenue, PALM BAY, FL
Price
$ 346,500
Property Attributes
- MLS#O6413947
- TypeSingle Family
- Listing Status Active
- CountyBrevard
- CityPALM BAY
- AreaPalm Bay/Melbourne
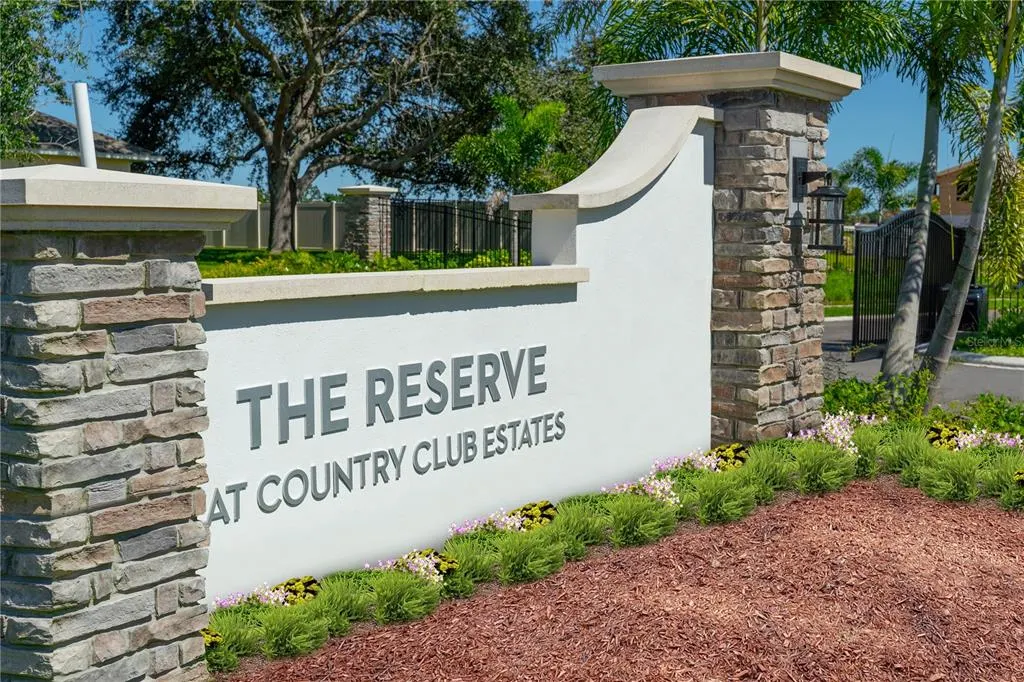
- NeighborhoodRESERVE AT COUNTRY CLUB LAKES ESTATES
- Zip32905
- StyleTraditional
- Year Built2026
- Taxes$ 4743
- Price$ 346,500
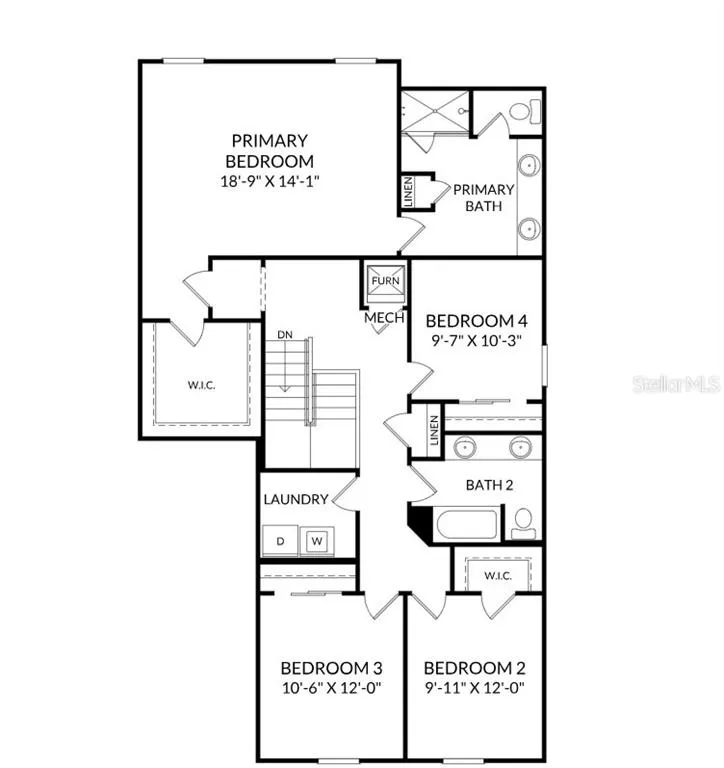
- Bedrooms4
- Full Bathrooms2
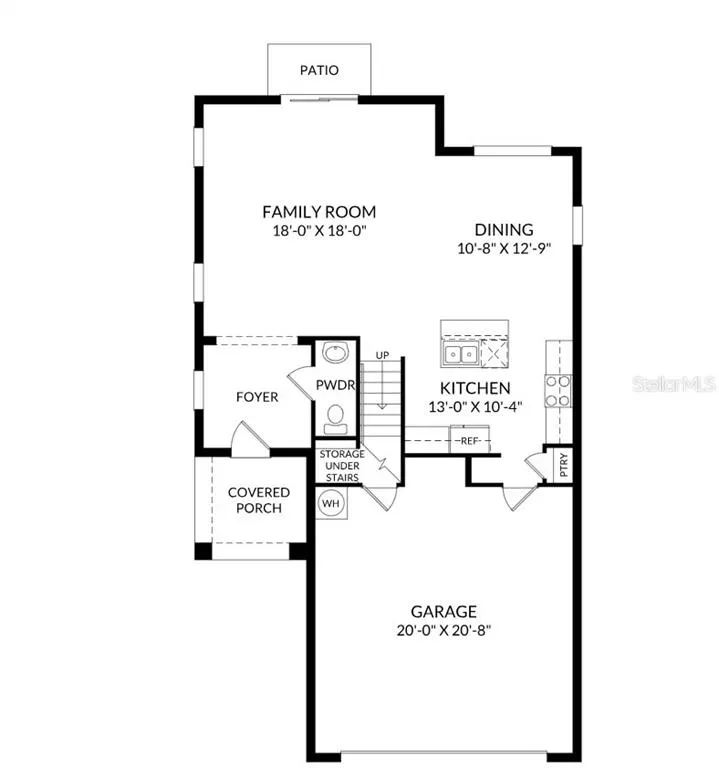
- Half Bathrooms1
- Sqr Footage2160
- Lot Size0.14 Acres
Data Source:
Stellar MLS
Property Description
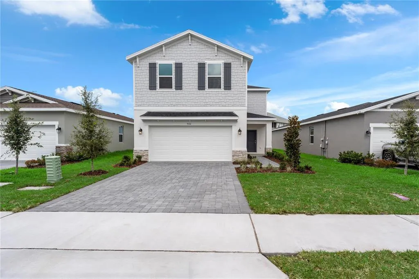
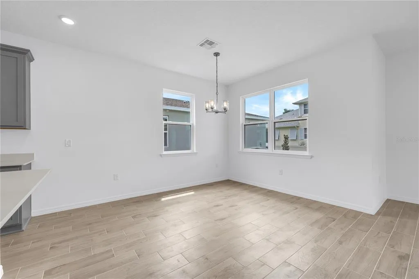
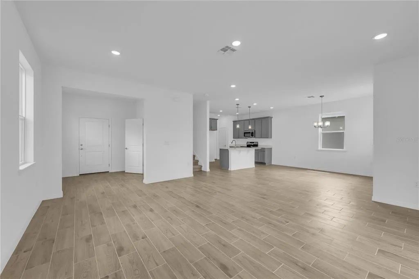
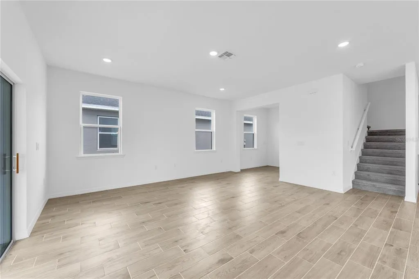
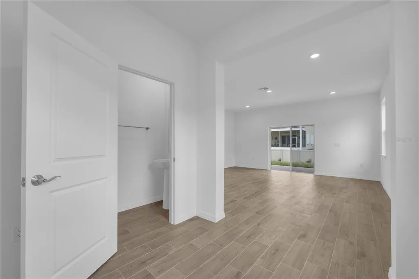
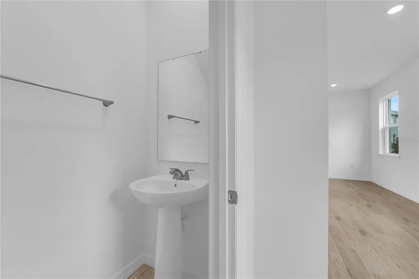
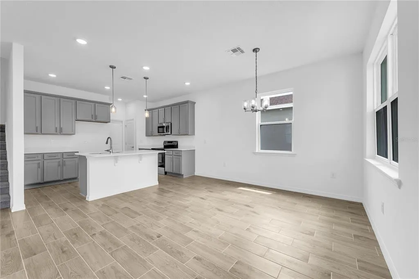
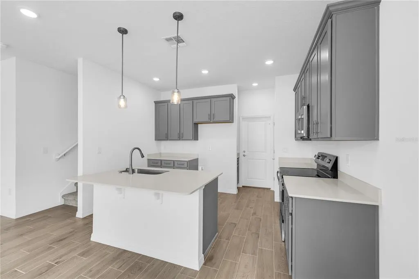
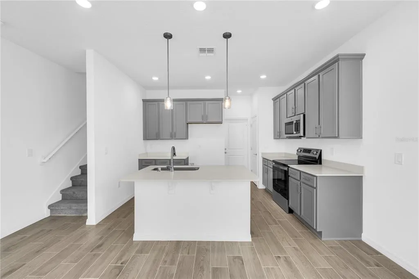
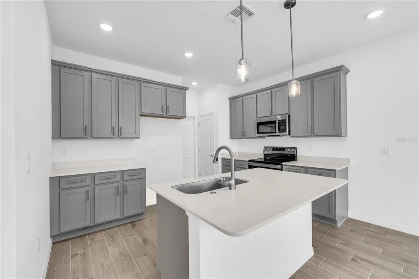
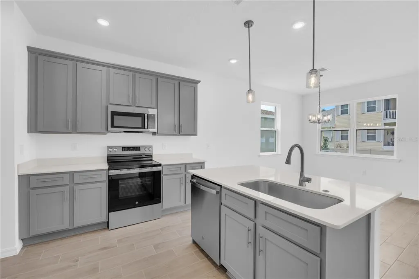
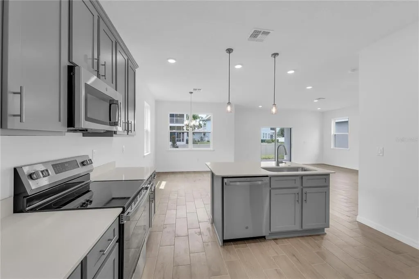
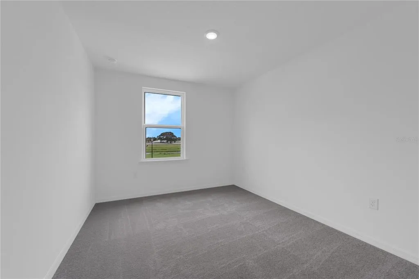
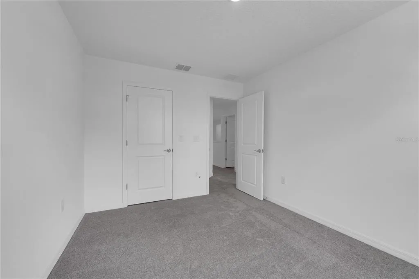
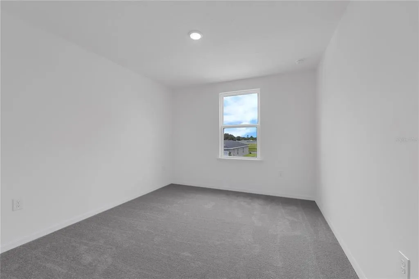
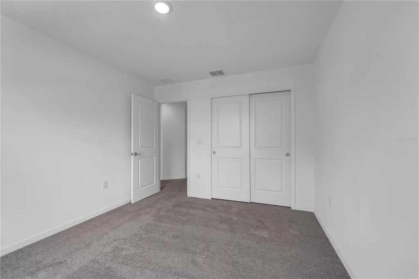
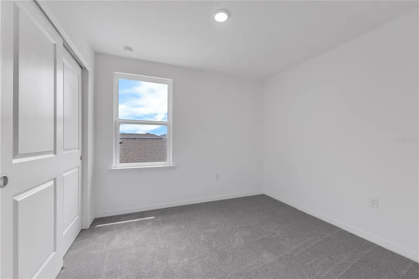
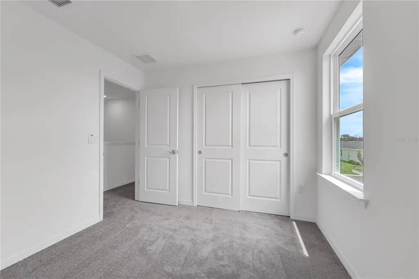
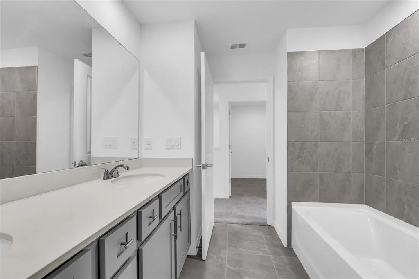
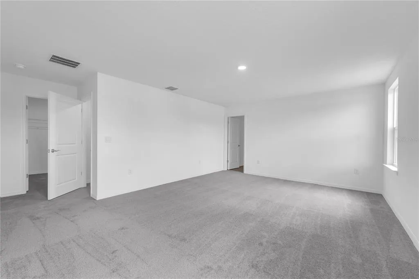
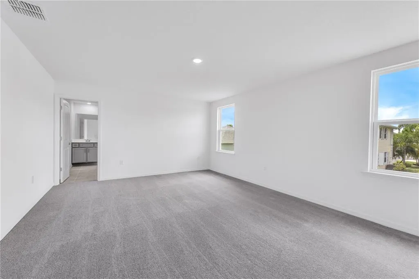
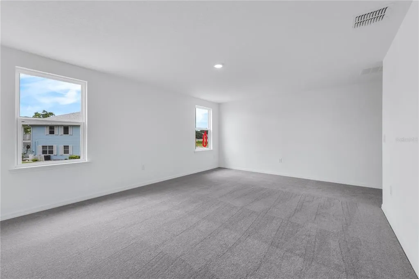
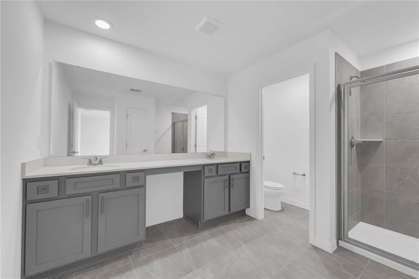
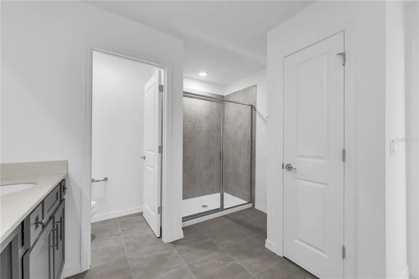
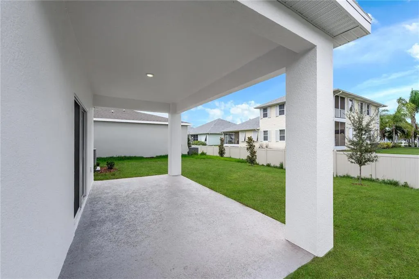
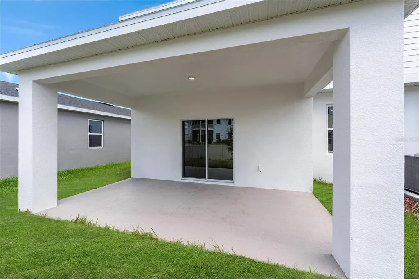
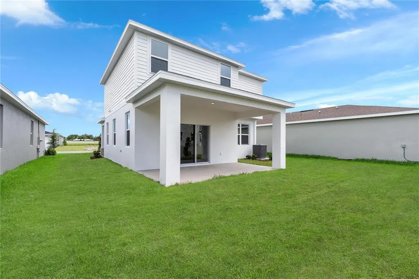
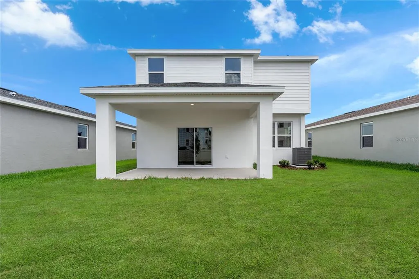
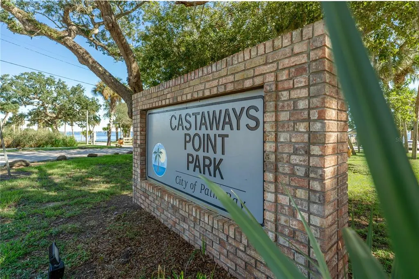
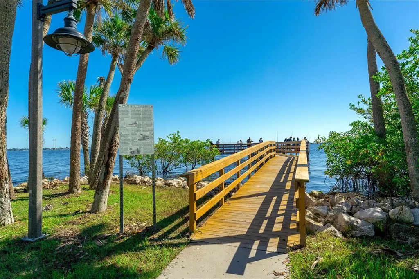
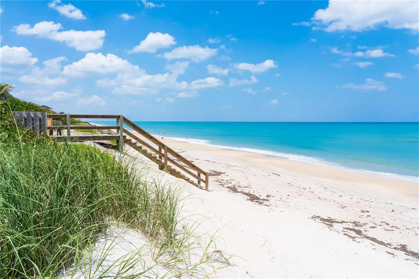
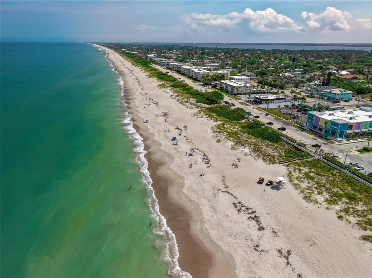
Virtually Staged. ***MOVE-IN READY!*** Discover 906 Castleford Ave NE, Lot 196, featuring the Atrium C in gated Country Club Estates. This completed new Stanley Martin home is designed for low-maintenance Florida living with an open-concept layout, a stylish kitchen, welcoming dining and gathering spaces, comfortable bedrooms, and thoughtful flexibility for working, hosting, or relaxing at home. Special included features such as a covered lanai, paver driveway, and paver walkway enhance everyday enjoyment, outdoor living, and curb appeal. Photos are from similar home. Located in one of Palm Bay’s sought-after gated communities, Country Club Estates offers scenic surroundings near beaches, parks, golf, shopping, dining, I-95, US-1, FL-192, major employers, and Orlando attractions. Enjoy the Space Coast lifestyle without waiting on construction. Move-in ready opportunities are limited, so ask about current incentives, schedule your private tour today, and make 906 Castleford your new home before it is gone! ***BUYDOWN RATE AVAIALBE***
| Elementary School | Middle School | High School |
|---|---|---|
| Riviera Elementary Elementary School | Stone Magnet Middle Middle School | Palm Bay Magnet High High School |
| Price History | |
|---|---|
| 6/4/2026 | Listed $379,500 |
| 7/15/2026 | 4$364,500 |
| 8/21/2026 | 5$344,500 |
| 9/2/2026 | 1$346,500 |
General Features
| Sewer | Public Sewer |
|---|---|
| Heating | Central,Electric |
| Cooling | Central Air |
| Utilities | Cable Available,Electricity Connected,Phone Available,Public,Sewer Connected,Underground Utilities,Water Connected |
| Possession | Close Of Escrow |
| Roof | Shingle |
| Appliances | Dishwasher,Disposal,Microwave,Range |
| Zoning | RES |
| HOA Fee | 182.5 |
| Garage Spaces | 2 |
| Association Fee Includes | Maintenance Grounds |
| Patio/Porch Features | Covered,Front Porch,Patio |
| Architectural Style | Traditional |
| Security Features | Smoke Detector(s) |
| Construction Materials | Block,Stone,Stucco |
| Pets Allowed | Yes |
| Year Built | 2026 |
| Levels | Two |
| Property Subtype | Single Family Residence |
| Tax Year | 2026 |
| Ownership | Fee Simple |
| Community Features | Deed Restrictions,Sidewalks |
| Assoc Fee Paid Per | Quarterly |
| County | Brevard |
| New Construction | true |
| Property Type | Residential |
| Attached Garage | true |
| Subdivision Name | RESERVE AT COUNTRY CLUB LAKES ESTATES |
| Facing Direction | East |
| Garage Y/N | true |
| Total Rooms | 12 |
| Full Baths | 2 |
| Status | Active |
| Directions | I-95 South to Palm Bay Road, Left on Palm Bay Road, Right after Arby's onto Bass Pro Road, Right onto Riviera proceed 2 miles to a right into Country Club Lakes Estates (second entrance, Connolly Road). Left onto Connolly Road NE, Home on the right. |
| High School | Palm Bay Magnet High |
| City | PALM BAY |
| Association Name | HOA |
| Senior Community Y/N | false |
| MLS Area | 32905 - Palm Bay/Melbourne |
| Lot Size Units | Square Feet |
| Lot Size Square Feet | 5220 |
| Carport Y/N | false |
| Listing Terms | Cash,Conventional,FHA,USDA Loan,VA Loan |
| Elementary School | Riviera Elementary |
| Property Attached Y/N | false |
| Land Lease Y/N | false |
| Tax Annual Amount | 4743 |
| Home Warranty Y/N | true |
| Middle/Junior High School | Stone Magnet Middle |
| Property Condition | Completed |
| Additional Parcels Y/N | false |
| Lease Considered Y/N | true |
| Virtual Tour | https://my.matterport.com/show/?m=ab5f4RiJHJK |
| Building Area Units | Square Feet |
| Living Area Units | Square Feet |
| Builder Name | Stanley Martin Homes |
| Standard Status | Active |
| Occupancy Type | Vacant |
| Tax Lot | 196 |
| Virtual Tour | https://rifp.ml3ds-icon.com/#/floorplan/407249 |
| Legal Description | RESERVE AT COUNTRY CLUB LAKE ESTATES LOT 196 |
| Minimum Lease | 7 Months |
| Water Access Y/N | false |
| Monthly HOA Amount | 60.83 |
| Additional Rooms | Great Room,Inside Utility |
| Water View Y/N | false |
| Flood Zone Code | X |
| In Law Suite YN | false |
| Flood Zone Code X | Yes |
| DockY/N | false |
Interior Features
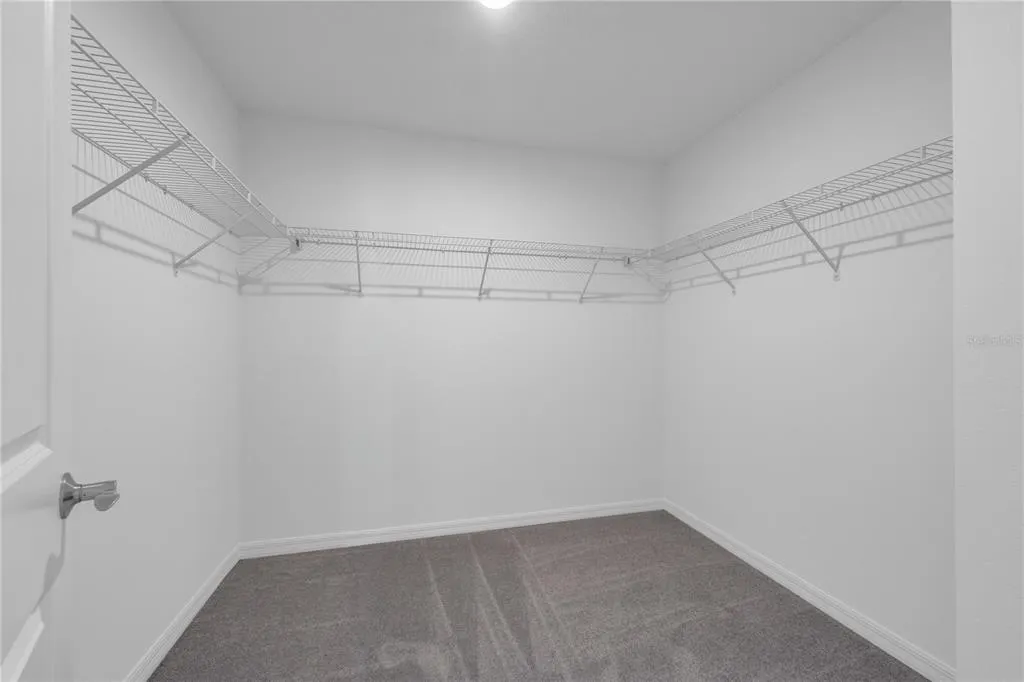
| Interior Amenities | Eating Space In Kitchen,Kitchen/Family Room Combo,Living Room/Dining Room Combo,Open Floorplan,PrimaryBedroom Upstairs,Thermostat,Walk-In Closet(s) |
|---|---|
| Flooring | Carpet,Ceramic Tile,Luxury Vinyl |
| Furnished Y/N | Unfurnished |
| Total Stories | 2 |
| Air Conditioning Y/N | true |
| Heating Y/N | true |
| Window Features | Double Pane Windows,ENERGY STAR Qualified Windows |
| Fireplace Y/N | false |
| Half Baths | 1 |
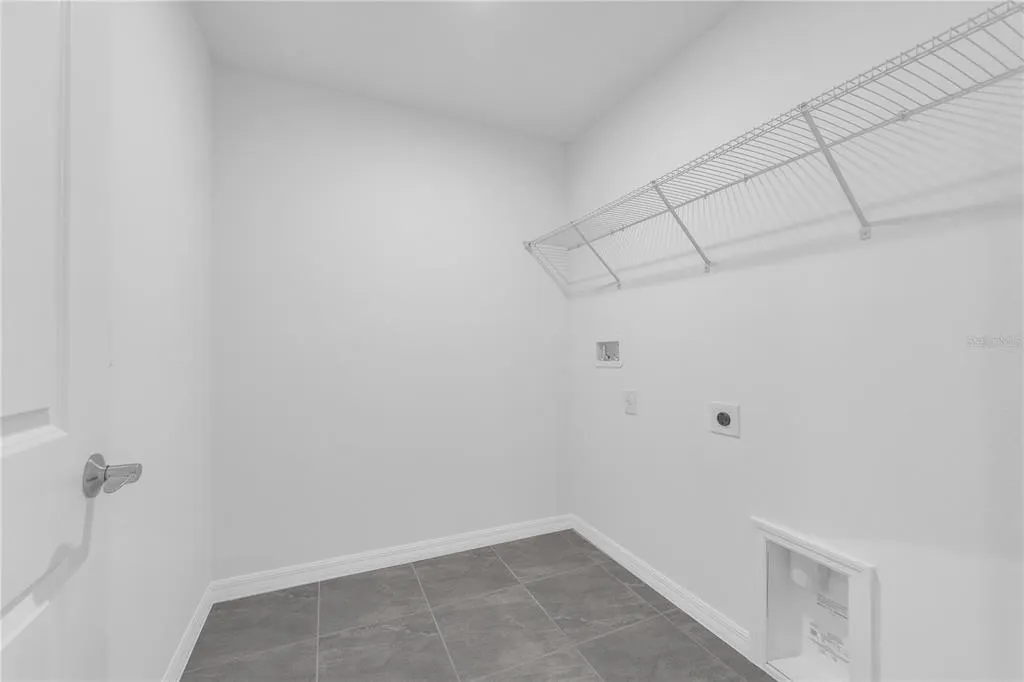
| Laundry Features | Electric Dryer Hookup,Inside,Laundry Room,Washer Hookup |
| Total Bedrooms | 4 |
| LivingAreaSource | Builder |
| Total Baths | 3 |
Exterior Features
| Exterior Amenities | Irrigation System,Lighting,Sidewalk,Sliding Doors |
|---|---|
| Vegetation | Trees/Landscaped |
| Parking Features | Covered,Driveway |
| Lot Features | Cleared,Landscaped,Sidewalk |
| Water Source | Public |
| Lot Size Area | 5220 |
| Foundation Details | Slab |
| Spa | false |
| Building Area Total | 2888 |
| Lot Dimensions | 44 x 120 |
| Lot Size Acres | 0.14 |
| Road Surface Type | Paved |
| Private Pool | false |
| Waterfront Y/N | false |
| Covered Spaces | 2 |
| Road Frontage Type | Street Paved |
| Number of Lots | 1 |
| Builder Model | Atrium C |
Amenities
- Foreclosure
- Views
- Short Sale
- New Construction
- Adult 55+
- Lease To Own
- No HOA Fees
- Furnished
- Primary On Main
- Air Conditioning
- Seller Finance
- Green
- Fixer Upper
- Horse
- Golf
- Fireplace
- Deck
- Garage
- Basement
- Pool
Property vs Single Family Average in 32905
Price
Taxes
Year Built
 Copyright © MFRMLS.com All information deemed reliable but not guaranteed. All properties are subject to prior sale, change or withdrawal. Neither listing broker(s) or information provider(s) shall be responsible for any typographical errors, misinformation, misprints and shall be held totally harmless. Listing(s) information is provided for consumers personal, non-commercial use and may not be used for any purpose other than to identify prospective properties consumers may be interested in purchasing. Information on this site was last updated Last updated on September 21, 2026 10:28 PM UTC The listing information on this page last changed on Last updated on September 21, 2026 10:28 PM UTCd. The data relating to real estate for sale on this website comes in part from the Internet Data Exchange program of MFR MLS.
All information deemed reliable but not guaranteed. All properties are subject to prior sale, change or withdrawal. Neither listing broker(s) or information provider(s) shall be responsible for any typographical errors, misinformation, misprints and shall be held totally harmless. Listing(s) information is provided for consumers personal, non-commercial use and may not be used for any purpose other than to identify prospective properties consumers may be interested in purchasing.
Updated on September 21, 2026 10:28 PM UTC
Copyright © MFRMLS.com All information deemed reliable but not guaranteed. All properties are subject to prior sale, change or withdrawal. Neither listing broker(s) or information provider(s) shall be responsible for any typographical errors, misinformation, misprints and shall be held totally harmless. Listing(s) information is provided for consumers personal, non-commercial use and may not be used for any purpose other than to identify prospective properties consumers may be interested in purchasing. Information on this site was last updated Last updated on September 21, 2026 10:28 PM UTC The listing information on this page last changed on Last updated on September 21, 2026 10:28 PM UTCd. The data relating to real estate for sale on this website comes in part from the Internet Data Exchange program of MFR MLS.
All information deemed reliable but not guaranteed. All properties are subject to prior sale, change or withdrawal. Neither listing broker(s) or information provider(s) shall be responsible for any typographical errors, misinformation, misprints and shall be held totally harmless. Listing(s) information is provided for consumers personal, non-commercial use and may not be used for any purpose other than to identify prospective properties consumers may be interested in purchasing.
Updated on September 21, 2026 10:28 PM UTC
 he information contained herein has been provided by REALTORS® Association of Citrus County, Inc. This information is from sources deemed reliable but not guaranteed by REALTORS® Association of Citrus County, Inc. The information is for consumers' personal, non-commerical use and may not be used for any purpose other than identifying properties which consumers may be interested in purchasing. The information contained in this web site is believed to be reliable but is not guaranteed.
