
Address
1383 Waterview Ridge Circle, APOPKA, FL
Price
$ 730,000
Property Attributes
- MLS#O6404583
- TypeSingle Family
- Listing Status Pending
- CountyOrange
- CityAPOPKA
- AreaApopka
- NeighborhoodLAKESIDE PH I AMD 2
- Zip32703
- StyleSingle Family Residence
- Year Built2021
- Taxes$ 8758
- Price$ 730,000
- Bedrooms5
- Full Bathrooms3
- Half Bathrooms1
- Sqr Footage4181
- Lot Size0.67 Acres
Data Source:
Stellar MLS
Property Description
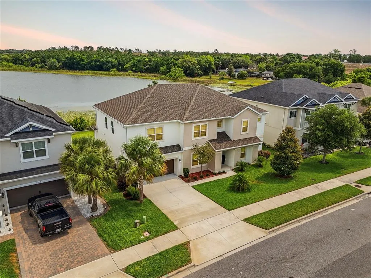
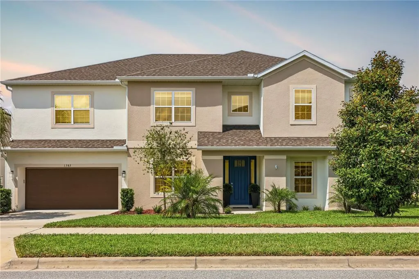
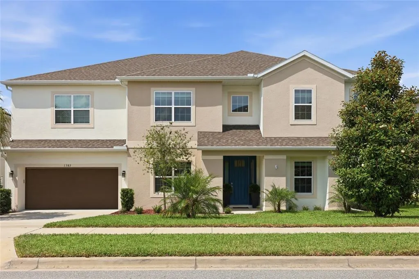
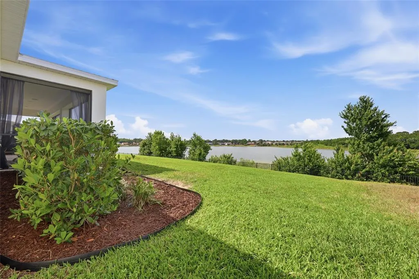
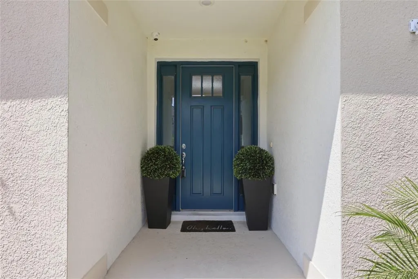
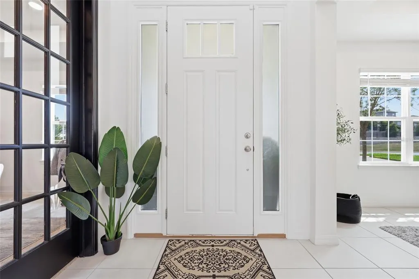
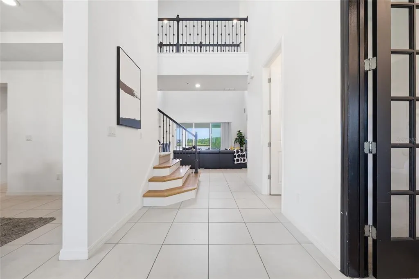
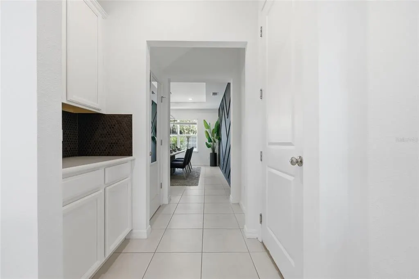
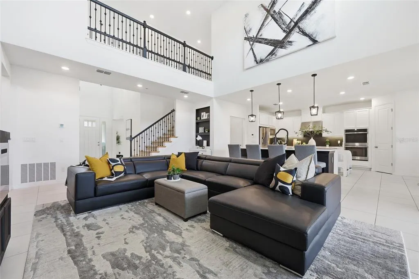
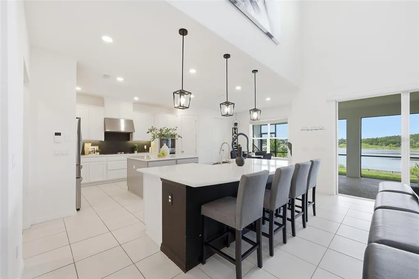
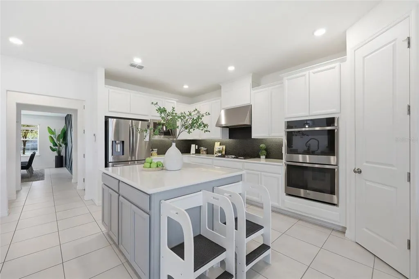
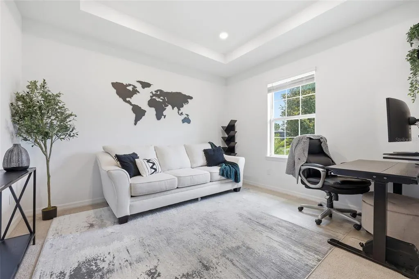
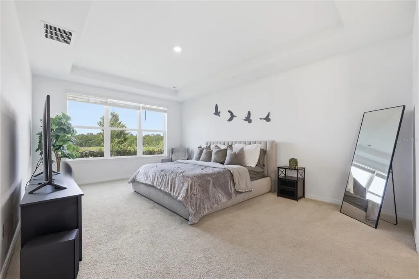
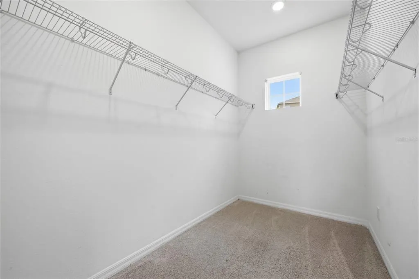
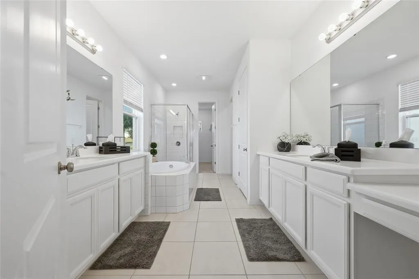
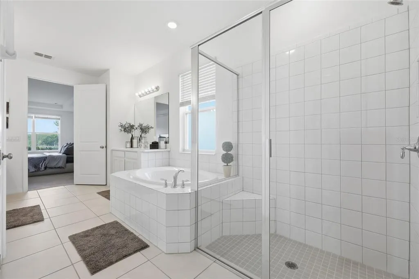
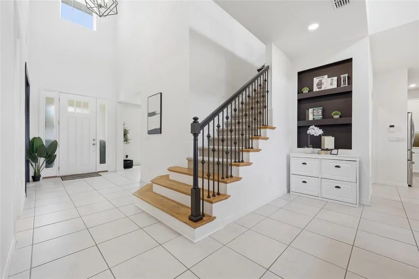
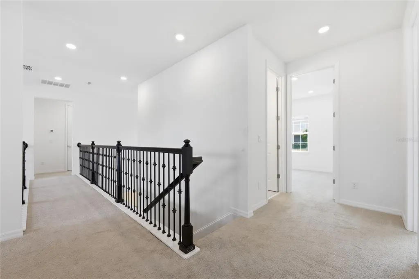
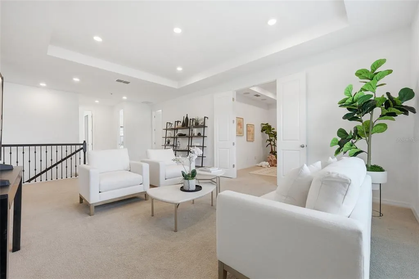
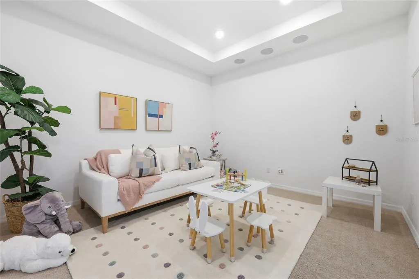
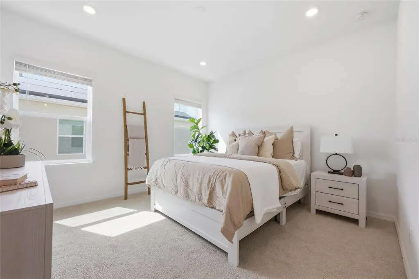
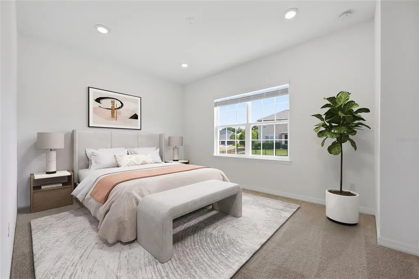
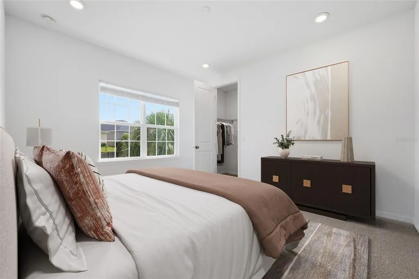
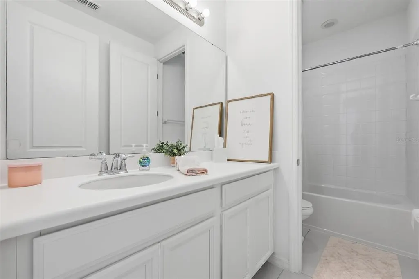
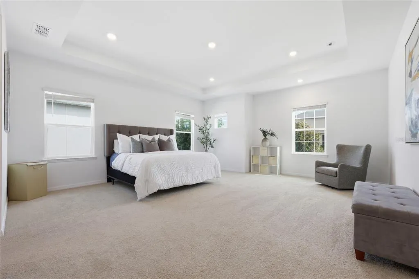
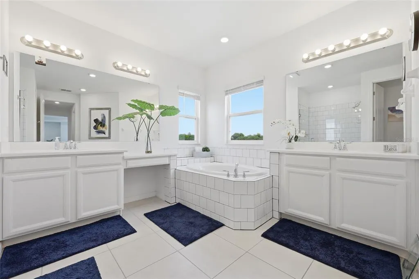
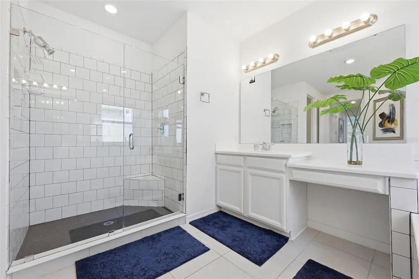
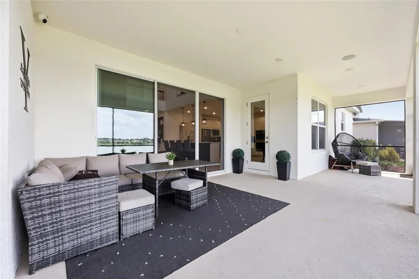
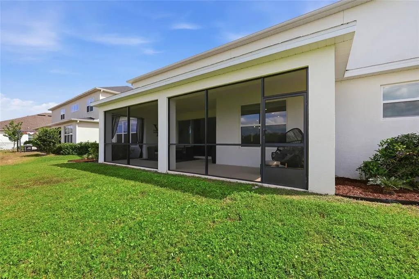
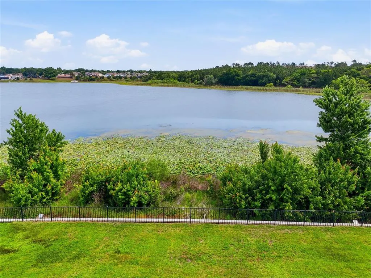
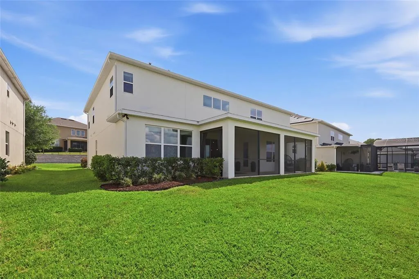
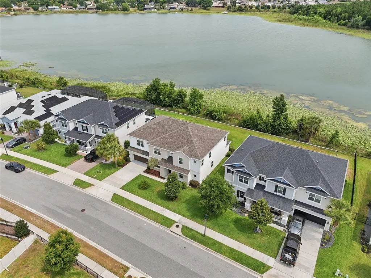
Under contract-accepting backup offers. Virtually Staged. Waterfront Home in Gated Community | Apopka, FL | Skiable Lake Access | Dual Primary Suites | Highly Rated Schools If you've been searching for a lakefront home in Apopka, FL, this is the one and properties like this rarely stay on the market. Situated on a private, skiable Lake Marshall waterfront in the prestigious gated community of Lakeside, 1383 Waterview Ridge delivers the full package: 4,181 square feet, five bedrooms, 3.5 baths, and one of the rarest floor plans in Central Florida with dual primary suites designed for multigenerational living, hosting, or simply having the flexibility your lifestyle demands. This .67-acre lot is one of the largest in this Apopka waterfront subdivision with room to entertain, stretch out, and breathe, with private lake access just steps away. The 3-car tandem garage handles vehicles, watercraft, and all the gear that comes with life on the lake. The bonus loft, flex room, and dedicated home office round out a layout built for modern living. Enjoy a location that works as hard as you do with a price point that is unbeatable. Apopka is one of Central Florida's fastest-growing communities, and the Lakeside neighborhood sits in a commuter-friendly location with easy access to SR-429, making Orlando, Lake Mary, and downtown all within reach. Zoned for highly rated schools, this is the kind of address families move to on purpose. Gated waterfront homes in Apopka on a skiable lake with over 4,000 sq ft and dual primary suites are extraordinarily rare, dont miss your opportunity to make this home yours! Schedule your private showing today.
| Elementary School | Middle School | High School |
|---|---|---|
| Apopka Elem Elementary School | Wolf Lake Middle Middle School | Apopka High High School |
| Price History | |
|---|---|
| 5/7/2026 | Listed $775,000 |
| 6/8/2026 | 1$770,000 |
| 6/22/2026 | 2$754,600 |
| 7/8/2026 | Listed $753,000 |
| 7/28/2026 | 3$730,000 |
General Features
| Sewer | Public Sewer |
|---|---|
| Heating | Central |
| Cooling | Central Air |
| Utilities | Cable Available,Electricity Available,Natural Gas Connected,Street Lights,Water Available |
| Roof | Shingle |
| Appliances | Built-In Oven,Cooktop,Dishwasher,Disposal,Dryer,Exhaust Fan,Microwave,Range Hood,Refrigerator,Tankless Water Heater,Washer |
| Zoning | PD |
| HOA Fee | 500.25 |
| Garage Spaces | 3 |
| Association Fee Includes | Community Pool,Gas,Manager,Pool Maintenance,Private Road,Recreational Facilities |
| Patio/Porch Features | Covered,Enclosed,Front Porch,Rear Porch,Screened |
| Security Features | Fire Alarm,Gated Community |
| Construction Materials | Stucco |
| Pets Allowed | Breed Restrictions |
| Year Built | 2021 |
| View | Water |
| Levels | Two |
| Property Subtype | Single Family Residence |
| Tax Year | 2025 |
| Ownership | Fee Simple |
| Community Features | Boat Slip,Dock,Clubhouse,Gated Community - No Guard,Pool |
| Assoc Fee Paid Per | Quarterly |
| County | Orange |
| New Construction | false |
| Property Type | Residential |
| Association Amenities | Clubhouse,Gated,Playground |
| Attached Garage | true |
| Subdivision Name | LAKESIDE PH I AMD 2 |
| Facing Direction | South |
| Garage Y/N | true |
| Total Rooms | 13 |
| Full Baths | 3 |
| Status | Pending |
| Directions | From I-4 Take FL-414 W to Marden Rd in Apopka. Take exit 5 from FL-414 W Continue on Marden Rd. Take Ocoee Apopka Rd and Johns Rd to Waterview Ridge Cir At the traffic circle, take the 1st exit onto Marden Rd. Turn right onto Ocoee Apopka Rd. Turn left onto Bradshaw Rd. Turn left onto Johns RD Turn right onto Lakeside Estates Dr Turn right onto Waterview Ridge Cir |
| High School | Apopka High |
| City | APOPKA |
| Association Name | Empire Management Group |
| Senior Community Y/N | false |
| MLS Area | 32703 - Apopka |
| Lot Size Units | Square Feet |
| Lot Size Square Feet | 29317 |
| Carport Y/N | false |
| Listing Terms | Conventional,FHA,VA Loan |
| Elementary School | Apopka Elem |
| Property Attached Y/N | false |
| Land Lease Y/N | false |
| Tax Annual Amount | 8758.7 |
| Home Warranty Y/N | true |
| Middle/Junior High School | Wolf Lake Middle |
| Property Condition | Completed |
| Additional Parcels Y/N | false |
| Lease Considered Y/N | true |
| Virtual Tour | https://player.vimeo.com/video/1189147645?byline=0&title=0&owner=0&name=0&logos=0&profile=0&profilepicture=0&vimeologo=0&portrait=0 |
| Building Area Units | Square Feet |
| Living Area Units | Square Feet |
| Builder Name | Taylor Morrison |
| Standard Status | Active Under Contract |
| Occupancy Type | Owner |
| Tax Lot | 34 |
| Legal Description | LAKESIDE PHASE 1 AMENDMENT 2 A REPLAT 104/4 LOT 34 |
| Water View | Lake |
| Water Access Type | Lake |
| Minimum Lease | No Minimum |
| Water Access Y/N | true |
| Monthly HOA Amount | 166.75 |
| Additional Rooms | Den/Library/Office,Formal Dining Room Separate,Formal Living Room Separate,Great Room,Interior In-Law Suite,Loft,Media Room |
| Water View Y/N | true |
| Flood Zone Code | X |
| In Law Suite YN | false |
| Flood Zone Code X | Yes |
Interior Features
| Interior Amenities | High Ceilings,In Wall Pest System,Kitchen/Family Room Combo,Primary Bedroom Main Floor,PrimaryBedroom Upstairs,Open Floorplan |
|---|---|
| Flooring | Carpet,Ceramic Tile |
| Furnished Y/N | Unfurnished |
| Fireplace Features | Decorative |
| Air Conditioning Y/N | true |
| Heating Y/N | true |
| Window Features | Blinds |
| Fireplace Y/N | true |
| Half Baths | 1 |
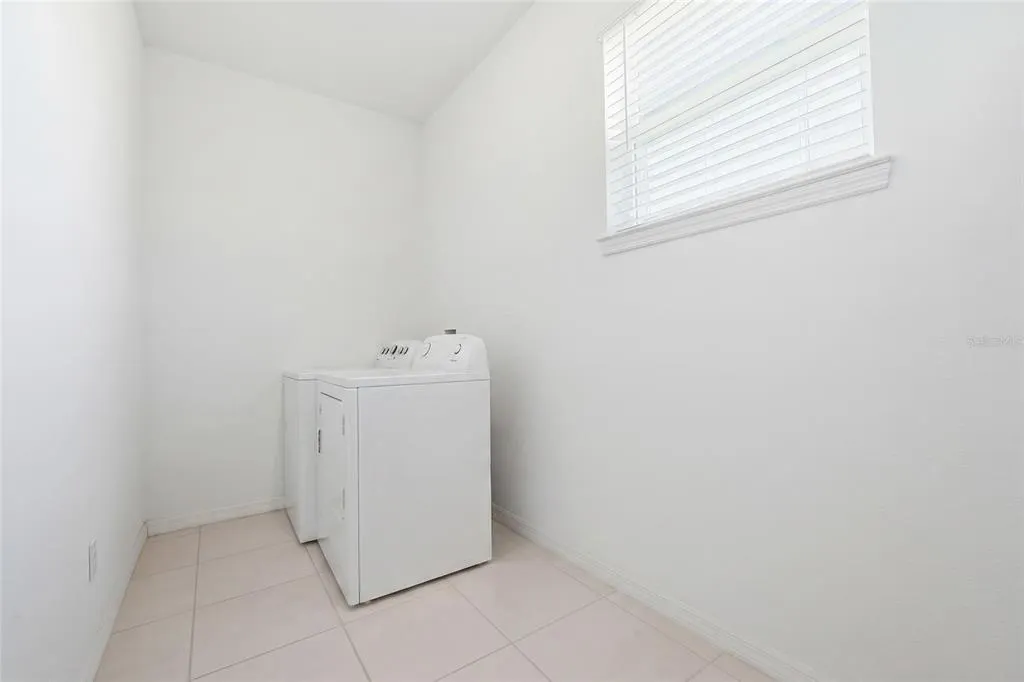
| Laundry Features | Laundry Closet |
| Total Bedrooms | 5 |
| LivingAreaSource | Public Records |
| Total Baths | 4 |
Exterior Features
| Exterior Amenities | Irrigation System,Sliding Doors |
|---|---|
| Vegetation | Mature Landscaping |
| Parking Features | Tandem |
| Water Source | Public |
| Lot Size Area | 29317 |
| Foundation Details | Slab |
| Spa | false |
| Building Area Total | 5684 |
| Lot Size Acres | 0.67 |
| Road Surface Type | Paved,Asphalt |
| Private Pool | false |
| Waterfront Y/N | false |
| Covered Spaces | 3 |
| Road Frontage Type | Street Paved,Private Road |
| Road Responsibility | Private Maintained Road |
Amenities
- Foreclosure
- Views
- Short Sale
- New Construction
- Adult 55+
- Lease To Own
- No HOA Fees
- Furnished
- Primary On Main
- Air Conditioning
- Seller Finance
- Green
- Fixer Upper
- Horse
- Golf
- Fireplace
- Deck
- Garage
- Basement
- Pool
Property vs Single Family Average in 32703
Price
Taxes
Year Built
 Copyright © MFRMLS.com All information deemed reliable but not guaranteed. All properties are subject to prior sale, change or withdrawal. Neither listing broker(s) or information provider(s) shall be responsible for any typographical errors, misinformation, misprints and shall be held totally harmless. Listing(s) information is provided for consumers personal, non-commercial use and may not be used for any purpose other than to identify prospective properties consumers may be interested in purchasing. Information on this site was last updated Last updated on September 12, 2026 9:29 PM UTC The listing information on this page last changed on Last updated on September 12, 2026 9:29 PM UTCd. The data relating to real estate for sale on this website comes in part from the Internet Data Exchange program of MFR MLS.
All information deemed reliable but not guaranteed. All properties are subject to prior sale, change or withdrawal. Neither listing broker(s) or information provider(s) shall be responsible for any typographical errors, misinformation, misprints and shall be held totally harmless. Listing(s) information is provided for consumers personal, non-commercial use and may not be used for any purpose other than to identify prospective properties consumers may be interested in purchasing.
Updated on September 12, 2026 9:29 PM UTC
Copyright © MFRMLS.com All information deemed reliable but not guaranteed. All properties are subject to prior sale, change or withdrawal. Neither listing broker(s) or information provider(s) shall be responsible for any typographical errors, misinformation, misprints and shall be held totally harmless. Listing(s) information is provided for consumers personal, non-commercial use and may not be used for any purpose other than to identify prospective properties consumers may be interested in purchasing. Information on this site was last updated Last updated on September 12, 2026 9:29 PM UTC The listing information on this page last changed on Last updated on September 12, 2026 9:29 PM UTCd. The data relating to real estate for sale on this website comes in part from the Internet Data Exchange program of MFR MLS.
All information deemed reliable but not guaranteed. All properties are subject to prior sale, change or withdrawal. Neither listing broker(s) or information provider(s) shall be responsible for any typographical errors, misinformation, misprints and shall be held totally harmless. Listing(s) information is provided for consumers personal, non-commercial use and may not be used for any purpose other than to identify prospective properties consumers may be interested in purchasing.
Updated on September 12, 2026 9:29 PM UTC
 he information contained herein has been provided by REALTORS® Association of Citrus County, Inc. This information is from sources deemed reliable but not guaranteed by REALTORS® Association of Citrus County, Inc. The information is for consumers' personal, non-commerical use and may not be used for any purpose other than identifying properties which consumers may be interested in purchasing. The information contained in this web site is believed to be reliable but is not guaranteed.
