
Address
7291 Hawksnest Boulevard, ORLANDO, FL
Price
$ 569,000
Property Attributes
- MLS#O6391432
- TypeSingle Family
- Listing Status Pending
- CountyOrange
- CityORLANDO
- AreaOrlando/Metrowest/Orlo Vista
- NeighborhoodHAWKSNEST
- Zip32835
- StyleSingle Family Residence
- Year Built1995
- Taxes$ 5028
- Price$ 569,000
- Bedrooms4
- Full Bathrooms2
- Half Bathrooms1
- Sqr Footage2500
- Lot Size0.17 Acres
Data Source:
Stellar MLS
Property Description
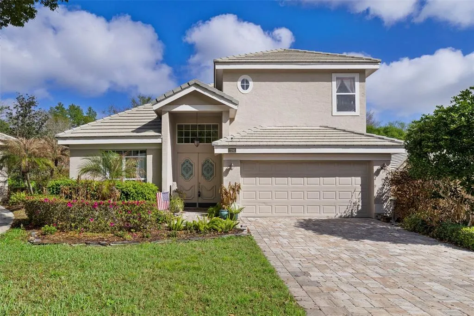
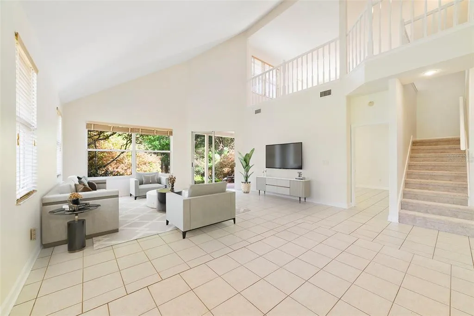
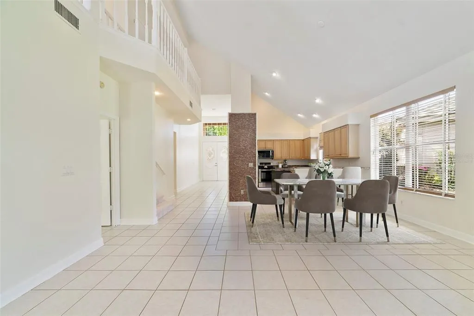
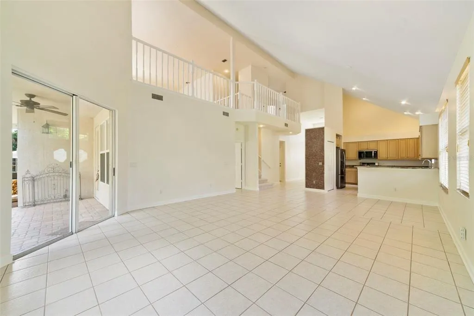
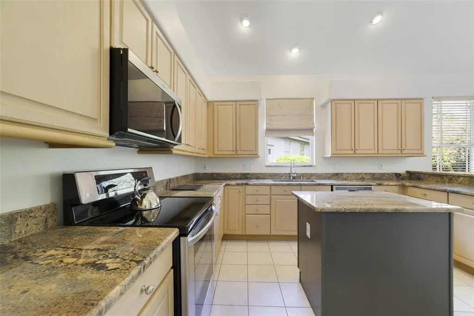
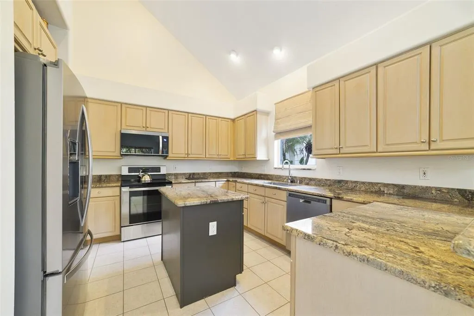
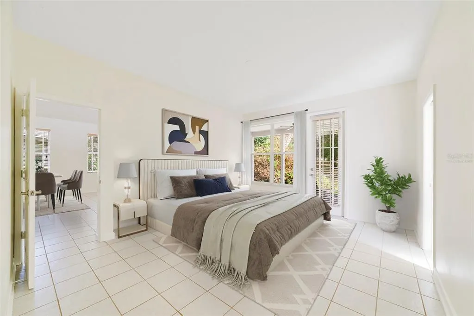
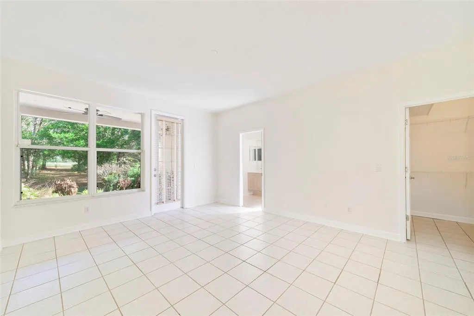
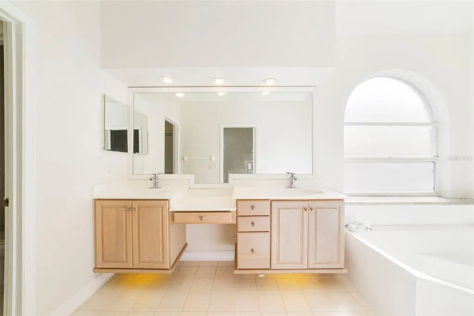
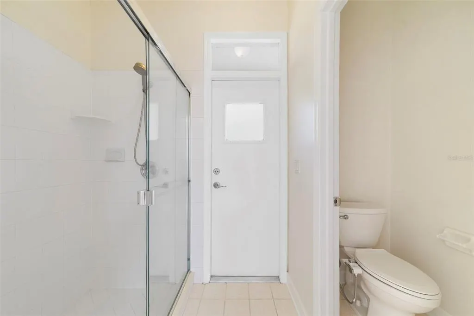
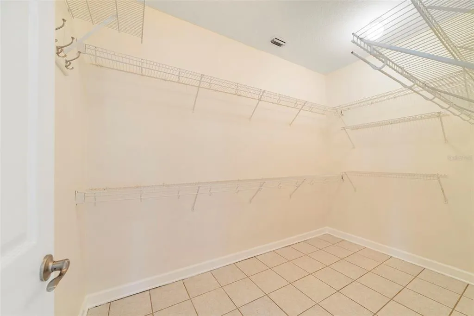
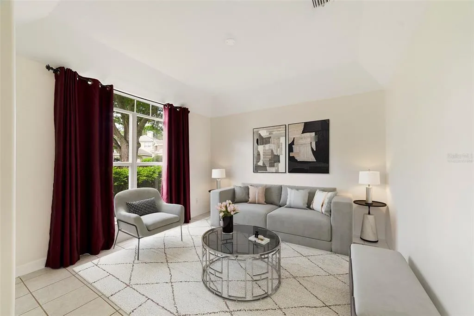
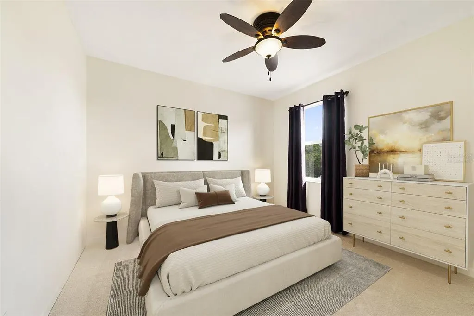
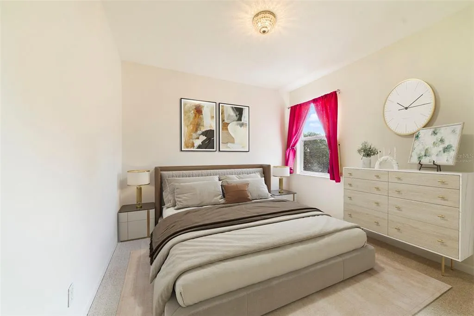
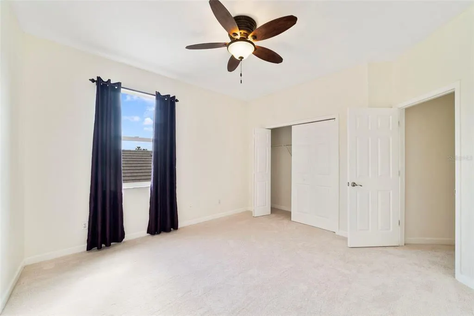
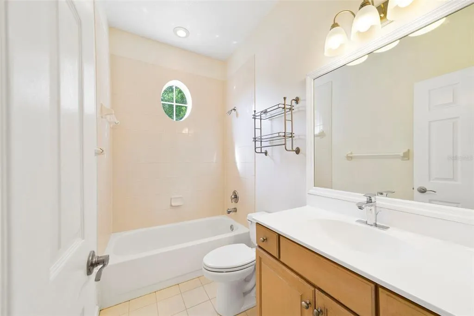
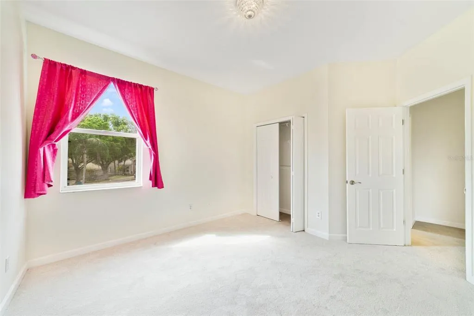
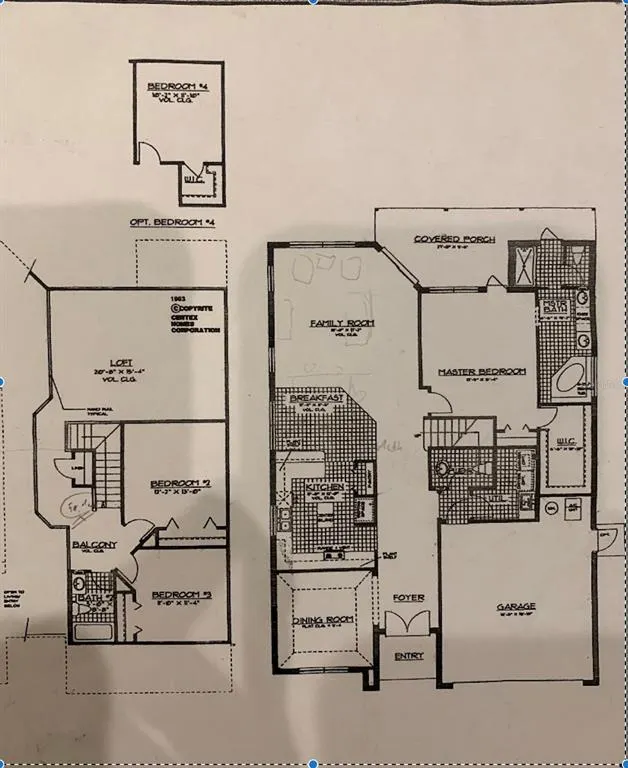
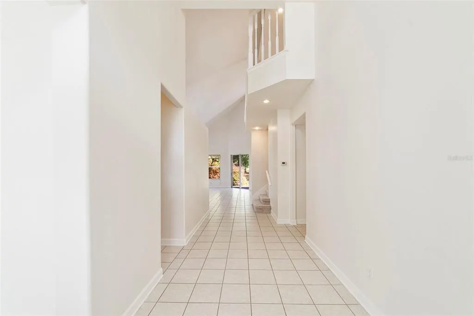
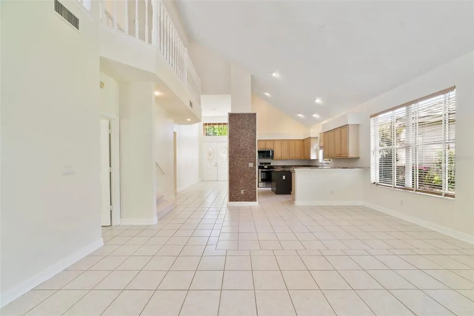
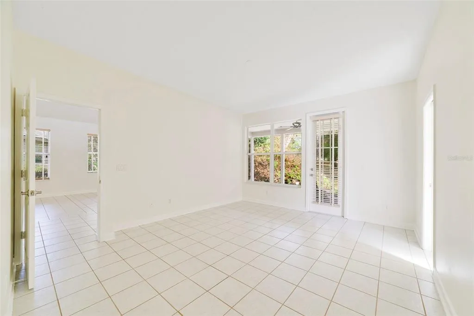
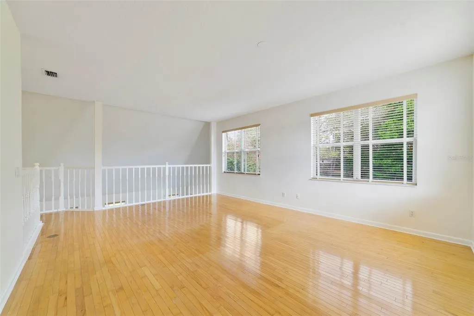
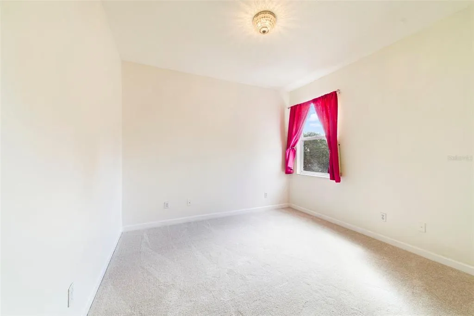
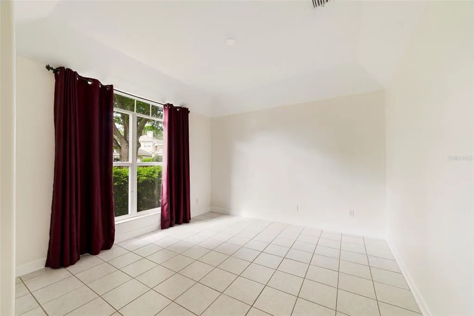
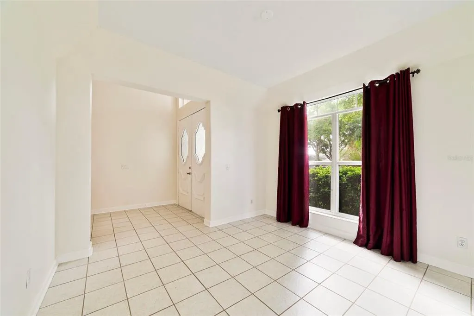
Under contract-accepting backup offers. Virtually Staged. Seller may consider buyer concessions if made in an offer ~ Located on a quiet CUL-DE-SAC in the sought-after Hawksnest community of MetroWest, this spacious two-story home delivers flexible living spaces, golf course community charm, and a private backyard retreat – all in one of Orlando’s most convenient locations! Major updates include a FRESHLY PAINTED INTERIOR ~ 2025 (including the garage walls, floors, and kitchen island), NEW CARPET on the stairs, landing, hallway and bedrooms ~ 2025, resurfaced primary bath tub and counters along with the upstairs bath counter, a full grout deep-clean throughout the entire home, and a new garage door opener with remote ~ also 2025! Additional recent improvements include EXTERIOR PAINT ~ 2023 and a paver driveway installed ~ 2023 with space to park up to eight vehicles. The home also features a durable TILE ROOF, adding long-term value and classic curb appeal! Positioned on a premium lot with NO REAR NEIGHBORS, this property enjoys peaceful views and a sense of privacy rare to MetroWest. Mature trees, lush landscaping, patio and garden lighting, and a COVERED PAVER LANAI create a relaxing outdoor oasis perfect for entertaining or unwinding at the end of the day. Inside, VAULTED CEILINGS, windows in every direction, and an OPEN CONCEPT layout make the home feel light, bright, and airy while allowing excellent airflow. TILE & WOOD flooring run throughout the main living areas and the primary suite, complementing the home's clean, and well maintained aesthetic. The kitchen is designed for both everyday living and entertaining, featuring top-tier granite countertops, STAINLESS STEEL APPLIANCES, ample cabinetry, and a central island overlooking the living and dining areas. The MAIN FLOOR PRIMARY SUITE offers privacy and comfort, complete with a large WALK-IN CLOSET and a well-appointed en-suite bath. A glass door and large picture window bring in natural light and provide direct access to the lanai and backyard. Also on the main floor is a FORMAL living area, OFFICE space or FLEX room that can easily be closed off and used as a 4TH BEDROOM, giving the home versatility for guests, remote work, or multi-generational living! Upstairs you will find two additional bedrooms and an expansive BONUS/LOFT – originally a builder option for a fourth bedroom, offering even more flexibility! Residents of Hawksnest enjoy a neighborhood feel with HOA maintained lawn care, while being located right next to the MetroWest golf course/club and just minutes from everything Orlando has to offer. Easy access to I-4, the 408, Florida’s Turnpike and SR-435 makes commuting a breeze – while shopping, dining, golf, tennis, lakes, and world-famous theme parks are all close by. The home is also zoned for highly regarded schools including Olympia High School. With its versatile floor plan, recent updates, private backyard setting, and unbeatable MetroWest location, this home offers the space, flexibility, and lifestyle you have been searching for. Call today to schedule a tour!
| Elementary School | Middle School | High School |
|---|---|---|
| Metro West Elem Elementary School | Gotha Middle Middle School | Olympia High High School |
| Price History | |
|---|---|
| 3/19/2026 | Listed $569,000 |
| 5/6/2026 | 1$564,000 |
| 6/12/2026 | 2$549,900 |
| 8/9/2026 | 3$569,000 |
General Features
| Sewer | Public Sewer |
|---|---|
| Heating | Central |
| Cooling | Central Air |
| Utilities | BB/HS Internet Available,Cable Available,Electricity Connected,Phone Available,Public,Sewer Connected,Sprinkler Meter,Sprinkler Recycled,Street Lights,Water Connected |
| Roof | Tile |
| Appliances | Dishwasher,Disposal,Dryer,Electric Water Heater,Microwave,Range,Refrigerator,Washer |
| Zoning | R-3A |
| HOA Fee | 215 |
| Garage Spaces | 2 |
| Association Fee Includes | Maintenance Grounds |
| Patio/Porch Features | Covered,Rear Porch |
| Security Features | Smoke Detector(s) |
| Construction Materials | Block,Stucco |
| Pets Allowed | Yes |
| Year Built | 1995 |
| View | Trees/Woods |
| Levels | Two |
| Property Subtype | Single Family Residence |
| Tax Year | 2025 |
| Ownership | Fee Simple |
| Community Features | Deed Restrictions,Golf,Sidewalks |
| Assoc Fee Paid Per | Monthly |
| County | Orange |
| New Construction | false |
| Property Type | Residential |
| Attached Garage | true |
| Subdivision Name | HAWKSNEST |
| Facing Direction | South |
| Garage Y/N | true |
| Total Rooms | 11 |
| Full Baths | 2 |
| Status | Pending |
| Directions | From N Hiawassee Rd, turn right onto Westpointe Blvd, turn right at the 1st cross street onto Hawksnest Blvd, slight right to stay on Hawksnest Blvd. Home will be on the right. |
| High School | Olympia High |
| City | ORLANDO |
| Association Name | Sentry Management |
| Senior Community Y/N | false |
| MLS Area | 32835 - Orlando/Metrowest/Orlo Vista |
| Lot Size Units | Square Feet |
| Lot Size Square Feet | 7426 |
| Carport Y/N | false |
| Listing Terms | Cash,Conventional,FHA,VA Loan |
| Elementary School | Metro West Elem |
| Land Lease Y/N | false |
| Tax Annual Amount | 5028 |
| Middle/Junior High School | Gotha Middle |
| Additional Parcels Y/N | false |
| Lease Considered Y/N | true |
| Virtual Tour | https://www.zillow.com/view-imx/36e9d335-85af-4f0c-bbc2-aaa05da691b8?wl=true&setAttribution=mls&initialViewType=pano |
| Building Area Units | Square Feet |
| Living Area Units | Square Feet |
| Standard Status | Active Under Contract |
| Occupancy Type | Vacant |
| Tax Lot | 29 |
| Virtual Tour | https://www.wemertgrouprealty.com |
| Legal Description | HAWKSNEST 21/138 LOT 29 |
| Minimum Lease | 8-12 Months |
| Water Access Y/N | false |
| Monthly HOA Amount | 215 |
| Additional Rooms | Formal Living Room Separate,Loft |
| Water View Y/N | false |
| Flood Zone Code | X |
| In Law Suite YN | false |
| Flood Zone Code X | Yes |
Interior Features
| Interior Amenities | Ceiling Fan(s),Eating Space In Kitchen,High Ceilings,Kitchen/Family Room Combo,Open Floorplan,Primary Bedroom Main Floor,Solid Surface Counters,Solid Wood Cabinets,Split Bedroom,Stone Counters,Thermostat,Vaulted Ceiling(s),Walk-In Closet(s),Window Treatments |
|---|---|
| Flooring | Carpet,Ceramic Tile,Hardwood |
| Furnished Y/N | Unfurnished |
| Air Conditioning Y/N | true |
| Heating Y/N | true |
| Window Features | Blinds |
| Fireplace Y/N | false |
| Half Baths | 1 |
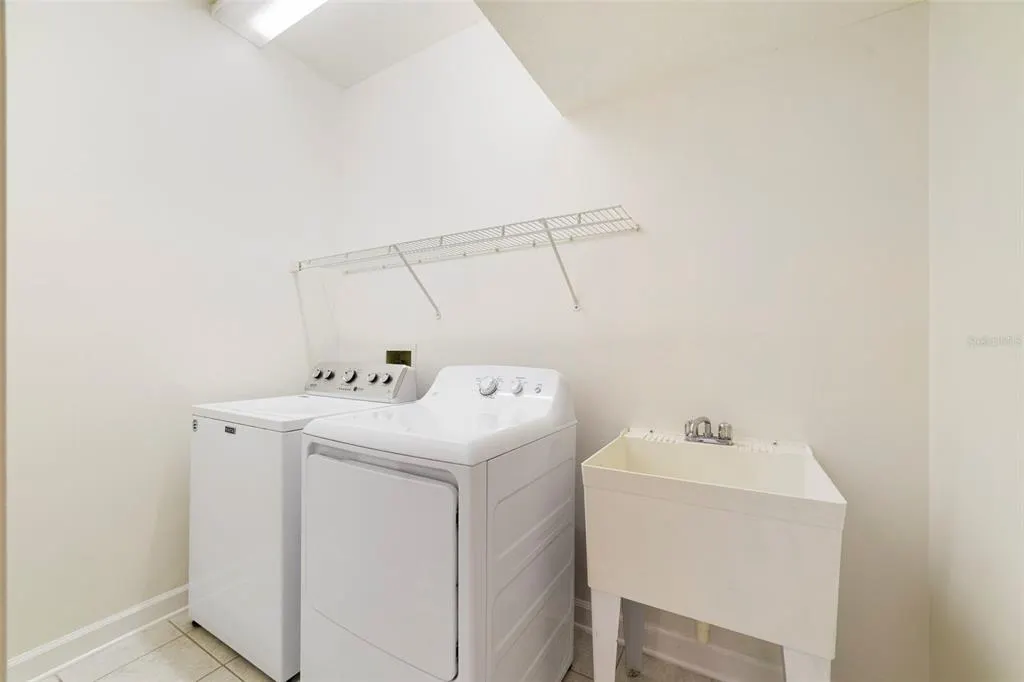
| Laundry Features | Electric Dryer Hookup,Laundry Room,Washer Hookup |
| Total Bedrooms | 4 |
| LivingAreaSource | Public Records |
| Total Baths | 3 |
Exterior Features
| Exterior Amenities | Irrigation System,Lighting,Sidewalk,Sliding Doors |
|---|---|
| Vegetation | Mature Landscaping,Oak Trees,Trees/Landscaped |
| Parking Features | Driveway,Garage Door Opener |
| Lot Features | Cul-De-Sac,City Lot,Landscaped,Near Golf Course,Sidewalk,Street Dead-End |
| Water Source | Public |
| Lot Size Area | 7426 |
| Foundation Details | Slab |
| Building Area Total | 3176 |
| Lot Size Acres | 0.17 |
| Road Surface Type | Paved,Asphalt |
| Private Pool | false |
| Waterfront Y/N | false |
| Covered Spaces | 2 |
| Road Frontage Type | Street Dead-End,Street Paved |
| Road Responsibility | Public Maintained Road |
Amenities
- Foreclosure
- Views
- Short Sale
- New Construction
- Adult 55+
- Lease To Own
- No HOA Fees
- Furnished
- Primary On Main
- Air Conditioning
- Seller Finance
- Green
- Fixer Upper
- Horse
- Golf
- Fireplace
- Deck
- Garage
- Basement
- Pool
Property vs Single Family Average in 32835
Price
Taxes
Year Built
 Copyright © MFRMLS.com All information deemed reliable but not guaranteed. All properties are subject to prior sale, change or withdrawal. Neither listing broker(s) or information provider(s) shall be responsible for any typographical errors, misinformation, misprints and shall be held totally harmless. Listing(s) information is provided for consumers personal, non-commercial use and may not be used for any purpose other than to identify prospective properties consumers may be interested in purchasing. Information on this site was last updated Last updated on September 11, 2026 6:29 PM UTC The listing information on this page last changed on Last updated on September 11, 2026 6:29 PM UTCd. The data relating to real estate for sale on this website comes in part from the Internet Data Exchange program of MFR MLS.
All information deemed reliable but not guaranteed. All properties are subject to prior sale, change or withdrawal. Neither listing broker(s) or information provider(s) shall be responsible for any typographical errors, misinformation, misprints and shall be held totally harmless. Listing(s) information is provided for consumers personal, non-commercial use and may not be used for any purpose other than to identify prospective properties consumers may be interested in purchasing.
Updated on September 11, 2026 6:29 PM UTC
Copyright © MFRMLS.com All information deemed reliable but not guaranteed. All properties are subject to prior sale, change or withdrawal. Neither listing broker(s) or information provider(s) shall be responsible for any typographical errors, misinformation, misprints and shall be held totally harmless. Listing(s) information is provided for consumers personal, non-commercial use and may not be used for any purpose other than to identify prospective properties consumers may be interested in purchasing. Information on this site was last updated Last updated on September 11, 2026 6:29 PM UTC The listing information on this page last changed on Last updated on September 11, 2026 6:29 PM UTCd. The data relating to real estate for sale on this website comes in part from the Internet Data Exchange program of MFR MLS.
All information deemed reliable but not guaranteed. All properties are subject to prior sale, change or withdrawal. Neither listing broker(s) or information provider(s) shall be responsible for any typographical errors, misinformation, misprints and shall be held totally harmless. Listing(s) information is provided for consumers personal, non-commercial use and may not be used for any purpose other than to identify prospective properties consumers may be interested in purchasing.
Updated on September 11, 2026 6:29 PM UTC
 he information contained herein has been provided by REALTORS® Association of Citrus County, Inc. This information is from sources deemed reliable but not guaranteed by REALTORS® Association of Citrus County, Inc. The information is for consumers' personal, non-commerical use and may not be used for any purpose other than identifying properties which consumers may be interested in purchasing. The information contained in this web site is believed to be reliable but is not guaranteed.
