
Address
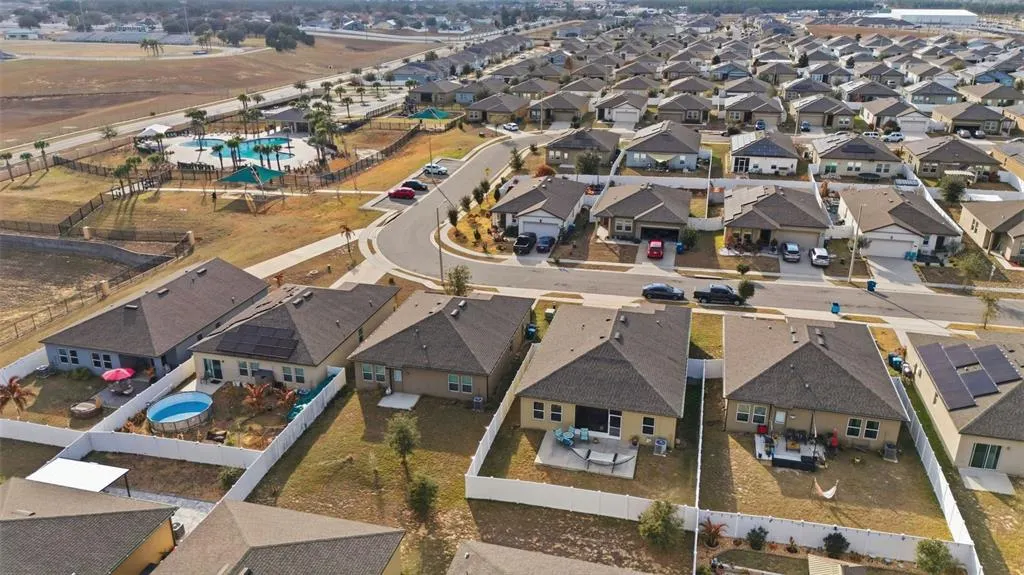
1151 Lycaste Drive, DAVENPORT, FL
Price
$ 299,000
Property Attributes
- MLS#O6382354
- TypeSingle Family
- Listing Status Active
- CountyPolk
- CityDAVENPORT
- AreaDavenport
- NeighborhoodORCHID GROVE
- Zip33837
- StyleSingle Family Residence
- Year Built2020
- Taxes$ 3750
- Price$ 299,000
- Bedrooms3
- Full Bathrooms2
- Half Bathrooms0
- Sqr Footage1779
- Lot Size0.13 Acres
Data Source:
Stellar MLS
Property Description
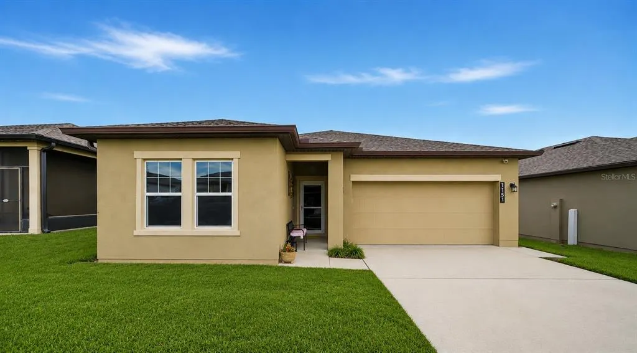
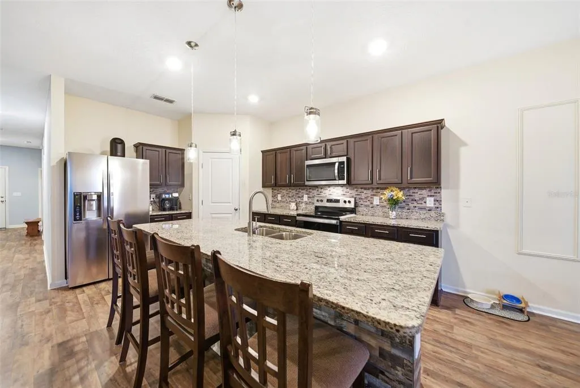
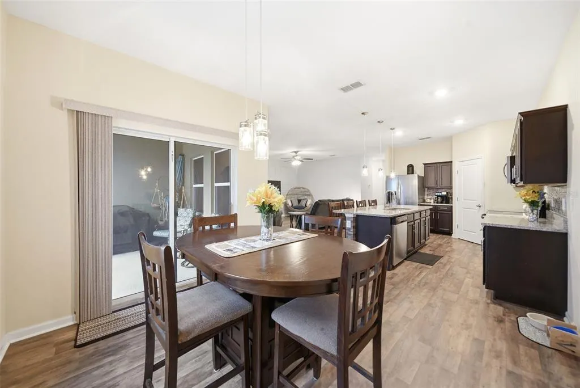
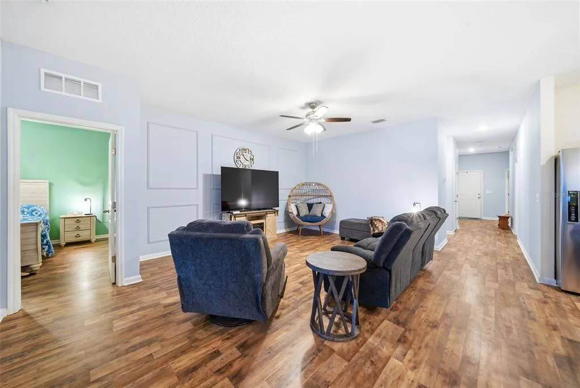
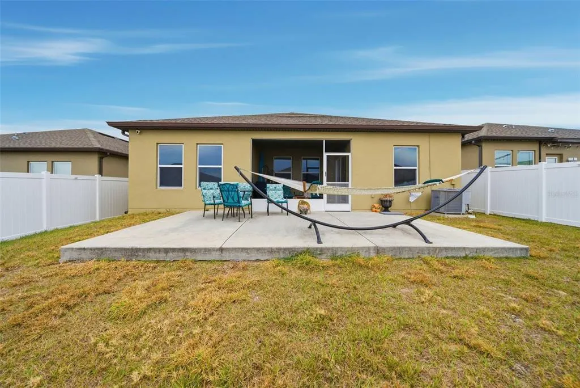
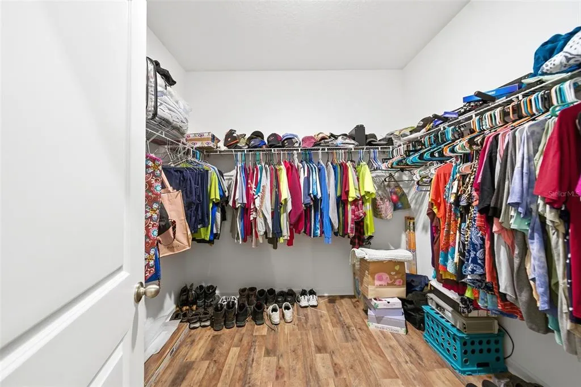
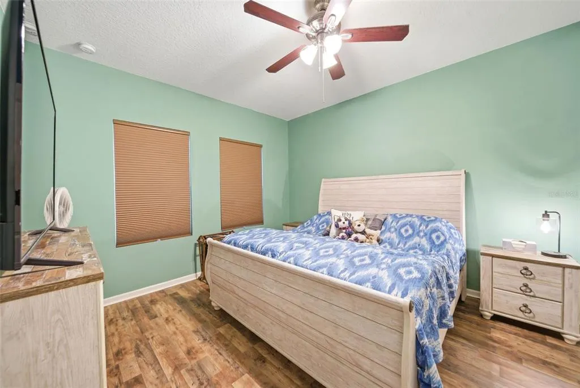
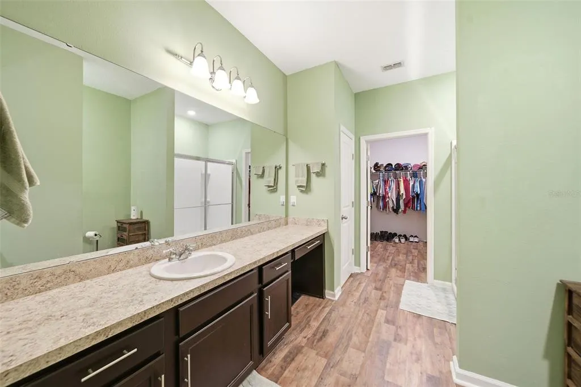
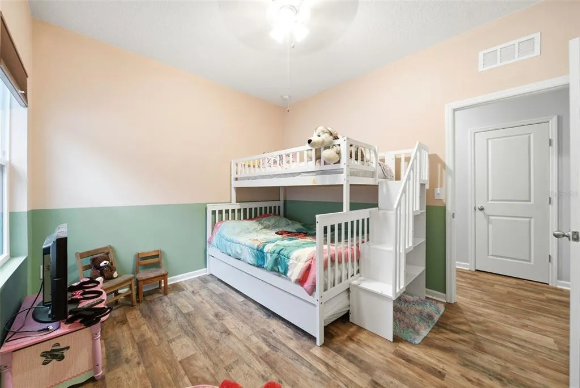
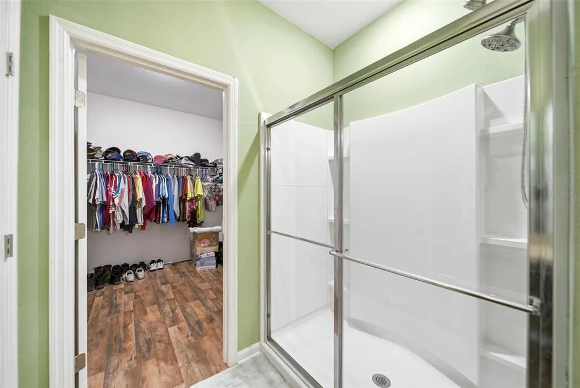
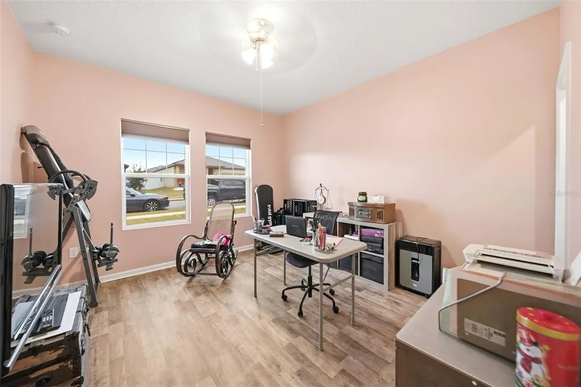
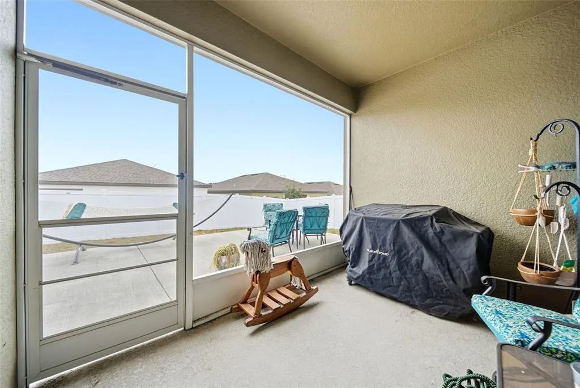
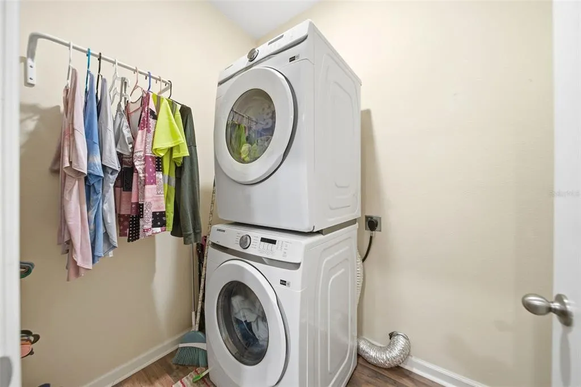
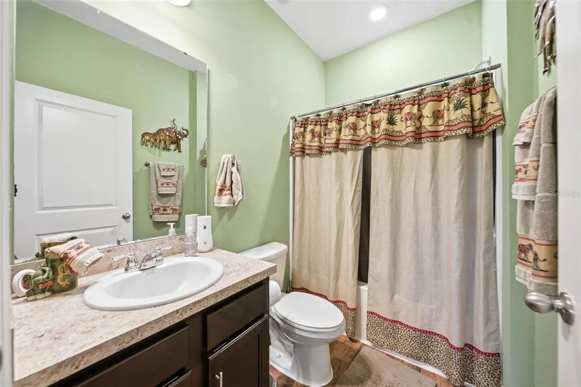
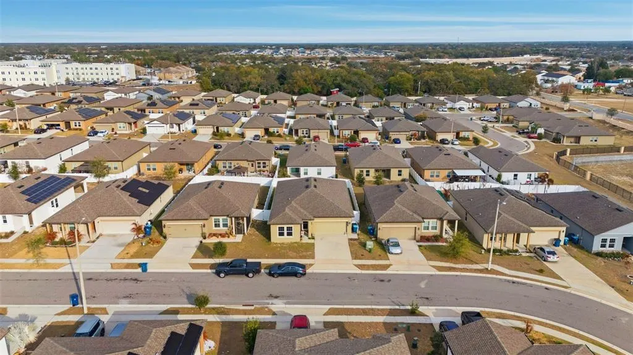
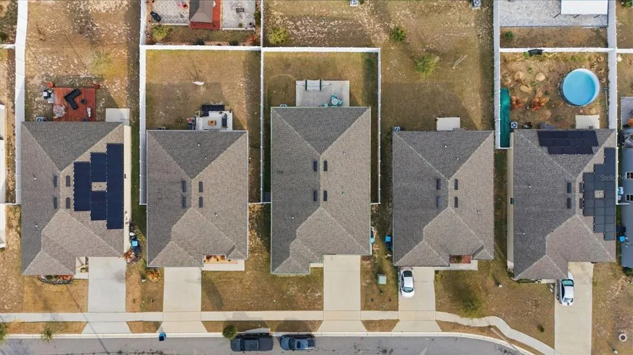
SELLER OFFERING $1,700 IN BUYER CREDITS WITH A FULL-PRICE OFFER! RECENT PRICE REDUCTION OF NEARLY $10,000! Welcome to 1151 Lycaste Drive in ORCHID GROVE, a MOVE-IN-READY DAVENPORT HOME built in 2020. This SINGLE-STORY HOME offers 1,779 SQUARE FEET, a SPLIT BEDROOM FLOOR PLAN, FENCED BACKYARD, SCREENED LANAI, and TWO-CAR GARAGE. Step through the front door into an OPEN-CONCEPT LIVING SPACE with HIGH CEILINGS and continuous VINYL FLOORING. The connected living, dining, and kitchen areas provide space for everyday living and entertaining. SMOKE-TINTED WINDOWS add privacy and help filter incoming sunlight. The kitchen overlooks the main gathering areas and features GRANITE COUNTERTOPS, STAINLESS STEEL APPLIANCES, and coordinating PENDANT LIGHTING. The connected layout keeps cooking, dining, and conversation within the same space. Separate from the secondary bedrooms, the PRIMARY SUITE offers a LARGE WALK-IN CLOSET and UPDATED EN-SUITE BATHROOM with BARN DOORS. Secondary bedrooms provide storage and flexible space for guests or a home office. Continue outdoors to the SCREENED-IN VERANDA and EXTENDED LANAI overlooking the FENCED BACKYARD. Enjoy space for outdoor seating, dining, and entertaining. Additional features include CORDLESS SHADES, SEAMLESS RAIN GUTTERS, a DEDICATED LAUNDRY ROOM, and a TWO-CAR GARAGE with EPOXY FLOORING and ATTIC ACCESS. ORCHID GROVE COMMUNITY AMENITIES include a COMMUNITY POOL, DOG PARK, PLAYGROUND, and SIDEWALKS. The Davenport location provides access to shopping, restaurants, schools, major roads, and Central Florida attractions. With a RECENT PRICE REDUCTION and SELLER-PAID BUYER CREDITS available with a full-price offer, this 2020 HOME combines single-story living, an open floor plan, and outdoor space. Schedule your private showing today.
| Elementary School | Middle School | High School |
|---|---|---|
| Horizons Elementary Elementary School | Boone Middle Middle School | Ridge Community Senior High High School |
| Price History | |
|---|---|
| 2/26/2026 | Listed $298,000 |
| 3/16/2026 | 1$300,000 |
| 4/6/2026 | 5$315,000 |
| 7/8/2026 | 3$307,000 |
| 8/28/2026 | 3$299,000 |
General Features
| Sewer | Private Sewer |
|---|---|
| Heating | Central |
| Cooling | Central Air |
| Utilities | BB/HS Internet Available,Cable Available,Cable Connected,Electricity Available,Electricity Connected,Fiber Optics,Phone Available,Public,Sewer Available,Sewer Connected,Street Lights,Water Available,Water Connected |
| Roof | Shingle |
| Appliances | Built-In Oven,Cooktop,Dishwasher,Disposal,Electric Water Heater,Microwave,Refrigerator |
| HOA Fee | 130 |
| Garage Spaces | 2 |
| Association Fee Includes | Other |
| Construction Materials | Block,Concrete,Stucco |
| Pets Allowed | Cats OK,Dogs OK,Yes |
| Year Built | 2020 |
| Levels | One |
| Property Subtype | Single Family Residence |
| Tax Year | 2025 |
| Ownership | Fee Simple |
| Community Features | Community Mailbox,Deed Restrictions,Dog Park,Park,Playground,Pool,Sidewalks |
| Assoc Fee Paid Per | Annually |
| County | Polk |
| New Construction | false |
| Property Type | Residential |
| Attached Garage | true |
| Subdivision Name | ORCHID GROVE |
| Facing Direction | West |
| Garage Y/N | true |
| Total Rooms | 7 |
| Full Baths | 2 |
| Status | Active |
| Directions | From 27 North to South make at left towards Davenport Blvd, make a right at Holly Hill Rd then left RWS Ranch Rd. |
| High School | Ridge Community Senior High |
| City | DAVENPORT |
| Association Name | Prime Community Mgmt |
| Senior Community Y/N | false |
| MLS Area | 33837 - Davenport |
| Lot Size Units | Square Feet |
| Lot Size Square Feet | 5497 |
| Carport Y/N | false |
| Listing Terms | Cash,Conventional,FHA,VA Loan |
| Elementary School | Horizons Elementary |
| Land Lease Y/N | false |
| Tax Annual Amount | 3750.52 |
| Middle/Junior High School | Boone Middle |
| Additional Parcels Y/N | false |
| Lease Considered Y/N | true |
| Virtual Tour | https://listings.howell.productions/video/027XKMKkYKoVxLi1psLKozsxd01SrJfDwWpuzL69dHi78 |
| Building Area Units | Square Feet |
| Living Area Units | Square Feet |
| Standard Status | Active |
| Occupancy Type | Owner |
| TaxOtherAnnualAssessmentAmount | 2340 |
| Tax Lot | 123 |
| Legal Description | ORCHID GROVE PB 169 PGS 10-16 LOT 123 |
| Minimum Lease | 7 Months |
| Water Access Y/N | false |
| Monthly HOA Amount | 10.83 |
| Water View Y/N | false |
| Flood Zone Code | X |
| In Law Suite YN | false |
| Flood Zone Code X | Yes |
Interior Features
| Interior Amenities | Ceiling Fan(s),Eating Space In Kitchen,High Ceilings,Kitchen/Family Room Combo,Open Floorplan,Thermostat,Walk-In Closet(s),Window Treatments |
|---|---|
| Flooring | Luxury Vinyl,Vinyl |
| Furnished Y/N | Unfurnished |
| Total Stories | 1 |
| Air Conditioning Y/N | true |
| Heating Y/N | true |
| Window Features | Blinds |
| Fireplace Y/N | false |
| Laundry Features | Inside,Laundry Room |
| Total Bedrooms | 3 |
| LivingAreaSource | Public Records |
| Total Baths | 2 |
Exterior Features
| Exterior Amenities | Lighting,Other,Rain Gutters,Sidewalk,Sliding Doors |
|---|---|
| Vegetation | Trees/Landscaped |
| Water Source | Public |
| Lot Size Area | 5497 |
| Foundation Details | Block,Concrete Perimeter,Slab |
| Spa | false |
| Building Area Total | 2326 |
| Lot Size Acres | 0.13 |
| Road Surface Type | Asphalt,Paved |
| Private Pool | false |
| Waterfront Y/N | false |
| Covered Spaces | 2 |
| Road Responsibility | Public Maintained Road |
Amenities
- Foreclosure
- Views
- Short Sale
- New Construction
- Adult 55+
- Lease To Own
- No HOA Fees
- Furnished
- Primary On Main
- Air Conditioning
- Seller Finance
- Green
- Fixer Upper
- Horse
- Golf
- Fireplace
- Deck
- Garage
- Basement
- Pool
Property vs Single Family Average in 33837
Price
Taxes
Year Built
 Copyright © MFRMLS.com All information deemed reliable but not guaranteed. All properties are subject to prior sale, change or withdrawal. Neither listing broker(s) or information provider(s) shall be responsible for any typographical errors, misinformation, misprints and shall be held totally harmless. Listing(s) information is provided for consumers personal, non-commercial use and may not be used for any purpose other than to identify prospective properties consumers may be interested in purchasing. Information on this site was last updated Last updated on September 17, 2026 9:28 PM UTC The listing information on this page last changed on Last updated on September 17, 2026 9:28 PM UTCd. The data relating to real estate for sale on this website comes in part from the Internet Data Exchange program of MFR MLS.
All information deemed reliable but not guaranteed. All properties are subject to prior sale, change or withdrawal. Neither listing broker(s) or information provider(s) shall be responsible for any typographical errors, misinformation, misprints and shall be held totally harmless. Listing(s) information is provided for consumers personal, non-commercial use and may not be used for any purpose other than to identify prospective properties consumers may be interested in purchasing.
Updated on September 17, 2026 9:28 PM UTC
Copyright © MFRMLS.com All information deemed reliable but not guaranteed. All properties are subject to prior sale, change or withdrawal. Neither listing broker(s) or information provider(s) shall be responsible for any typographical errors, misinformation, misprints and shall be held totally harmless. Listing(s) information is provided for consumers personal, non-commercial use and may not be used for any purpose other than to identify prospective properties consumers may be interested in purchasing. Information on this site was last updated Last updated on September 17, 2026 9:28 PM UTC The listing information on this page last changed on Last updated on September 17, 2026 9:28 PM UTCd. The data relating to real estate for sale on this website comes in part from the Internet Data Exchange program of MFR MLS.
All information deemed reliable but not guaranteed. All properties are subject to prior sale, change or withdrawal. Neither listing broker(s) or information provider(s) shall be responsible for any typographical errors, misinformation, misprints and shall be held totally harmless. Listing(s) information is provided for consumers personal, non-commercial use and may not be used for any purpose other than to identify prospective properties consumers may be interested in purchasing.
Updated on September 17, 2026 9:28 PM UTC
 he information contained herein has been provided by REALTORS® Association of Citrus County, Inc. This information is from sources deemed reliable but not guaranteed by REALTORS® Association of Citrus County, Inc. The information is for consumers' personal, non-commerical use and may not be used for any purpose other than identifying properties which consumers may be interested in purchasing. The information contained in this web site is believed to be reliable but is not guaranteed.
