
Address
6604 Mt Plymouth Road, APOPKA, FL
Price
$ 524,900
Property Attributes
- MLS#O6374052
- TypeSingle Family
- Listing Status Active
- CountyOrange
- CityAPOPKA
- AreaApopka
- NeighborhoodJ B BABCOCKS SUB
- Zip32712
- StyleSingle Family Residence
- Year Built1978
- Taxes$ 2399
- Price$ 524,900
- Bedrooms3
- Full Bathrooms2
- Half Bathrooms0
- Sqr Footage2328
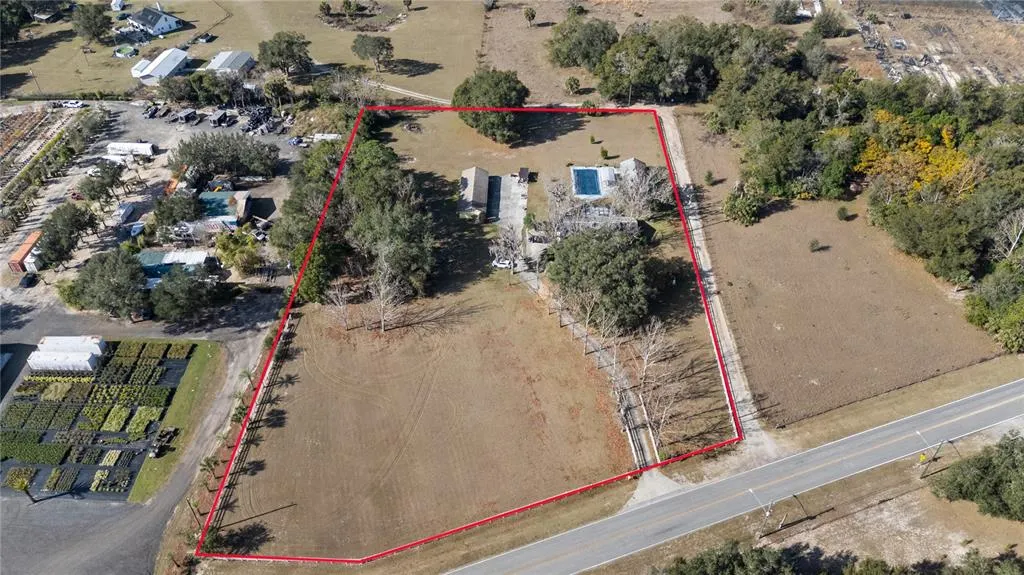
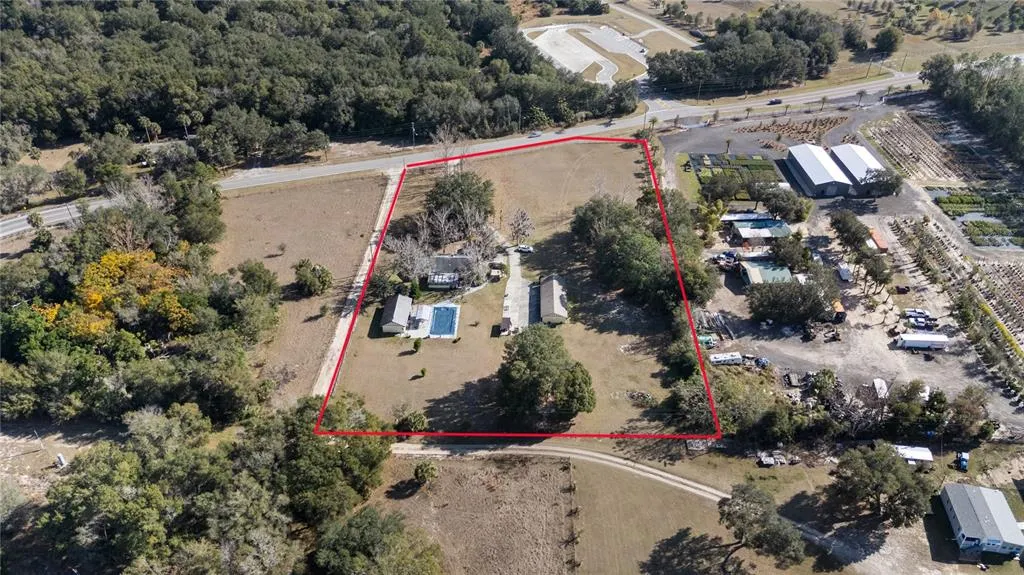

- Lot Size3.49 Acres
Data Source:
Stellar MLS
Property Description
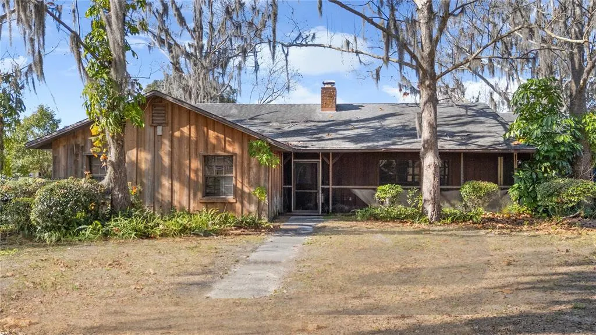
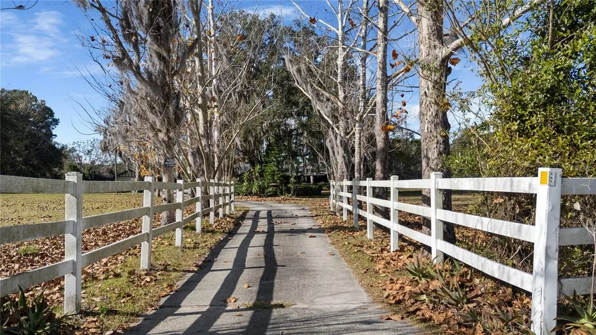
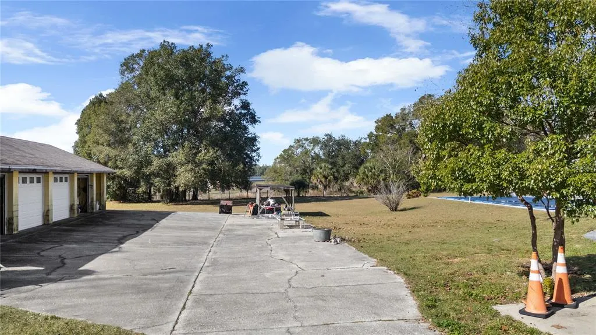
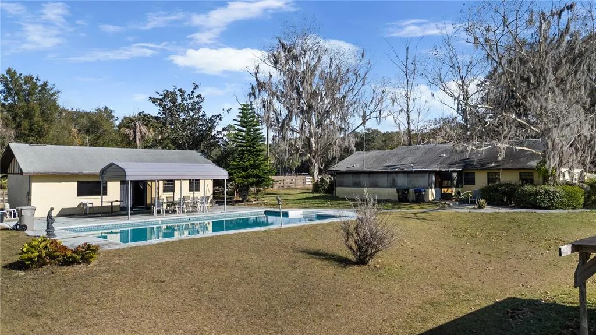
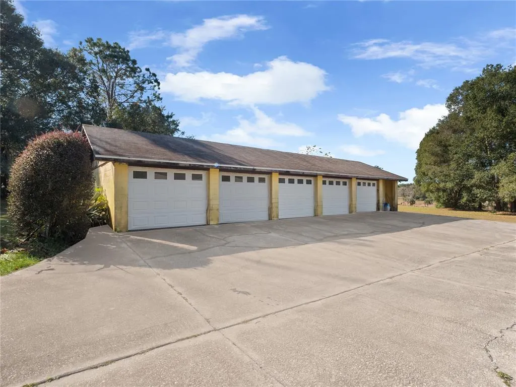
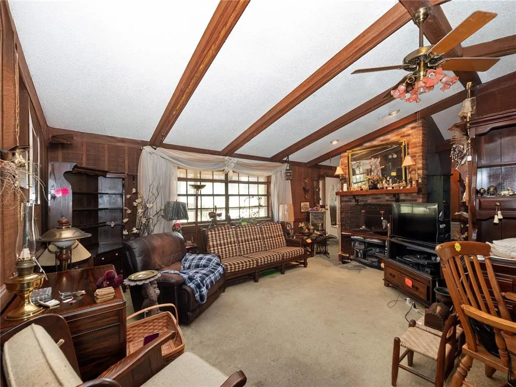
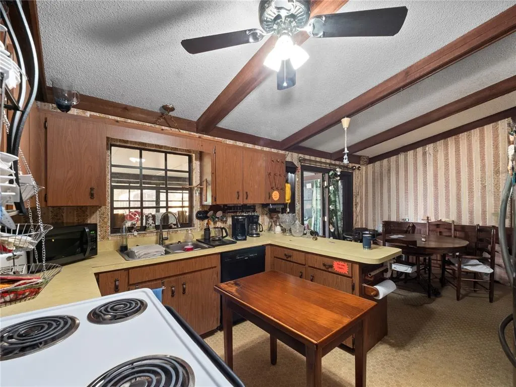
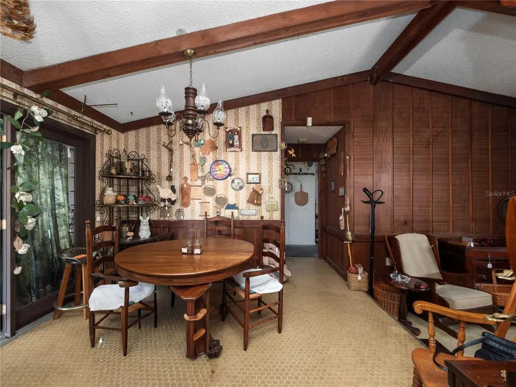
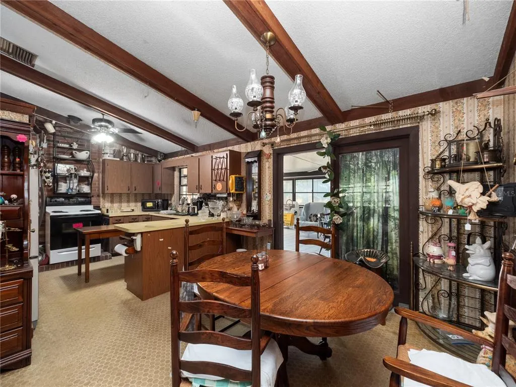
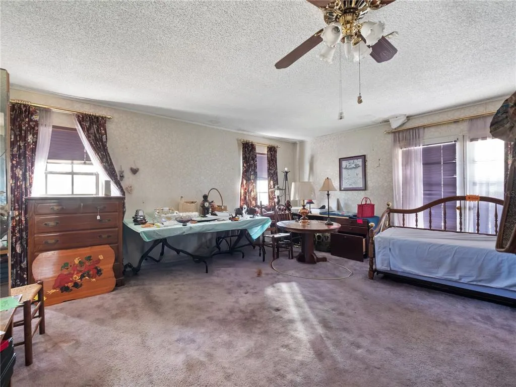
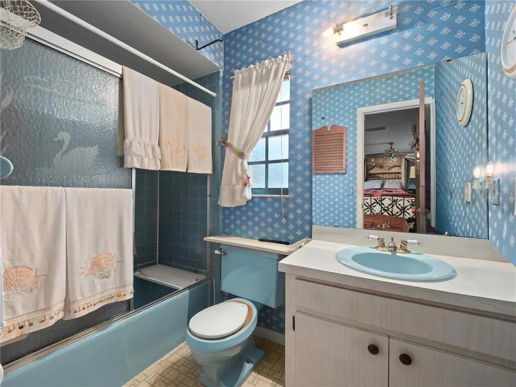
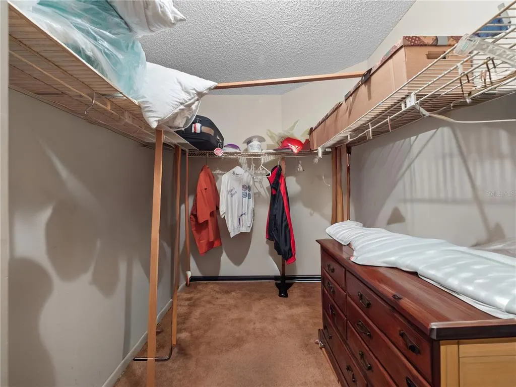
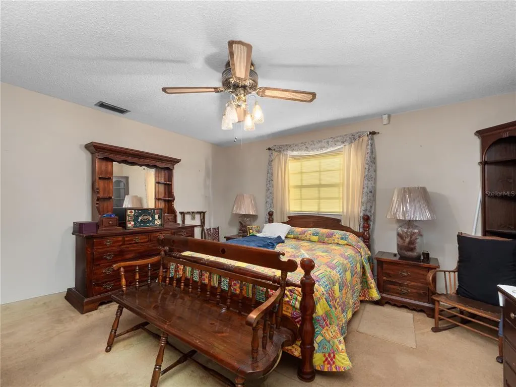
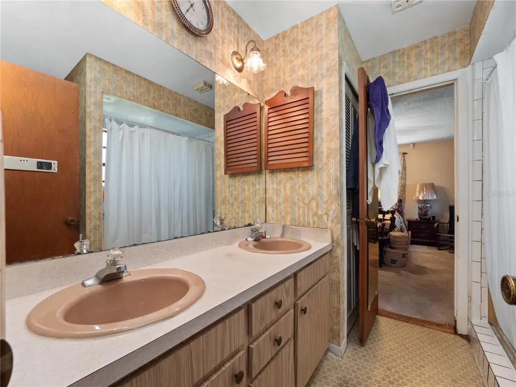
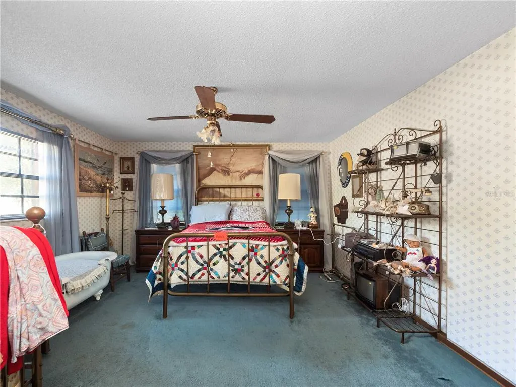
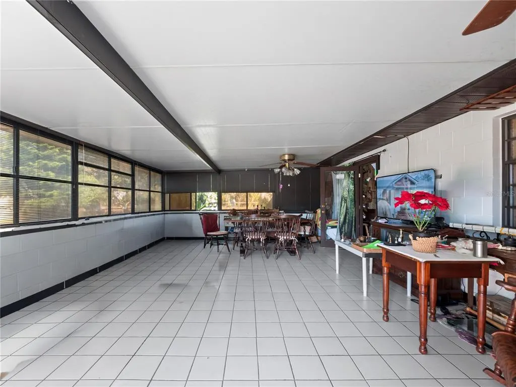





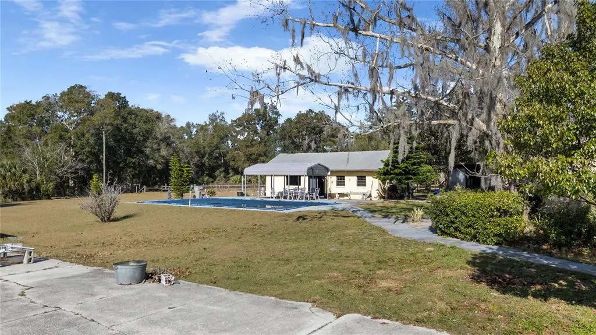



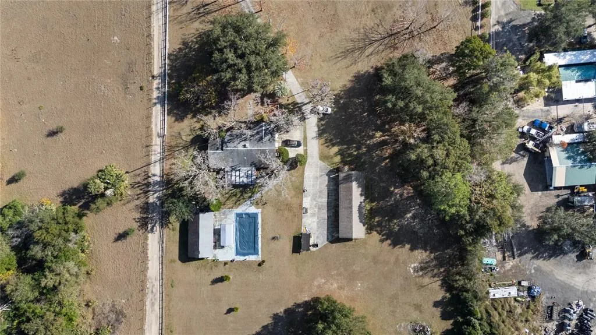
BACK ON MARKET DUE TO BUYERS INABILITY TO CLOSE! THEIR LOSS IS YOUR GAIN!! Unless your HGTV skills on this nearly 3.5 ACRE ESTATE, offering a single story 3 bedroom 2 bathroom home with over 2,300 square feet of living space with an IN-GROUND POOL + A POOL HOUSE (with full bathroom) and impressive 5 CAR GARAGE all with NO HOMEOWNERS ASSCOCIATION! WOW! Drive up the long, winding driveway and take in the expansive compound that awaits. The main home offers a desirable split floor plan and generous living spaces that provide a wonderful canvas for personalization. Vaulted ceilings and a cozy wood-burning fireplace anchor the living room, creating an inviting atmosphere for relaxed evenings and gatherings. The expansive primary suite offers flexibility to create a true retreat, complete with a well-sized en suite. An oversized enclosed porch adds year-round versatility, perfect for entertaining, hobbies, or simply enjoying the peaceful surroundings. Outdoors, the sparkling blue pool is ideal for Florida summers, weekend get-togethers, or quiet afternoons. The pool house, complete with a full bathroom, adds incredible flexibility and could easily serve as guest quarters, an IN-LAW SUITE, or a creative bonus space. Car enthusiasts and hobbyists will appreciate the 5-car garage with additional side storage, offering ample room for vehicles, motorcycles, and all the extras that come with estate and country living. Come see this majestic home before it is too late!! Perfectly located in the heart of Apopka, this home offers the rare feeling of being tucked away in the countryside, surrounded by space and privacy, while remaining just minutes from shopping, dining, hospitals, and major expressways, such as the Wekiva Parkway (SR-429), which provides easy access to Disney World and all of the Central Florida attractions. Schedule your exclusive tour, TODAY!
| Elementary School | Middle School | High School |
|---|---|---|
| Kelly Park Elementary School | Kelly Park Middle School | Apopka High High School |
| Price History | |
|---|---|
| 1/15/2026 | Listed $699,900 |
| 2/19/2026 | 7$649,900 |
| 3/25/2026 | 3$629,900 |
| 5/4/2026 | 5$599,900 |
| 6/10/2026 | 4$574,900 |
| 7/1/2026 | 4$549,900 |
| 7/21/2026 | 5$524,900 |
General Features
| Sewer | Septic Tank |
|---|---|
| Heating | Central |
| Cooling | Central Air |
| Utilities | Public |
| Possession | Close Of Escrow |
| Roof | Shingle |
| Appliances | Dishwasher,Range,Refrigerator |
| Zoning | A-1 |
| Garage Spaces | 5 |
| Patio/Porch Features | Enclosed,Front Porch |
| Pool Features | In Ground,Vinyl |
| Construction Materials | Block,Cedar |
| Year Built | 1978 |
| Levels | One |
| Property Subtype | Single Family Residence |
| Tax Year | 2025 |
| Ownership | Fee Simple |
| County | Orange |
| New Construction | false |
| Property Type | Residential |
| Attached Garage | false |
| Subdivision Name | J B BABCOCKS SUB |
| Facing Direction | West |
| Garage Y/N | true |
| Total Rooms | 6 |
| Full Baths | 2 |
| Status | Active |
| Directions | From SR-429-TOLL N (Wekiva Pkwy), take exit 38 toward Kelly Park Rd, Turn right onto Kelly Park Rd toward Sorrento/Kelly Park Rd East/CR-437/Plymouth Sorrento Rd. Go for 2.9 mi, Turn left onto Mt Plymouth Rd (CR-435). Go for 1.8 mi. Home will be on the left. |
| High School | Apopka High |
| City | APOPKA |
| Senior Community Y/N | false |
| MLS Area | 32712 - Apopka |
| Lot Size Units | Acres |
| Lot Size Square Feet | 152024 |
| Carport Y/N | false |
| Listing Terms | Cash |
| Elementary School | Kelly Park |
| Land Lease Y/N | false |
| Tax Annual Amount | 2399.79 |
| Middle/Junior High School | Kelly Park |
| Additional Parcels Y/N | false |
| Lease Considered Y/N | true |
| Virtual Tour | https://youtu.be/oV4z1XYyRQ0 |
| Building Area Units | Square Feet |
| Living Area Units | Square Feet |
| Standard Status | Active |
| Occupancy Type | Owner |
| Tax Lot | 9 |
| Legal Description | J B BABCOCKS SUB B/27 BEG SW COR LOT 9 RUN N 305 FT E 436.38 FT S 22 DEG E 242.69 FT S 89.29 FT W 528 FT TO POB |
| Minimum Lease | No Minimum |
| Water Access Y/N | false |
| Water View Y/N | false |
| Flood Zone Code | X |
| In Law Suite YN | false |
| Flood Zone Code X | Yes |
Interior Features
| Interior Amenities | Ceiling Fan(s),Open Floorplan,Split Bedroom,Thermostat,Walk-In Closet(s) |
|---|---|
| Flooring | Carpet,Linoleum |
| Furnished Y/N | Negotiable |
| Fireplace Features | Living Room,Wood Burning |
| Total Stories | 1 |
| Air Conditioning Y/N | true |
| Heating Y/N | true |
| Fireplace Y/N | true |
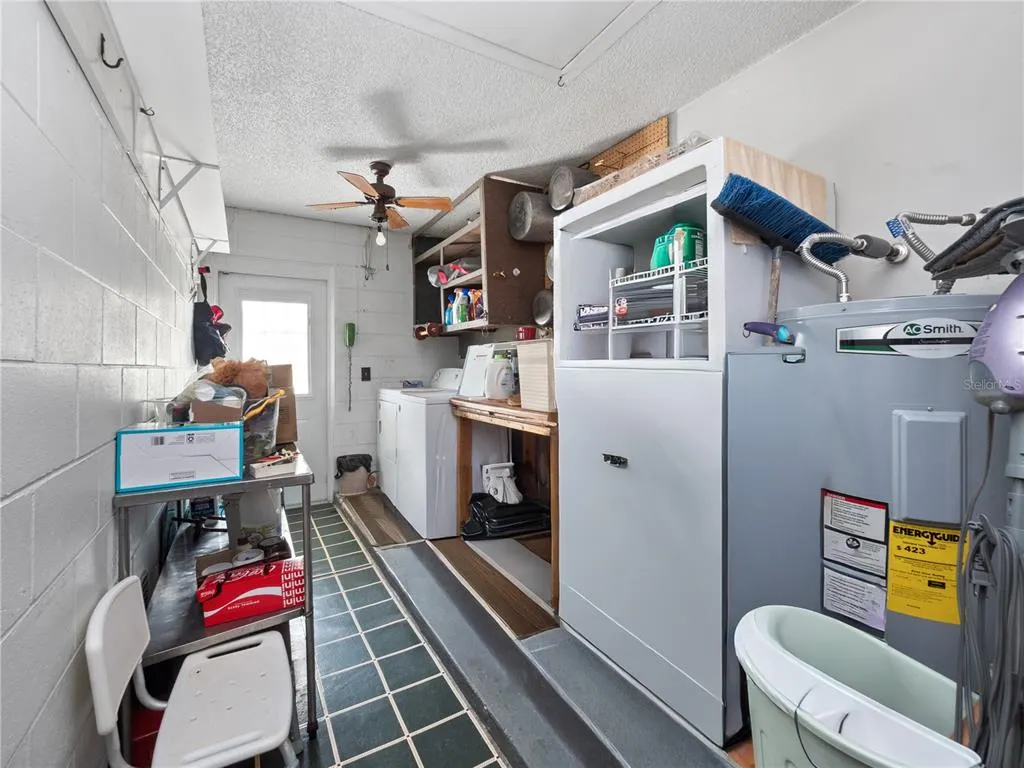
| Laundry Features | Inside,Laundry Room |
| Total Bedrooms | 3 |
| LivingAreaSource | Public Records |
| Total Baths | 2 |
Exterior Features
| Exterior Amenities | Sliding Doors |
|---|---|
| Vegetation | Mature Landscaping,Trees/Landscaped |
| Lot Features | In County,Pasture |
| Water Source | Well |
| Lot Size Area | 3.49 |
| Foundation Details | Slab |
| Building Area Total | 4426 |
| Lot Size Acres | 3.49 |
| Road Surface Type | Paved |
| Private Pool | true |
| Waterfront Y/N | false |
| Covered Spaces | 5 |
Amenities
- Foreclosure
- Views
- Short Sale
- New Construction
- Adult 55+
- Lease To Own
- No HOA Fees
- Furnished
- Primary On Main
- Air Conditioning
- Seller Finance
- Green
- Fixer Upper
- Horse
- Golf
- Fireplace
- Deck
- Garage
- Basement
- Pool
Property vs Single Family Average in 32712
Price
Taxes
Year Built
 Copyright © MFRMLS.com All information deemed reliable but not guaranteed. All properties are subject to prior sale, change or withdrawal. Neither listing broker(s) or information provider(s) shall be responsible for any typographical errors, misinformation, misprints and shall be held totally harmless. Listing(s) information is provided for consumers personal, non-commercial use and may not be used for any purpose other than to identify prospective properties consumers may be interested in purchasing. Information on this site was last updated Last updated on September 14, 2026 9:11 PM UTC The listing information on this page last changed on Last updated on September 14, 2026 9:11 PM UTCd. The data relating to real estate for sale on this website comes in part from the Internet Data Exchange program of MFR MLS.
All information deemed reliable but not guaranteed. All properties are subject to prior sale, change or withdrawal. Neither listing broker(s) or information provider(s) shall be responsible for any typographical errors, misinformation, misprints and shall be held totally harmless. Listing(s) information is provided for consumers personal, non-commercial use and may not be used for any purpose other than to identify prospective properties consumers may be interested in purchasing.
Updated on September 14, 2026 9:11 PM UTC
Copyright © MFRMLS.com All information deemed reliable but not guaranteed. All properties are subject to prior sale, change or withdrawal. Neither listing broker(s) or information provider(s) shall be responsible for any typographical errors, misinformation, misprints and shall be held totally harmless. Listing(s) information is provided for consumers personal, non-commercial use and may not be used for any purpose other than to identify prospective properties consumers may be interested in purchasing. Information on this site was last updated Last updated on September 14, 2026 9:11 PM UTC The listing information on this page last changed on Last updated on September 14, 2026 9:11 PM UTCd. The data relating to real estate for sale on this website comes in part from the Internet Data Exchange program of MFR MLS.
All information deemed reliable but not guaranteed. All properties are subject to prior sale, change or withdrawal. Neither listing broker(s) or information provider(s) shall be responsible for any typographical errors, misinformation, misprints and shall be held totally harmless. Listing(s) information is provided for consumers personal, non-commercial use and may not be used for any purpose other than to identify prospective properties consumers may be interested in purchasing.
Updated on September 14, 2026 9:11 PM UTC
 he information contained herein has been provided by REALTORS® Association of Citrus County, Inc. This information is from sources deemed reliable but not guaranteed by REALTORS® Association of Citrus County, Inc. The information is for consumers' personal, non-commerical use and may not be used for any purpose other than identifying properties which consumers may be interested in purchasing. The information contained in this web site is believed to be reliable but is not guaranteed.
