


Address
511 Marcia Loop, WINTER HAVEN, FL
Price
$ 259,900
Property Attributes
- MLS#L4957392
- TypeSingle Family
- Listing Status Active
- CountyPolk
- CityWINTER HAVEN
- AreaWinter Haven / Cypress Gardens
- NeighborhoodCRYSTALS LANDING
- Zip33884
- StyleFlorida
- Year Built1993
- Taxes$ 3345
- Price$ 259,900
- Bedrooms4
- Full Bathrooms2
- Half Bathrooms1
- Sqr Footage2159
- Lot Size0.13 Acres
Data Source:
Stellar MLS
Property Description
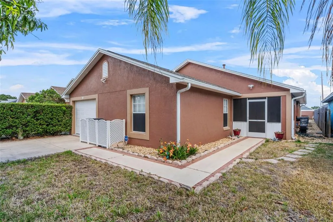
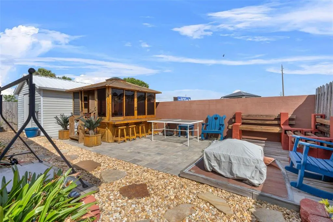
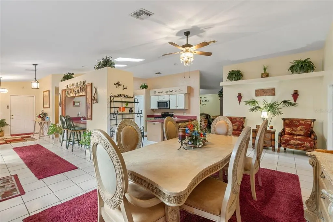
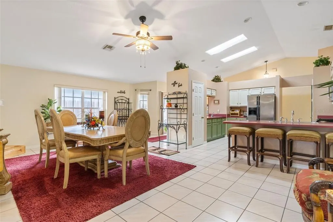
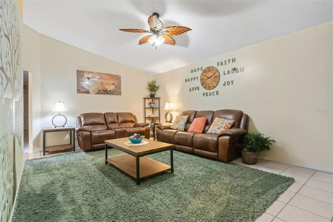
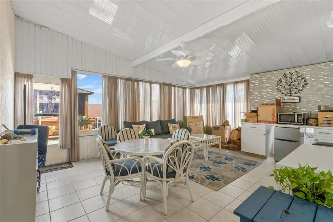
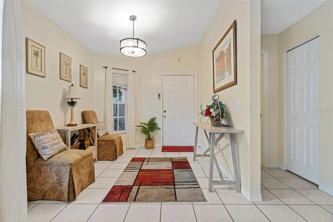
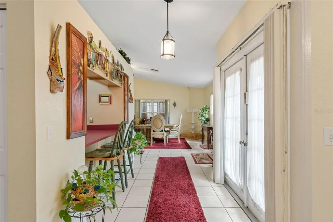
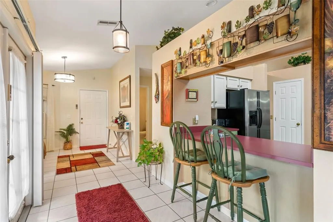
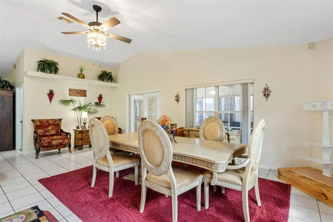
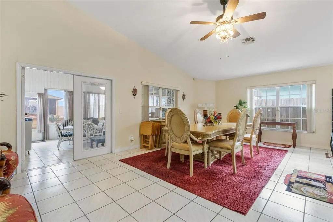
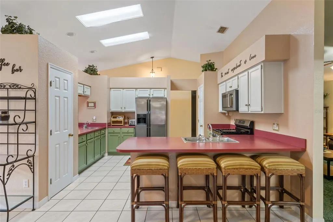
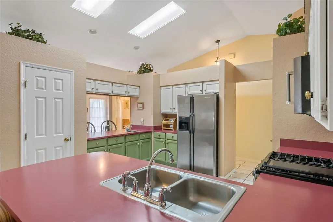
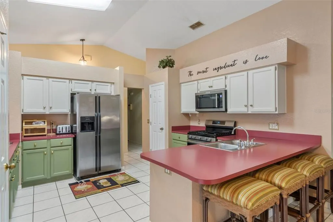
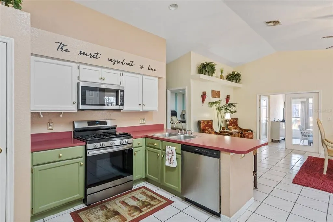
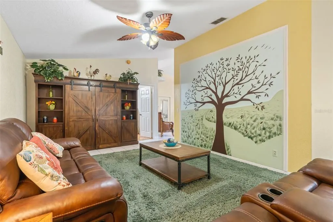
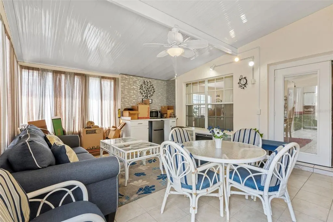
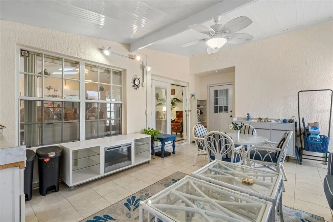
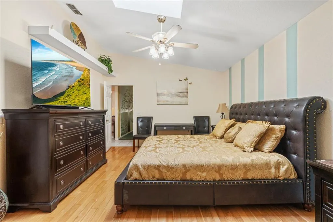
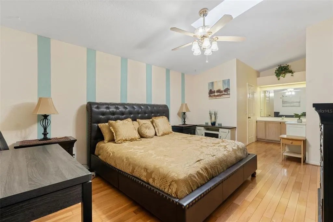
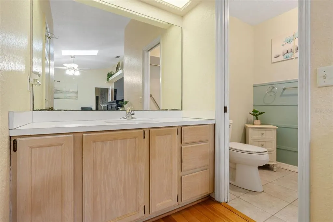
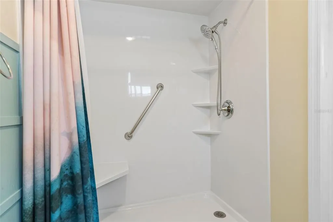
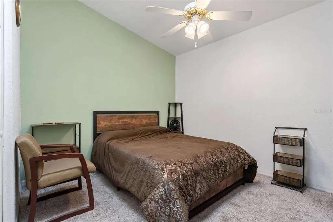
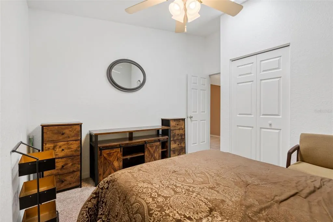
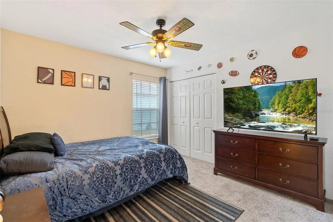
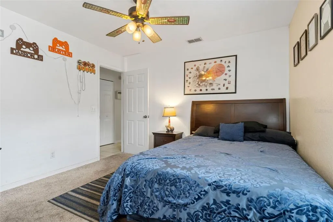
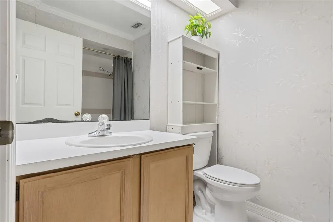
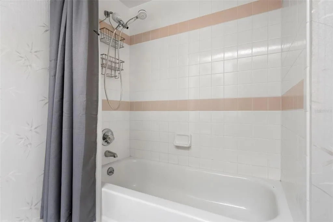
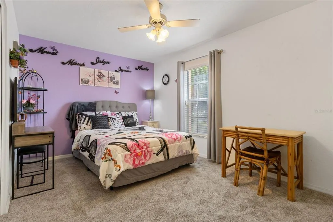
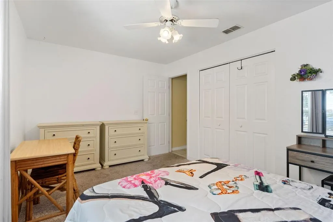
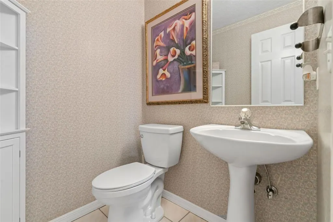
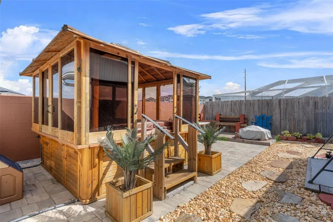
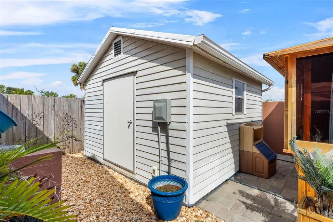
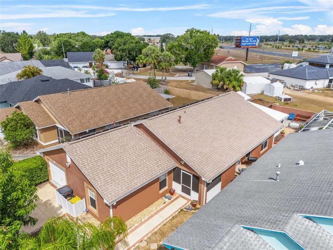
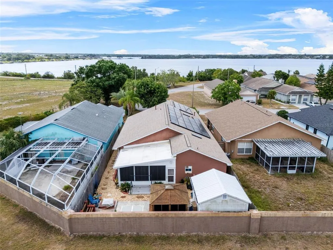
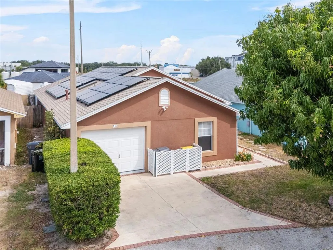
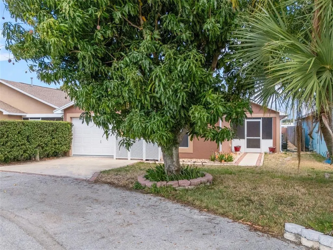
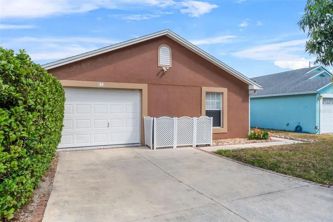
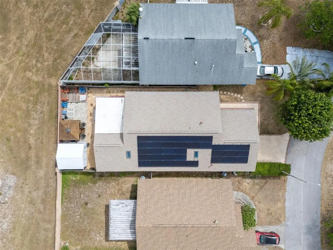
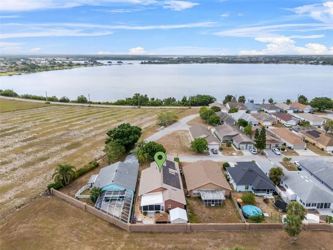
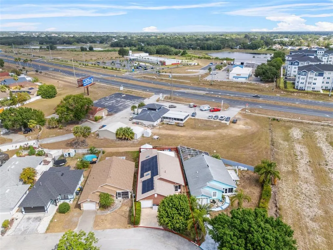
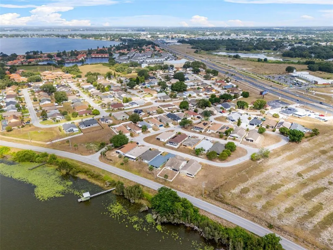
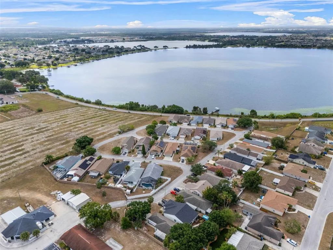
4 bedrooms, private backyard retreat with a hot tub, expansive Florida room, and solar-powered efficiency, located in S.E. Winter Haven!!! Welcome to 511 Marcia Loop, a spacious 4-bedroom, 2.5-bath home offering over 2,150 sq. ft. of living space, plus a 14' x 18' Florida room and a cabana-enclosed hot tub—perfect for entertaining in style. With a newer roof (2020), A/C system (2020), and leased solar panels (2024) which reduces the electrical expense, this home combines comfort, fun, and efficiency. From the moment you step inside, you’ll notice the expansive feel created by soaring ceilings, abundant natural light, and two updated skylights that brighten the main living areas. The flexible layout features two spacious living spaces — ideal for both everyday living and hosting. One area can easily function as a formal dining room, while the other serves as a welcoming family room for relaxing and gathering. The kitchen is designed with both function and entertaining in mind, showcasing stainless steel appliances, two closet pantries, and dual breakfast bars — including one with a secondary prep sink, perfect for cooking, serving, or casual meals. The generously sized primary suite offers a peaceful retreat with rich wood flooring, a walk-in closet, and an en-suite bath featuring an updated handicap-accessible walk-in shower. Three additional bedrooms provide comfortable accommodations and are conveniently located near the second full bath with tub. A separate half bath offers added convenience for guests. The enclosed Florida room at the rear of the home truly expands your living space. With a wall of windows, durable tile flooring, and built-in cabinetry with counter space, it offers excellent potential for a summer kitchen or serving station for gatherings. Step outside to your private backyard oasis, thoughtfully designed with low-maintenance landscaping including pavers, decorative rock, and mature plantings. Enjoy outdoor dining on the paver patio, then relax in the enclosed cabana featuring a hot tub with waterfall and built-in lounging seat — a standout entertaining space that feels like a private retreat. A powered storage shed provides space for tools, lawn equipment, hobbies, or could easily function as a workshop or creative studio. Additional features include a one-car garage with laundry area, screened front porch, irrigation system with timer, rain gutters, new window screens, multiple interior storage and linen closets, and a mature fruit-bearing mango tree. Conveniently located within five minutes of Publix, Walmart, restaurants, Legoland Florida, and the new AdventHealth ER, this home offers everyday convenience along with proximity to Central Florida’s major attractions. Positioned between Tampa and Orlando, commuting to theme parks, business centers, or international airports is simple and convenient. Whether you’re seeking a spacious family home, a low-maintenance retirement option, or a property designed for entertaining, 511 Marcia Loop delivers space, efficiency, and an exceptional backyard lifestyle. Schedule your private showing today!
| Elementary School | Middle School | High School |
|---|---|---|
| Chain O Lakes Elem Elementary School | Denison Middle Middle School | Lake Region High High School |
| Price History | |
|---|---|
| 12/19/2025 | Listed $309,900 |
| 1/3/2026 | 3$299,900 |
| 4/6/2026 | 5$284,900 |
| 6/25/2026 | 2$279,900 |
| 8/20/2026 | 7$259,900 |
General Features
| Sewer | Public Sewer |
|---|---|
| Heating | Central |
| Cooling | Central Air |
| Utilities | BB/HS Internet Available,Cable Available,Electricity Connected,Natural Gas Connected,Sewer Connected,Water Connected |
| Possession | Close Of Escrow |
| Roof | Shingle |
| Appliances | Dishwasher,Gas Water Heater,Microwave,Range,Refrigerator |
| HOA Fee | 319.4 |
| Garage Spaces | 1 |
| Patio/Porch Features | Front Porch,Patio |
| Architectural Style | Florida |
| Construction Materials | Block,Stucco |
| Pets Allowed | Cats OK,Dogs OK,Yes |
| Year Built | 1993 |
| View | Water |
| Levels | One |
| Property Subtype | Single Family Residence |
| Tax Year | 2025 |
| Ownership | Fee Simple |
| Community Features | Community Mailbox,Deed Restrictions |
| Assoc Fee Paid Per | Annually |
| County | Polk |
| New Construction | false |
| Property Type | Residential |
| Attached Garage | true |
| Subdivision Name | CRYSTALS LANDING |
| Facing Direction | South |
| Garage Y/N | true |
| Other Structures | Shed(s) |
| Total Rooms | 11 |
| Full Baths | 2 |
| Status | Active |
| Directions | Cypress Gardens Blvd to West Lake Ruby Dr. Turn right into Crystal's Landing and right on Marcia Loop. |
| High School | Lake Region High |
| City | WINTER HAVEN |
| Association Name | Crystal's Landing HOA |
| Senior Community Y/N | false |
| MLS Area | 33884 - Winter Haven / Cypress Gardens |
| Lot Size Units | Square Feet |
| Lot Size Square Feet | 5532 |
| Carport Y/N | false |
| Listing Terms | Cash,Conventional,FHA,VA Loan |
| Spa Features | Above Ground |
| Elementary School | Chain O Lakes Elem |
| Land Lease Y/N | false |
| Tax Annual Amount | 3345.03 |
| Middle/Junior High School | Denison Middle |
| Additional Parcels Y/N | false |
| Lease Considered Y/N | true |
| Building Area Units | Square Feet |
| Living Area Units | Square Feet |
| Standard Status | Active |
| Occupancy Type | Vacant |
| Tax Lot | 31 |
| Legal Description | CRYSTAL'S LANDING PB 92 PG 33 LOT 31 |
| Water View | Lake |
| Minimum Lease | 6 Months |
| Water Access Y/N | false |
| Monthly HOA Amount | 26.62 |
| Additional Rooms | Florida Room,Formal Dining Room Separate,Great Room |
| Water View Y/N | true |
| Flood Zone Code | X |
| In Law Suite YN | false |
| Flood Zone Code X | Yes |
Interior Features
| Interior Amenities | Ceiling Fan(s),High Ceilings,Skylight(s),Split Bedroom,Walk-In Closet(s) |
|---|---|
| Flooring | Carpet,Tile,Hardwood |
| Furnished Y/N | Unfurnished |
| Air Conditioning Y/N | true |
| Heating Y/N | true |
| Fireplace Y/N | false |
| Half Baths | 1 |
| Laundry Features | In Garage |
| Total Bedrooms | 4 |
| LivingAreaSource | Public Records |
| Total Baths | 3 |
Exterior Features
| Exterior Amenities | Irrigation System,Rain Gutters,Storage |
|---|---|
| Vegetation | Fruit Trees,Mature Landscaping,Trees/Landscaped |
| Fencing | Fenced,Wood |
| Parking Features | Driveway,Garage Door Opener |
| Lot Features | In County,Landscaped |
| Water Source | Public |
| Lot Size Area | 5532 |
| Foundation Details | Slab |
| Spa | true |
| Building Area Total | 2787 |
| Lot Dimensions | 45 x 120 |
| Lot Size Acres | 0.13 |
| Road Surface Type | Paved,Asphalt |
| Private Pool | false |
| Waterfront Y/N | false |
| Covered Spaces | 1 |
| Road Frontage Type | Street Paved |
Amenities
- Foreclosure
- Views
- Short Sale
- New Construction
- Adult 55+
- Lease To Own
- No HOA Fees
- Furnished
- Primary On Main
- Air Conditioning
- Seller Finance
- Green
- Fixer Upper
- Horse
- Golf
- Fireplace
- Deck
- Garage
- Basement
- Pool
Property vs Single Family Average in 33884
Price
Taxes
Year Built
 Copyright © MFRMLS.com All information deemed reliable but not guaranteed. All properties are subject to prior sale, change or withdrawal. Neither listing broker(s) or information provider(s) shall be responsible for any typographical errors, misinformation, misprints and shall be held totally harmless. Listing(s) information is provided for consumers personal, non-commercial use and may not be used for any purpose other than to identify prospective properties consumers may be interested in purchasing. Information on this site was last updated Last updated on September 12, 2026 9:29 PM UTC The listing information on this page last changed on Last updated on September 12, 2026 9:29 PM UTCd. The data relating to real estate for sale on this website comes in part from the Internet Data Exchange program of MFR MLS.
All information deemed reliable but not guaranteed. All properties are subject to prior sale, change or withdrawal. Neither listing broker(s) or information provider(s) shall be responsible for any typographical errors, misinformation, misprints and shall be held totally harmless. Listing(s) information is provided for consumers personal, non-commercial use and may not be used for any purpose other than to identify prospective properties consumers may be interested in purchasing.
Updated on September 12, 2026 9:29 PM UTC
Copyright © MFRMLS.com All information deemed reliable but not guaranteed. All properties are subject to prior sale, change or withdrawal. Neither listing broker(s) or information provider(s) shall be responsible for any typographical errors, misinformation, misprints and shall be held totally harmless. Listing(s) information is provided for consumers personal, non-commercial use and may not be used for any purpose other than to identify prospective properties consumers may be interested in purchasing. Information on this site was last updated Last updated on September 12, 2026 9:29 PM UTC The listing information on this page last changed on Last updated on September 12, 2026 9:29 PM UTCd. The data relating to real estate for sale on this website comes in part from the Internet Data Exchange program of MFR MLS.
All information deemed reliable but not guaranteed. All properties are subject to prior sale, change or withdrawal. Neither listing broker(s) or information provider(s) shall be responsible for any typographical errors, misinformation, misprints and shall be held totally harmless. Listing(s) information is provided for consumers personal, non-commercial use and may not be used for any purpose other than to identify prospective properties consumers may be interested in purchasing.
Updated on September 12, 2026 9:29 PM UTC
 he information contained herein has been provided by REALTORS® Association of Citrus County, Inc. This information is from sources deemed reliable but not guaranteed by REALTORS® Association of Citrus County, Inc. The information is for consumers' personal, non-commerical use and may not be used for any purpose other than identifying properties which consumers may be interested in purchasing. The information contained in this web site is believed to be reliable but is not guaranteed.
