
Address
10570 Nw 25th Lane, GAINESVILLE, FL
Price
$ 575,000
Property Attributes
- MLS#GC542175
- TypeSingle Family
- Listing Status Pending
- CountyAlachua
- CityGAINESVILLE
- AreaGainesville
- NeighborhoodMEADOWBROOK RIDGE
- Zip32606
- StyleContemporary
- Year Built2008
- Taxes$ 6226
- Price$ 575,000
- Bedrooms4
- Full Bathrooms3
- Half Bathrooms0
- Sqr Footage2256
- Lot Size0.34 Acres
Data Source:
Stellar MLS
Property Description
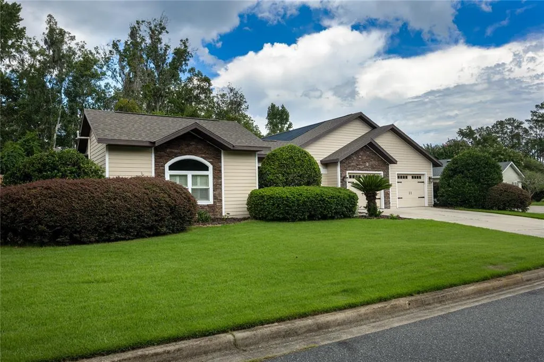
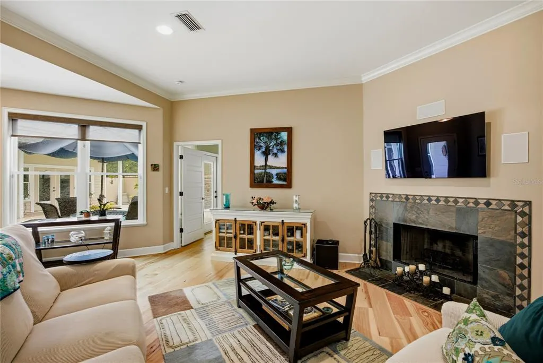
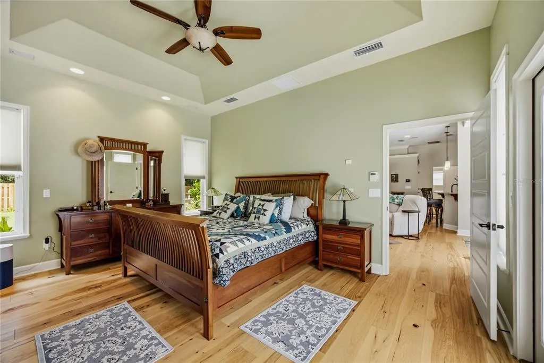
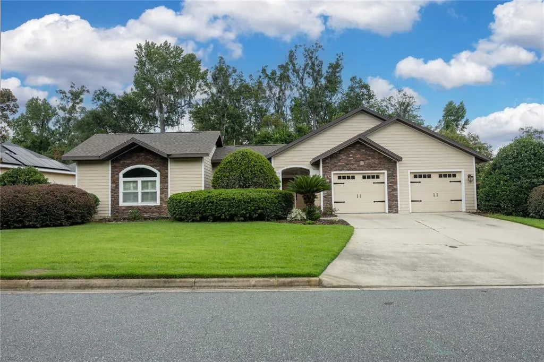
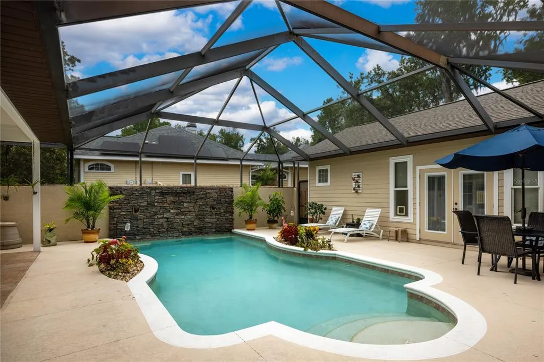
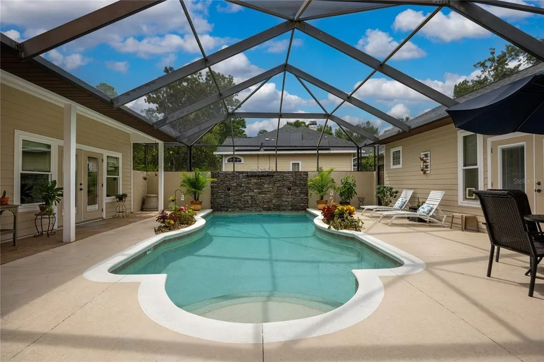
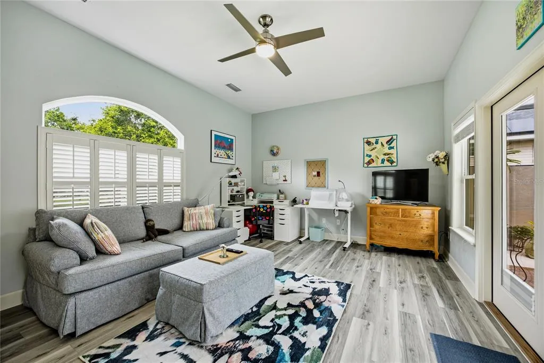
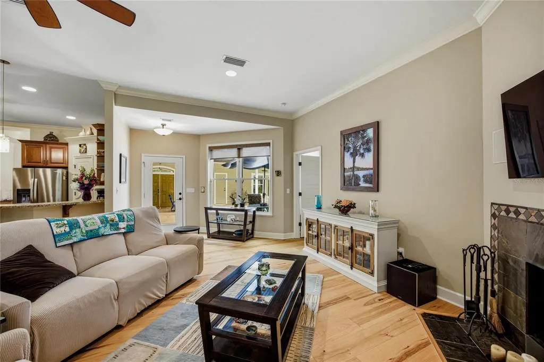
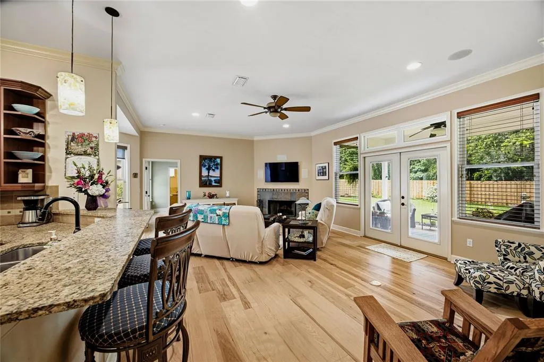
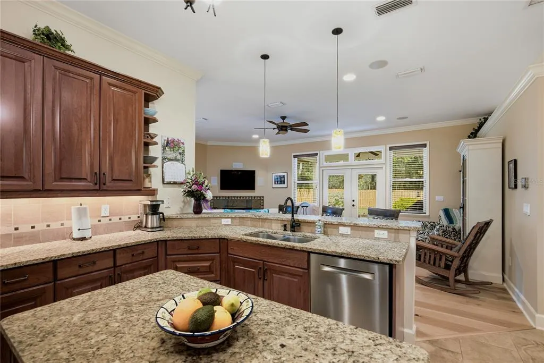
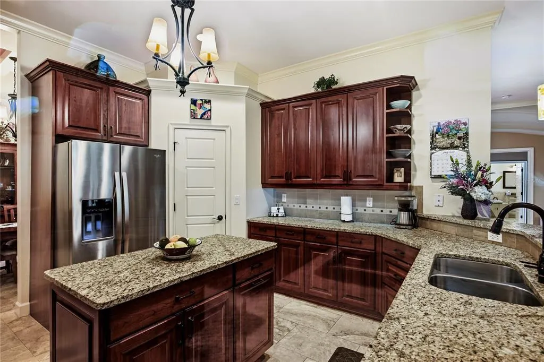
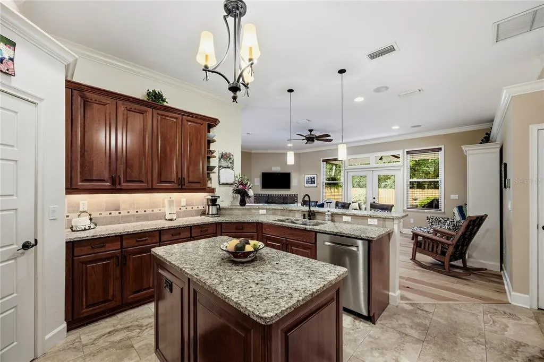
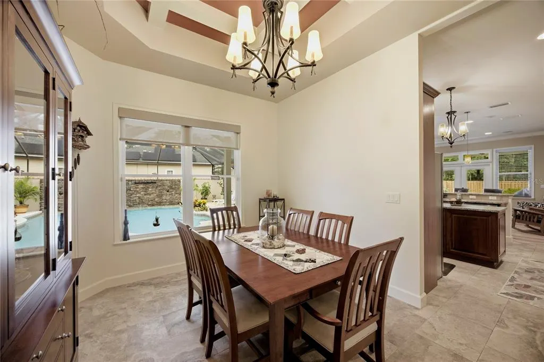
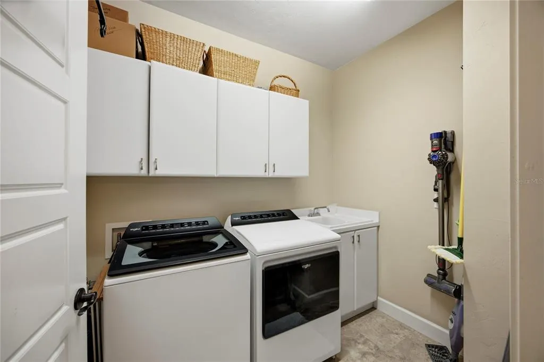
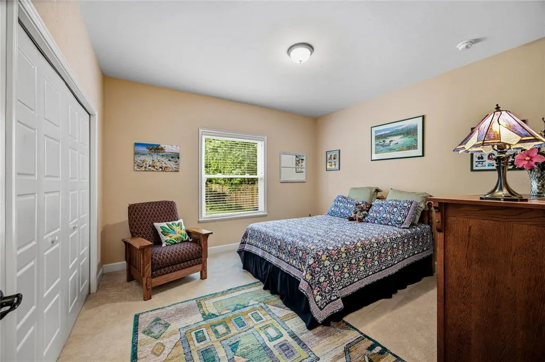
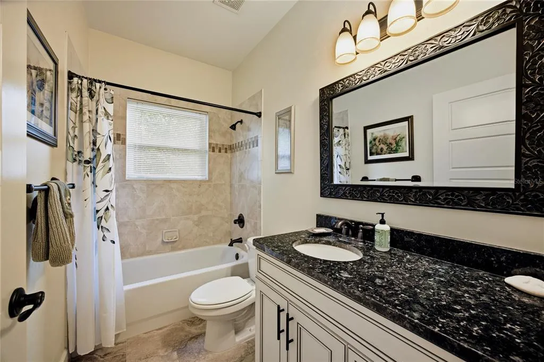
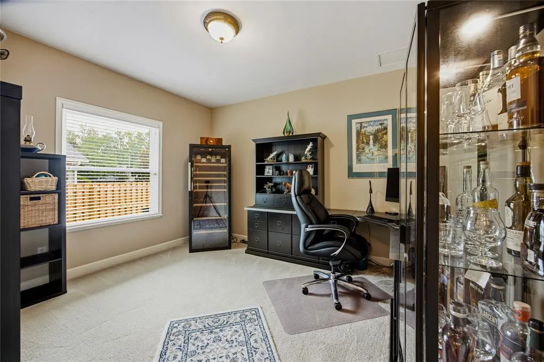
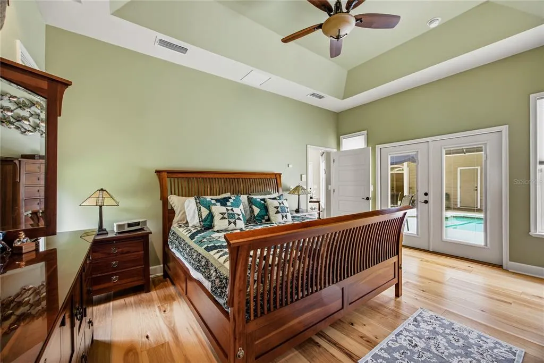
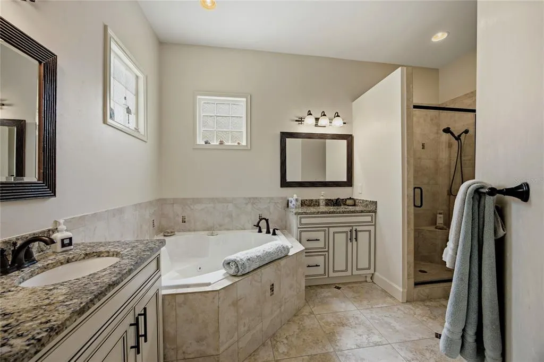
Under contract-accepting backup offers. Sanctuary. Quality. Turn-key. These perfectly describe this courtyard pool home in NW Gainesville's Meadowbrook Ridge. The former personal home of the builder, Ed Mendel of Edinborough Homes, this 4 bedroom, 3 bathroom home is well appointed and has high-end finishes and top notch features throughout. From the ones you can't see like the 2 x 6 construction and monolithic slab design to the ones you can like the custom cabinetry, honed granite countertops, stone accents and hardiboard siding. The design speaks for itself, built in 2008, the home wraps around a beautiful pool creating a peaceful and inviting courtyard. To the left of the double front doors is a separate guest bedroom or in-law suite. The generously sized room has French doors opening to the courtyard, plantation shutters offer privacy from the large picture window overlooking the front yard. The bathroom has custom tile work, a large vanity with a stone countertop and is full of natural light. Back to the courtyard: it is screened and the pool has a stone accent wall with two fountains and a cascading waterfall. The solar pool heater adds months of enjoyment. Straight ahead is the door to the main house which opens to the large Great Room. The Great Room has a ton of natural light, a wood-burning fireplace, beautiful engineered waterproof hardwood flooring and a set of French doors and side lights that open to the backyard. This large open space has a breakfast bar overlooking the kitchen. The kitchen has it all: a pantry, a center island, stainless steel appliances, custom tile and amazing granite countertops that are honed to a natural finish. Off the back of the kitchen is the formal dining room with a gorgeous view of the pool. Around the corner from the dining room is the indoor laundry with tub, washer and dryer and extra cabinetry for storage. Through the laundry is access to the two car garage with separate garage doors and ample room for storage. Just off the kitchen is the guest wing with two guest bedrooms and a guest bathroom. The rooms are large with ample closets, return air in each room and a well-appointed guest bathroom. The guest bathroom has a large vanity with stone countertops, a combination tub/shower and custom tile work. To the left of the Great Room is the Master Bedroom. The engineered wood floors continue through from the Great Room. The room has French doors to the courtyard pool, tray ceiling and a large walk-in closet. The master bathroom has two vanities, separate shower, private water closet and jetted soaking tub. The backyard has a covered porch, fenced yard and fountain. The total acreage is .34. Recent upgrades include new roof in 2025, new interior paint, and a new HVAC with heat pump in 2023. Meadowbrook Ridge has a low annual HOA dues of $200. Zoned for A-rated Hidden Oak Elementary, Fort Clarke Middle and Buchholz High Schools. Great location, just two miles to Santa Fe College, one mile to I-75 and Springhill Publix Shopping Center and restaurants.
| Elementary School | Middle School | High School |
|---|---|---|
| Hidden Oak Elementary School-AL Elementary School | Fort Clarke Middle School-AL Middle School | F. W. Buchholz High School-AL High School |
| Price History | |
|---|---|
| 7/24/2026 | Listed $575,000 |
General Features
| Sewer | Public Sewer |
|---|---|
| Heating | Heat Pump |
| Cooling | Central Air |
| Utilities | BB/HS Internet Available,Cable Connected,Electricity Connected,Natural Gas Connected,Sewer Connected,Street Lights,Underground Utilities,Water Connected |
| Possession | Close Of Escrow,Negotiable |
| Roof | Shingle |
| Appliances | Dishwasher,Disposal,Dryer,Electric Water Heater,Microwave,Refrigerator,Washer |
| Zoning | RSF-1 |
| HOA Fee | 200 |
| Garage Spaces | 2 |
| Patio/Porch Features | Covered,Enclosed,Front Porch,Patio,Screened |
| Architectural Style | Contemporary |
| Pool Features | Auto Cleaner,Gunite,In Ground,Lighting,Screen Enclosure,Solar Heat |
| Security Features | Security System |
| Construction Materials | HardiPlank Type,Stone |
| Pets Allowed | Cats OK,Dogs OK |
| Year Built | 2008 |
| View | City,Garden,Pool,Trees/Woods |
| Levels | One |
| Property Subtype | Single Family Residence |
| Tax Year | 2025 |
| Ownership | Fee Simple |
| Assoc Fee Paid Per | Annually |
| County | Alachua |
| New Construction | false |
| Property Type | Residential |
| Attached Garage | true |
| Subdivision Name | MEADOWBROOK RIDGE |
| Facing Direction | South |
| Garage Y/N | true |
| Total Rooms | 3 |
| Full Baths | 3 |
| Status | Pending |
| Directions | At the Intersection of NW 39th Ave and NW 98th Street take a left going south onto NW 98th Street then turn right into Hills of Santa Fe continue to Meadowbrook Ridge, then turn right onto NW 25th lane, home will be on the left. |
| High School | F. W. Buchholz High School-AL |
| City | GAINESVILLE |
| Association Name | Self Managed |
| Senior Community Y/N | false |
| MLS Area | 32606 - Gainesville |
| Lot Size Units | Square Feet |
| Lot Size Square Feet | 14810 |
| Carport Y/N | false |
| Listing Terms | Cash,Conventional,FHA,VA Loan |
| Elementary School | Hidden Oak Elementary School-AL |
| Property Attached Y/N | false |
| Land Lease Y/N | false |
| Tax Annual Amount | 6226 |
| Middle/Junior High School | Fort Clarke Middle School-AL |
| Property Condition | Completed |
| Additional Parcels Y/N | false |
| Lease Considered Y/N | true |
| Virtual Tour | https://my.matterport.com/show/?m=fkTn1JMARtr |
| Building Area Units | Square Feet |
| Living Area Units | Square Feet |
| Builder Name | Ed Mendel Builder |
| Standard Status | Active Under Contract |
| Occupancy Type | Owner |
| Tax Lot | 21 |
| Legal Description | Lot 21, Hills of Santa Fe, Phase III, a Planned Unit Development according to the map or plat thereof recorded in Plat Book 24, Page 66 of the Public Records of Alachua County, Florida. |
| Minimum Lease | No Minimum |
| Water Access Y/N | false |
| Monthly HOA Amount | 16.67 |
| Additional Rooms | Formal Dining Room Separate,Great Room,Inside Utility,Interior In-Law Suite w/Private Entry |
| Water View Y/N | false |
| Flood Zone Code | X |
| In Law Suite YN | true |
| In Law Suite Description | Detached (ADU),Private Entrance,Studio |
| Flood Zone Code X | Yes |
| DockY/N | false |
Interior Features
| Interior Amenities | Ceiling Fan(s),Crown Molding,Open Floorplan,Primary Bedroom Main Floor,Split Bedroom,Stone Counters,Thermostat,Walk-In Closet(s),Window Treatments |
|---|---|
| Flooring | Carpet,Ceramic Tile,Tile,Hardwood |
| Furnished Y/N | Unfurnished |
| Fireplace Features | Wood Burning |
| Air Conditioning Y/N | true |
| Heating Y/N | true |
| Fireplace Y/N | true |
| Laundry Features | Inside,Laundry Room |
| Total Bedrooms | 4 |
| LivingAreaSource | Public Records |
| Total Baths | 3 |
Exterior Features
| Exterior Amenities | Courtyard,French Doors,Irrigation System,Rain Gutters |
|---|---|
| Vegetation | Mature Landscaping,Trees/Landscaped |
| Fencing | Wood |
| Parking Features | Garage Door Opener |
| Lot Features | Cul-De-Sac,In County,Level |
| Water Source | Public |
| Lot Size Area | 14810 |
| Foundation Details | Slab |
| Spa | false |
| Building Area Total | 3352 |
| Lot Dimensions | 146 x 75 x 155 |
| Lot Size Acres | 0.34 |
| Road Surface Type | Paved |
| Private Pool | true |
| Waterfront Y/N | false |
| Covered Spaces | 2 |
| Road Frontage Type | Street Paved |
| Number of Lots | 1 |
| Builder Model | Personal Residence |
| Road Responsibility | Public Maintained Road |
Amenities
- Foreclosure
- Views
- Short Sale
- New Construction
- Adult 55+
- Lease To Own
- No HOA Fees
- Furnished
- Primary On Main
- Air Conditioning
- Seller Finance
- Green
- Fixer Upper
- Horse
- Golf
- Fireplace
- Deck
- Garage
- Basement
- Pool
Property vs Single Family Average in 32606
Price
Taxes
Year Built
 Copyright © MFRMLS.com All information deemed reliable but not guaranteed. All properties are subject to prior sale, change or withdrawal. Neither listing broker(s) or information provider(s) shall be responsible for any typographical errors, misinformation, misprints and shall be held totally harmless. Listing(s) information is provided for consumers personal, non-commercial use and may not be used for any purpose other than to identify prospective properties consumers may be interested in purchasing. Information on this site was last updated Last updated on September 14, 2026 9:11 PM UTC The listing information on this page last changed on Last updated on September 14, 2026 9:11 PM UTCd. The data relating to real estate for sale on this website comes in part from the Internet Data Exchange program of MFR MLS.
All information deemed reliable but not guaranteed. All properties are subject to prior sale, change or withdrawal. Neither listing broker(s) or information provider(s) shall be responsible for any typographical errors, misinformation, misprints and shall be held totally harmless. Listing(s) information is provided for consumers personal, non-commercial use and may not be used for any purpose other than to identify prospective properties consumers may be interested in purchasing.
Updated on September 14, 2026 9:11 PM UTC
Copyright © MFRMLS.com All information deemed reliable but not guaranteed. All properties are subject to prior sale, change or withdrawal. Neither listing broker(s) or information provider(s) shall be responsible for any typographical errors, misinformation, misprints and shall be held totally harmless. Listing(s) information is provided for consumers personal, non-commercial use and may not be used for any purpose other than to identify prospective properties consumers may be interested in purchasing. Information on this site was last updated Last updated on September 14, 2026 9:11 PM UTC The listing information on this page last changed on Last updated on September 14, 2026 9:11 PM UTCd. The data relating to real estate for sale on this website comes in part from the Internet Data Exchange program of MFR MLS.
All information deemed reliable but not guaranteed. All properties are subject to prior sale, change or withdrawal. Neither listing broker(s) or information provider(s) shall be responsible for any typographical errors, misinformation, misprints and shall be held totally harmless. Listing(s) information is provided for consumers personal, non-commercial use and may not be used for any purpose other than to identify prospective properties consumers may be interested in purchasing.
Updated on September 14, 2026 9:11 PM UTC
 he information contained herein has been provided by REALTORS® Association of Citrus County, Inc. This information is from sources deemed reliable but not guaranteed by REALTORS® Association of Citrus County, Inc. The information is for consumers' personal, non-commerical use and may not be used for any purpose other than identifying properties which consumers may be interested in purchasing. The information contained in this web site is believed to be reliable but is not guaranteed.
