
Address
11531 Arbor Gate Drive, CLERMONT, FL
Price
$ 620,000
Property Attributes
- MLS#G5114512
- TypeSingle Family
- Listing Status Pending
- CountyLake
- CityCLERMONT
- AreaClermont
- NeighborhoodTIMBERLANE PH II SUB
- Zip34711
- StyleSingle Family Residence
- Year Built2010
- Taxes$ 3928
- Price$ 620,000
- Bedrooms5
- Full Bathrooms3
- Half Bathrooms0
- Sqr Footage3520
- Lot Size0.38 Acres
Data Source:
Stellar MLS
Property Description

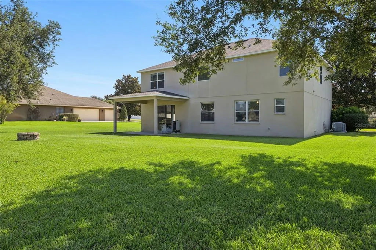
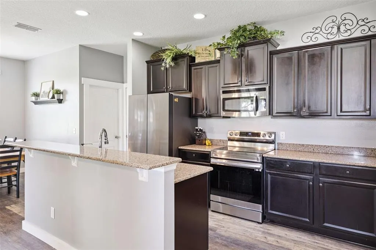
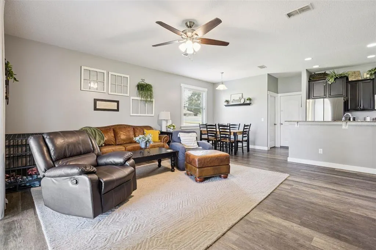
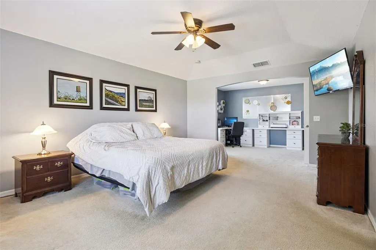
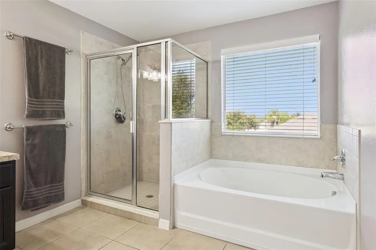
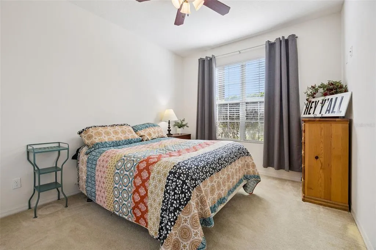
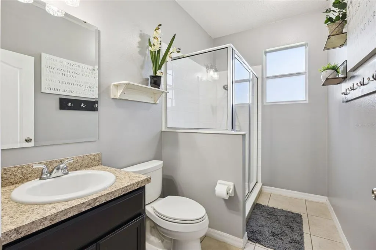
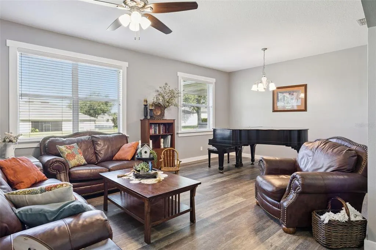
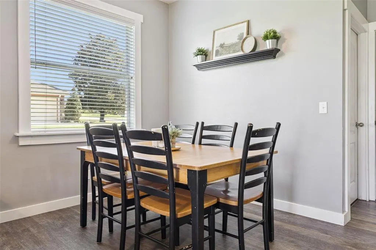
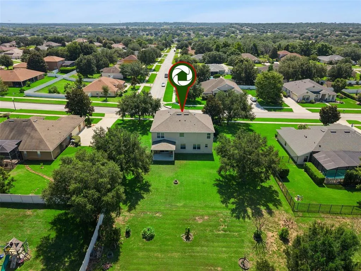
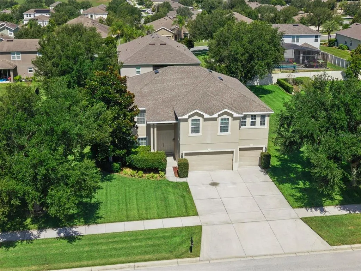
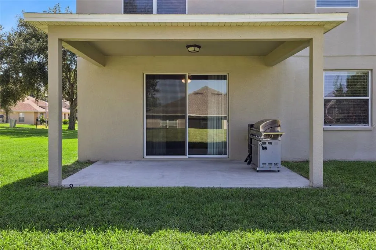
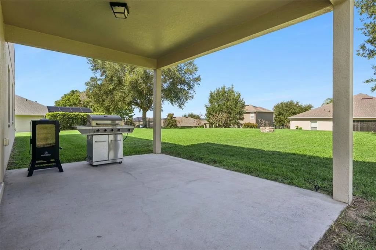
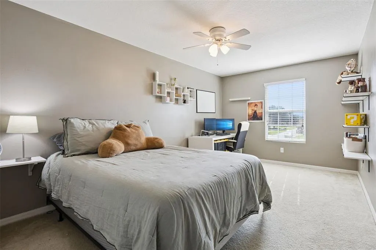
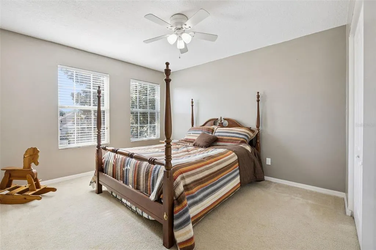
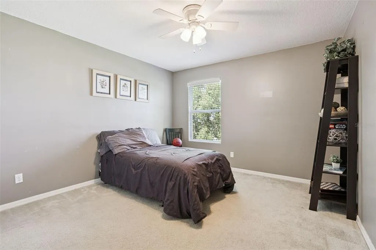
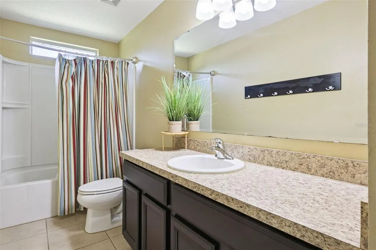
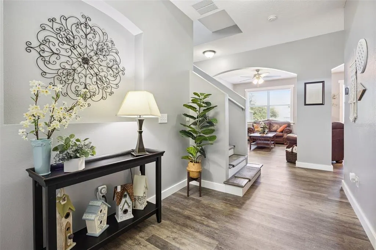
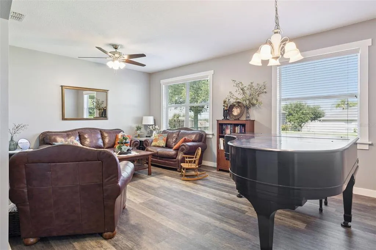
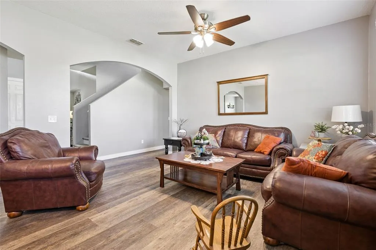
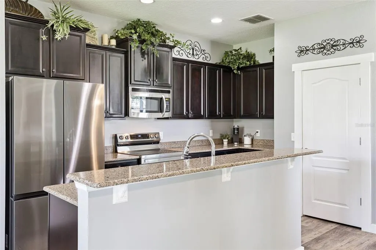
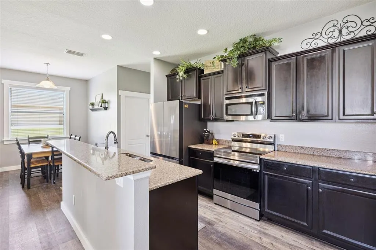
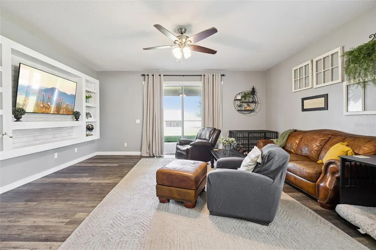
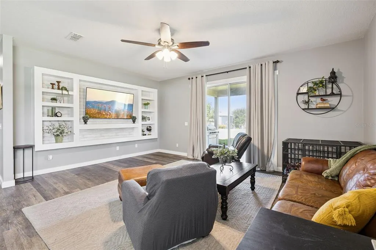
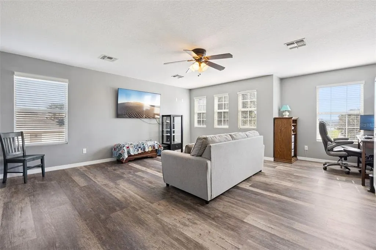
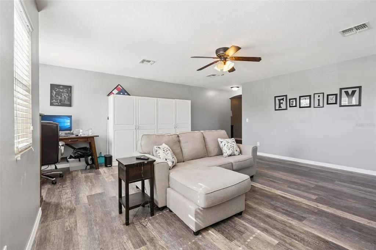
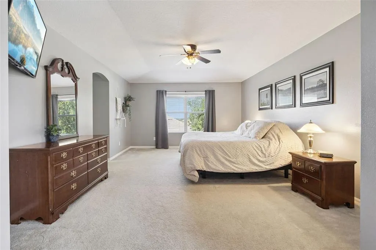
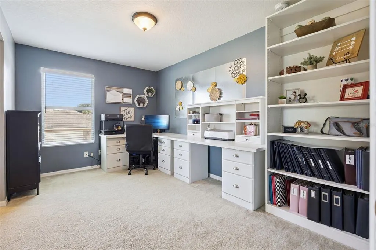
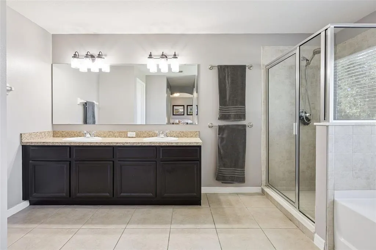
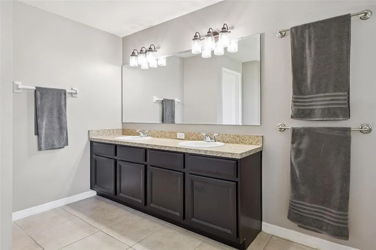
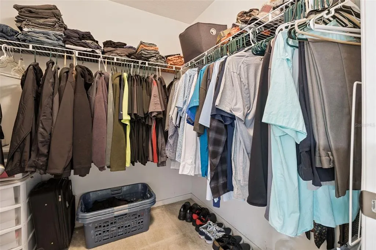
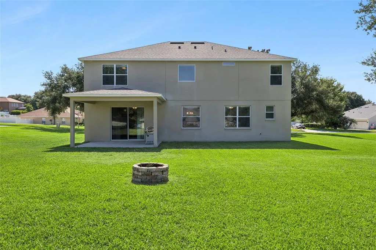
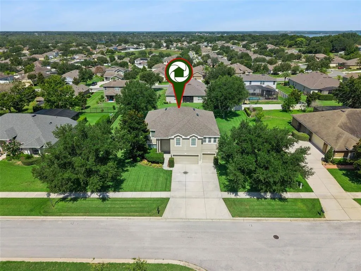
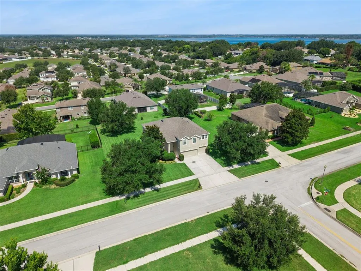
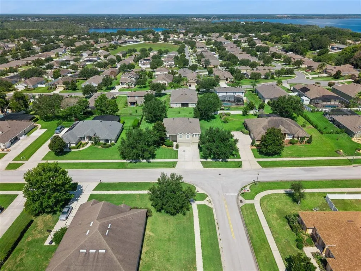
Under contract-accepting backup offers. Large 5-bedroom Clermont home with a 3-car garage, oversized 0.38-acre lot, downstairs bedroom and full bath, upstairs bonus room, and major updates already done. Located in the Timberlane / Arbor Gate area, 11531 Arbor Gate Dr offers 3,520 square feet, 3 full baths, multiple living areas, and a layout that works for larger households, multi-generational living, guests, or buyers who need real flex space for an office, playroom, or media room. The kitchen features quartz countertops, a breakfast bar, a walk-in pantry, and an open connection to the main living spaces for everyday function and entertaining. Upstairs, the spacious primary suite includes a sitting area, two walk-in closets, dual sinks, a garden tub, separate shower, and private water closet. Buyers will also appreciate the practical upgrades already handled, including a 2018 roof, two A/C units replaced approximately in 2023, and a generator input with box hookup and built-in switch. Outside, the covered rear porch and deep backyard add the outdoor space buyers are looking for but do not always find at this price point. Conveniently located near US-27, SR-50, shopping, dining, medical services, Downtown Clermont, Waterfront Park, the South Lake Trail, the Clermont Chain of Lakes, and Lake Louisa State Park, this home offers size, function, and value in one package. If you’ve been waiting for a true 5-bedroom home with usable space inside and out, this one deserves a close look. Exterior of home was just painted 8/15/2026
| Elementary School | Middle School | High School |
|---|---|---|
| Pine Ridge Elem Elementary School | East Ridge Middle Middle School | East Ridge High High School |
| Price History | |
|---|---|
| 7/2/2026 | Listed $620,000 |
General Features
| Sewer | Public Sewer |
|---|---|
| Heating | Central |
| Cooling | Central Air |
| Utilities | Electricity Connected,Public,Sewer Connected,Water Connected |
| Roof | Shingle |
| Appliances | Dishwasher,Microwave,Range,Refrigerator |
| Zoning | R-2 |
| HOA Fee | 225 |
| Garage Spaces | 3 |
| Patio/Porch Features | Covered,Rear Porch |
| Construction Materials | Brick,Stucco |
| Pets Allowed | Yes |
| Year Built | 2010 |
| Levels | Two |
| Property Subtype | Single Family Residence |
| Tax Year | 2025 |
| Ownership | Fee Simple |
| Assoc Fee Paid Per | Semi-Annually |
| County | Lake |
| New Construction | false |
| Property Type | Residential |
| Attached Garage | true |
| Subdivision Name | TIMBERLANE PH II SUB |
| Facing Direction | East |
| Garage Y/N | true |
| Total Rooms | 14 |
| Full Baths | 3 |
| Status | Pending |
| Directions | From the intersection of Hwy 50 and US 27, head south on US 27 for 2.1 miles, turn right onto Hammock Ridge Rd, in 1.3 miles turn right onto Arbor Gate Dr. Home will be on the left. |
| High School | East Ridge High |
| City | CLERMONT |
| Association Name | Wanda Texas/Premier Management |
| Senior Community Y/N | false |
| MLS Area | 34711 - Clermont |
| Lot Size Units | Square Feet |
| Lot Size Square Feet | 16695 |
| Carport Y/N | false |
| Listing Terms | Cash,Conventional,FHA,VA Loan |
| Elementary School | Pine Ridge Elem |
| Land Lease Y/N | false |
| Tax Annual Amount | 3928.14 |
| Middle/Junior High School | East Ridge Middle |
| Additional Parcels Y/N | false |
| Lease Considered Y/N | true |
| Virtual Tour | https://www.zillow.com/view-imx/2a7a0d04-e322-43d2-b19c-6b776beea898?wl=true&setAttribution=mls&initialViewType=pano |
| Building Area Units | Square Feet |
| Living Area Units | Square Feet |
| Standard Status | Active Under Contract |
| Occupancy Type | Owner |
| Tax Lot | 78 |
| Legal Description | TIMBERLANE PHASE II PB 57 PG 83-84 LOT 78 ORB 3920 PG 1912 |
| Minimum Lease | 6 Months |
| Water Access Y/N | false |
| Monthly HOA Amount | 37.5 |
| Additional Rooms | Bonus Room |
| Water View Y/N | false |
| Flood Zone Code | X |
| In Law Suite YN | false |
| Flood Zone Code X | Yes |
Interior Features
| Interior Amenities | Built-in Features,Ceiling Fan(s),Kitchen/Family Room Combo,PrimaryBedroom Upstairs,Stone Counters,Thermostat,Walk-In Closet(s) |
|---|---|
| Flooring | Carpet,Concrete,Luxury Vinyl,Tile |
| Furnished Y/N | Unfurnished |
| Air Conditioning Y/N | true |
| Heating Y/N | true |
| Window Features | Wood Frames |
| Fireplace Y/N | false |
| Laundry Features | Inside,Laundry Room |
| Total Bedrooms | 5 |
| LivingAreaSource | Public Records |
| Total Baths | 3 |
Exterior Features
| Exterior Amenities | Fire Pit,Sidewalk,Sliding Doors |
|---|---|
| Parking Features | Driveway |
| Lot Features | Sidewalk |
| Water Source | Public |
| Lot Size Area | 16695 |
| Foundation Details | Slab |
| Building Area Total | 4361 |
| Lot Size Acres | 0.38 |
| Road Surface Type | Paved |
| Private Pool | false |
| Waterfront Y/N | false |
| Covered Spaces | 3 |
| Road Frontage Type | Street Paved |
Amenities
- Foreclosure
- Views
- Short Sale
- New Construction
- Adult 55+
- Lease To Own
- No HOA Fees
- Furnished
- Primary On Main
- Air Conditioning
- Seller Finance
- Green
- Fixer Upper
- Horse
- Golf
- Fireplace
- Deck
- Garage
- Basement
- Pool
Property vs Single Family Average in 34711
Price
Taxes
Year Built
 Copyright © MFRMLS.com All information deemed reliable but not guaranteed. All properties are subject to prior sale, change or withdrawal. Neither listing broker(s) or information provider(s) shall be responsible for any typographical errors, misinformation, misprints and shall be held totally harmless. Listing(s) information is provided for consumers personal, non-commercial use and may not be used for any purpose other than to identify prospective properties consumers may be interested in purchasing. Information on this site was last updated Last updated on September 15, 2026 10:03 PM UTC The listing information on this page last changed on Last updated on September 15, 2026 10:03 PM UTCd. The data relating to real estate for sale on this website comes in part from the Internet Data Exchange program of MFR MLS.
All information deemed reliable but not guaranteed. All properties are subject to prior sale, change or withdrawal. Neither listing broker(s) or information provider(s) shall be responsible for any typographical errors, misinformation, misprints and shall be held totally harmless. Listing(s) information is provided for consumers personal, non-commercial use and may not be used for any purpose other than to identify prospective properties consumers may be interested in purchasing.
Updated on September 15, 2026 10:03 PM UTC
Copyright © MFRMLS.com All information deemed reliable but not guaranteed. All properties are subject to prior sale, change or withdrawal. Neither listing broker(s) or information provider(s) shall be responsible for any typographical errors, misinformation, misprints and shall be held totally harmless. Listing(s) information is provided for consumers personal, non-commercial use and may not be used for any purpose other than to identify prospective properties consumers may be interested in purchasing. Information on this site was last updated Last updated on September 15, 2026 10:03 PM UTC The listing information on this page last changed on Last updated on September 15, 2026 10:03 PM UTCd. The data relating to real estate for sale on this website comes in part from the Internet Data Exchange program of MFR MLS.
All information deemed reliable but not guaranteed. All properties are subject to prior sale, change or withdrawal. Neither listing broker(s) or information provider(s) shall be responsible for any typographical errors, misinformation, misprints and shall be held totally harmless. Listing(s) information is provided for consumers personal, non-commercial use and may not be used for any purpose other than to identify prospective properties consumers may be interested in purchasing.
Updated on September 15, 2026 10:03 PM UTC
 he information contained herein has been provided by REALTORS® Association of Citrus County, Inc. This information is from sources deemed reliable but not guaranteed by REALTORS® Association of Citrus County, Inc. The information is for consumers' personal, non-commerical use and may not be used for any purpose other than identifying properties which consumers may be interested in purchasing. The information contained in this web site is believed to be reliable but is not guaranteed.
