
Address
15388 Alsask Circle, PORT CHARLOTTE, FL
Price
$ 1,075,000
Property Attributes
- MLS#D6148608
- TypeSingle Family
- Listing Status Active
- CountyCharlotte
- CityPORT CHARLOTTE
- AreaPort Charlotte
- NeighborhoodPORT CHARLOTTE SEC 093
- Zip33981
- StyleFlorida
- Year Built2019
- Taxes$ 10422
- Price$ 1,075,000
- Bedrooms4
- Full Bathrooms2
- Half Bathrooms1
- Sqr Footage2314
- Lot Size0.33 Acres
Data Source:
Stellar MLS
Property Description
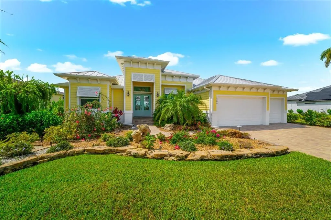
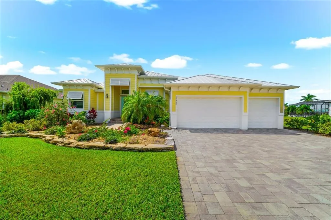
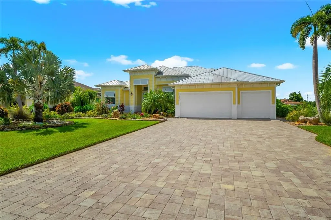
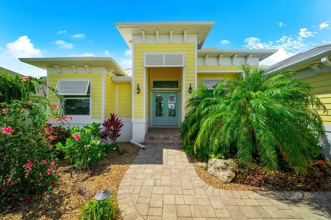
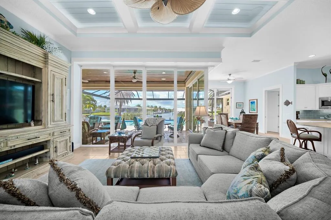
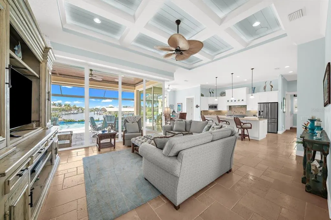
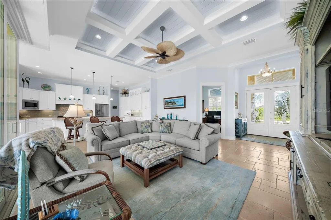
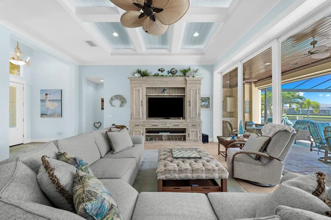
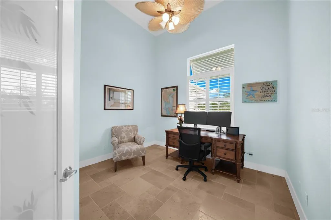
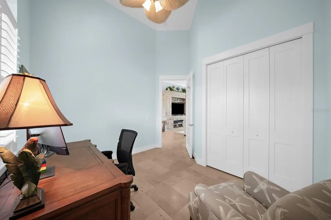
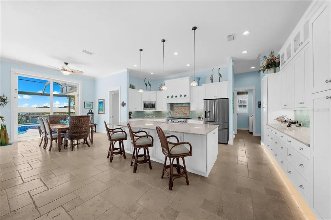
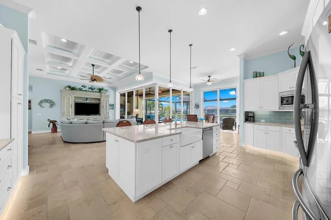
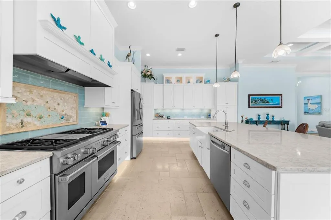
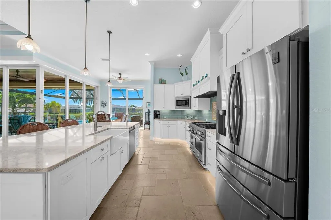
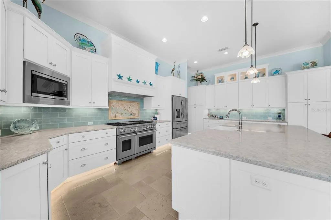
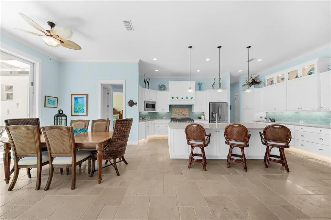
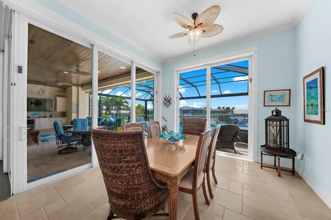
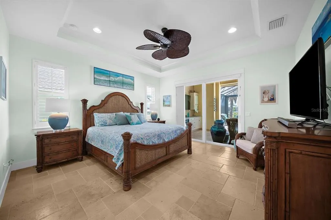
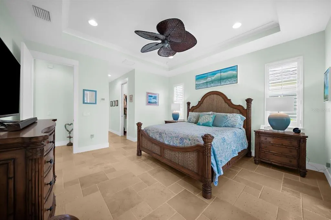
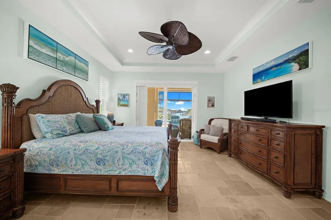
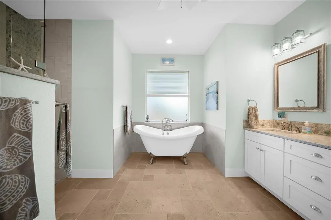
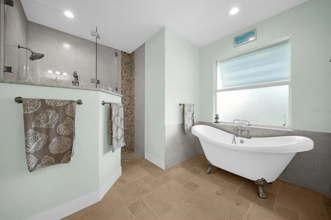
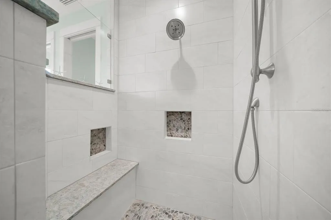
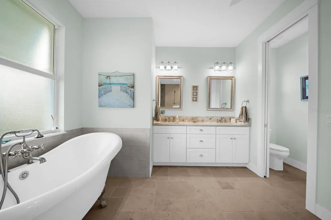
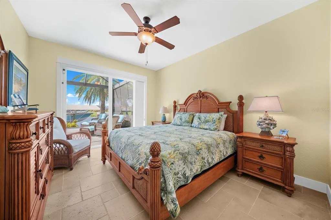
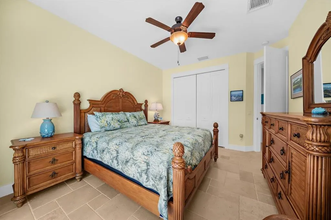
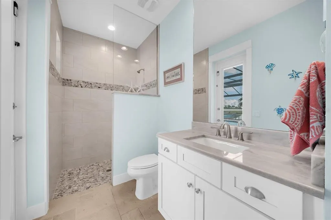
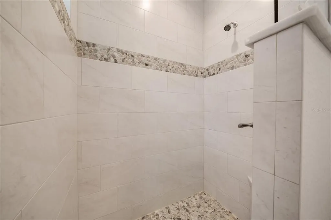
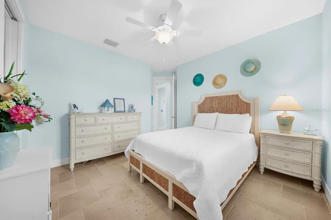
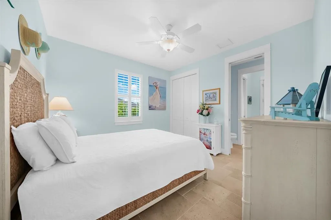
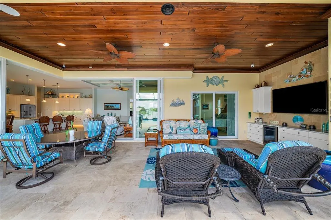
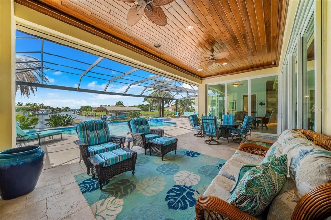
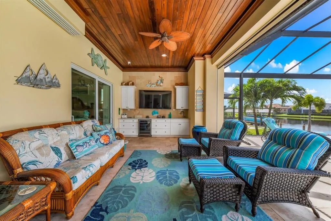
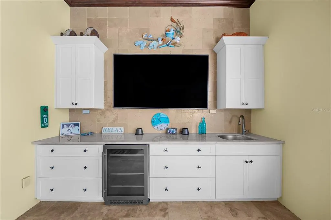
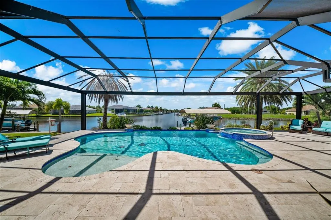
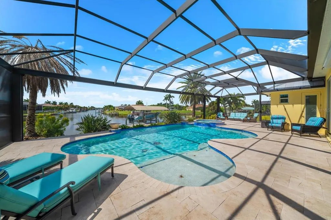
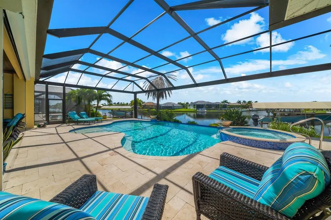
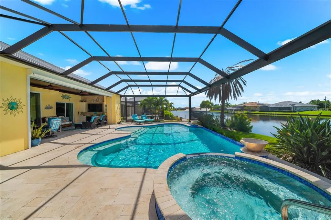
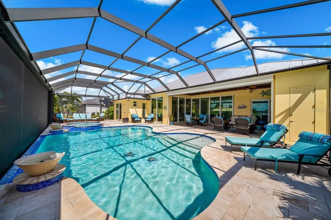
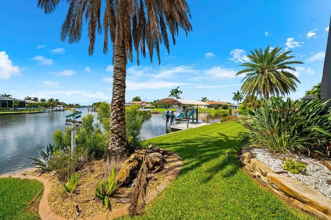
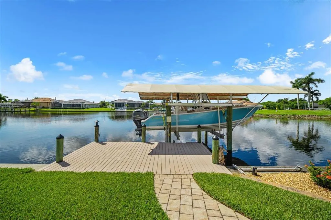
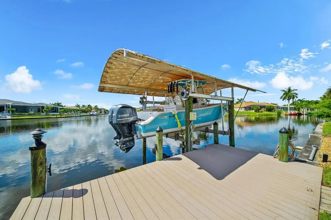
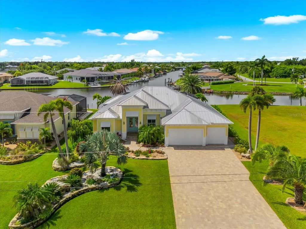
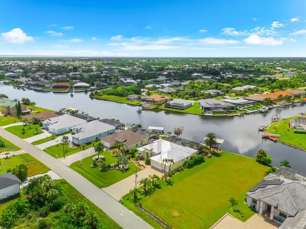
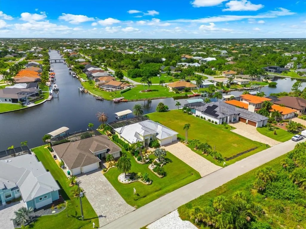
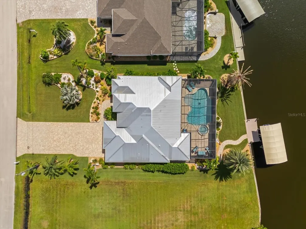
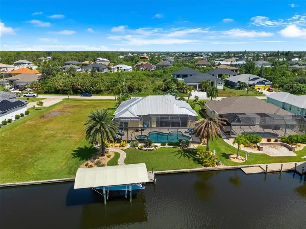
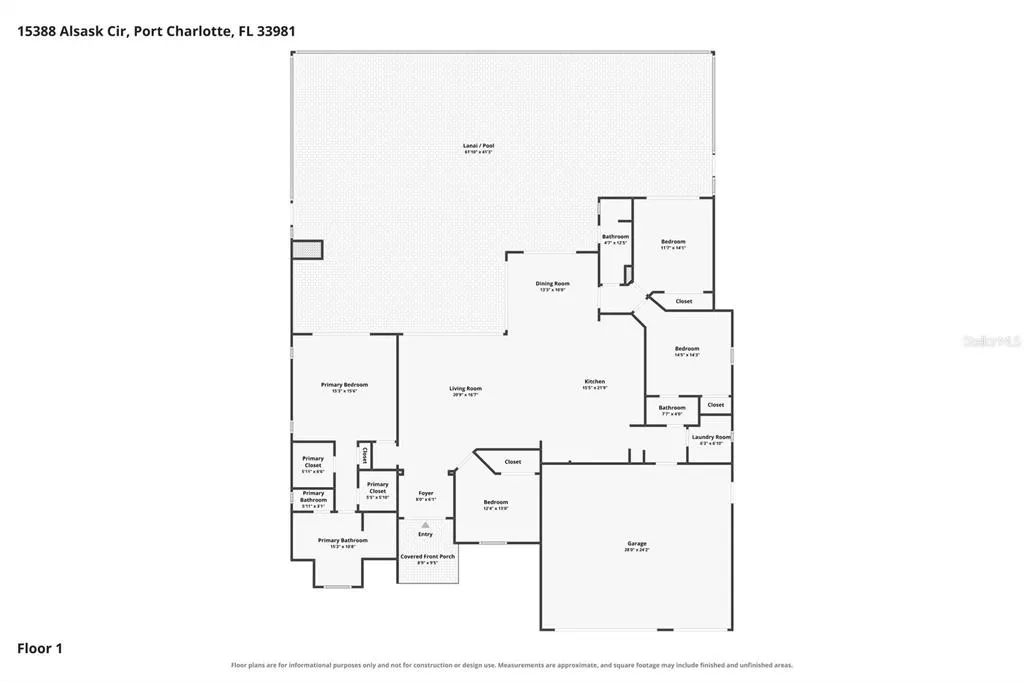
WELCOME TO WATERFRONT LUXURY—WHERE EVERY DETAIL MAKES A STATEMENT! This absolutely STUNNING South Gulf Cove residence delivers an extraordinary blend of resort-style living, boating lifestyle, and sophisticated design on an OVERSIZED 14,000+ SQ FT LOT with an impressive 85 FEET OF WATERFRONT on the Zephyr Waterway! From the moment you arrive, the INCREDIBLE CURB APPEAL and meticulously perfected landscaping set the tone. Built in 2019 with 2,314 SQ FT of beautifully appointed living space, this home showcases 8-FOOT INTERIOR DOORS, CROWN MOLDING, TRAVERTINE FLOORING, COFFERED & TRAY CEILINGS, and an abundance of designer finishes throughout. The great room is an absolute SHOWSTOPPER, featuring a dramatic coffered ceiling with rope lighting and a spectacular 10' ZERO-CORNER POCKET SLIDING DOOR that seamlessly connects the interior to the outdoor oasis. The chef’s kitchen is nothing short of EXCEPTIONAL, highlighted by an OVERSIZED 10' x 5' QUARTZ ISLAND with cabinetry on both sides, 2 pantry cabinets with rollout drawers, pot & pan style bottom drawers throughout kitchen, custom backsplash, farmhouse sink, and a commercial-style, PROPANE, WOLF DUAL FUEL RANGE and electric DOUBLE OVEN for independent temperature control! A 200-pound propane tank services the range, while motorized hurricane screens add effortless convenience. Frosted French doors, plantation shutters, custom closets, and Fanimation ceiling fans complete the elevated interior. And then… STEP OUTSIDE! The outdoor living space is truly RESORT-INSPIRED. An OVERSIZED LANAI with ClearView screening overlooks a HEATED SALTWATER POOL featuring decorative water bowls, a faux-infinity design, and an EXTRA-LARGE HOT TUB. Pool heating extends your enjoyment, while Travertine pavers, a tongue-and-groove wood ceiling, lighted countertops, and a spectacular outdoor kitchen create the ultimate setting for entertaining. Rope lighting above the lanai crown molding adds an unforgettable evening ambiance. For the BOATING ENTHUSIAST, this property is a DREAM COME TRUE! The composite dock features a 15,000-POUND BOAT LIFT with water, electric, and canopy, plus a seawall and direct waterfront access. After a day on the water, rinse off and relax poolside—or open the home completely with the MOTORIZED FRONT-DOOR SCREEN, allowing refreshing breezes to flow throughout. Additional highlights include a METAL ROOF, FULL IRRIGATION, ST. AUGUSTINE GRASS, LANDSCAPE LIGHTING, STONE LANDSCAPING, SURROUND SOUND INSIDE & OUT, pool storage closet, fully integrated security system, three-zone HVAC, and spray-foam insulation and hurricane impact windows for enhanced energy efficiency. The luxurious primary suite features a CLAWFOOT SOAKING TUB, LARGE WALK-IN SHOWER, and beautifully customized closets. An OVERSIZED THREE-CAR GARAGE with epoxy-coated flooring provides exceptional storage and functionality. THIS IS MORE THAN A HOME—IT’S A WATERFRONT LIFESTYLE, A PRIVATE RESORT, AND A BOATER’S PARADISE ALL IN ONE! Come experience the beauty, craftsmanship, and sheer WOW FACTOR of this remarkable South Gulf Cove masterpiece!
| Elementary School | Middle School | High School |
|---|---|---|
| Myakka River Elementary Elementary School | L.A. Ainger Middle Middle School | Lemon Bay High High School |
| Price History | |
|---|---|
| 9/10/2026 | Listed $1,075,000 |
General Features
| Sewer | Public Sewer |
|---|---|
| Heating | Central,Propane |
| Cooling | Central Air |
| Utilities | BB/HS Internet Available,Cable Connected,Electricity Connected,Mini Sewer,Sewer Connected,Street Lights,Water Connected |
| Roof | Metal |
| Appliances | Dishwasher,Disposal,Dryer,Exhaust Fan,Indoor Grill,Microwave,Range,Range Hood,Refrigerator,Washer,Wine Refrigerator |
| Zoning | RSF3.5 |
| HOA Fee | 120 |
| Garage Spaces | 3 |
| Patio/Porch Features | Covered,Screened |
| Architectural Style | Florida |
| Pool Features | Deck,Gunite,Heated,In Ground,Lighting,Salt Water,Screen Enclosure |
| Security Features | Security System,Smoke Detector(s) |
| Construction Materials | Block |
| Pets Allowed | Yes |
| Year Built | 2019 |
| View | Pool,Water |
| Levels | One |
| Property Subtype | Single Family Residence |
| Tax Year | 2025 |
| Ownership | Fee Simple |
| Waterfront Features | Canal - Brackish |
| Community Features | Community Boat Ramp,Public Boat Ramp,Deed Restrictions,Golf Carts OK,Park,Playground |
| Assoc Fee Paid Per | Annually |
| County | Charlotte |
| New Construction | false |
| Property Type | Residential |
| Attached Garage | true |
| Subdivision Name | PORT CHARLOTTE SEC 093 |
| Facing Direction | North |
| Garage Y/N | true |
| Total Rooms | 12 |
| Full Baths | 2 |
| Status | Active |
| Directions | Head south down El Jobean Rd. (776).Turn left onto Gasparilla Rd (CR-771).Turn left onto Ingram Blvd.Turn left onto Calumet Blvd.Turn right onto San Domingo Blvd.Turn right onto Alaska Cir. 15388 Alsask Circle is on your right. |
| High School | Lemon Bay High |
| City | PORT CHARLOTTE |
| Body of Water | ZEPHYR WATERWAY |
| Association Name | Sheryl Blocklin |
| Senior Community Y/N | false |
| MLS Area | 33981 - Port Charlotte |
| Lot Size Units | Square Feet |
| Lot Size Square Feet | 14373 |
| Carport Y/N | false |
| Listing Terms | Cash,Conventional,FHA,VA Loan |
| Spa Features | Heated,In Ground |
| Elementary School | Myakka River Elementary |
| Property Attached Y/N | false |
| Land Lease Y/N | false |
| Tax Annual Amount | 10422.85 |
| Home Warranty Y/N | false |
| Middle/Junior High School | L.A. Ainger Middle |
| Property Condition | Completed |
| Additional Parcels Y/N | false |
| Lease Considered Y/N | true |
| Virtual Tour | https://nextlevelmediasrq.hd.pics/15388-Alsask-Cir/idx |
| Building Area Units | Square Feet |
| Living Area Units | Square Feet |
| Standard Status | Active |
| Occupancy Type | Owner |
| Tax Lot | 55 |
| Legal Description | PCH 093 4927 0055 PORT CHARLOTTE SEC93 BLK4927 LT 55 777/509 4145/436 4264/1008 DC3485181-MJS |
| Water View | Canal |
| Water Access Type | Canal - Brackish |
| Minimum Lease | No Minimum |
| Water Access Y/N | true |
| Monthly HOA Amount | 10 |
| Additional Rooms | Den/Library/Office,Great Room |
| Water View Y/N | true |
| Flood Zone Code | AE |
| In Law Suite YN | false |
| DockY/N | true |
Interior Features
| Interior Amenities | Cathedral Ceiling(s),Ceiling Fan(s),Coffered Ceiling(s),Crown Molding,Dry Bar,Eating Space In Kitchen,High Ceilings,Kitchen/Family Room Combo,Open Floorplan,Primary Bedroom Main Floor,Split Bedroom,Stone Counters,Thermostat,Tray Ceiling(s),Walk-In Closet(s),Window Treatments |
|---|---|
| Flooring | Travertine |
| Furnished Y/N | Unfurnished |
| Total Stories | 1 |
| Air Conditioning Y/N | true |
| Heating Y/N | true |
| Window Features | Window Treatments |
| Fireplace Y/N | false |
| Half Baths | 1 |
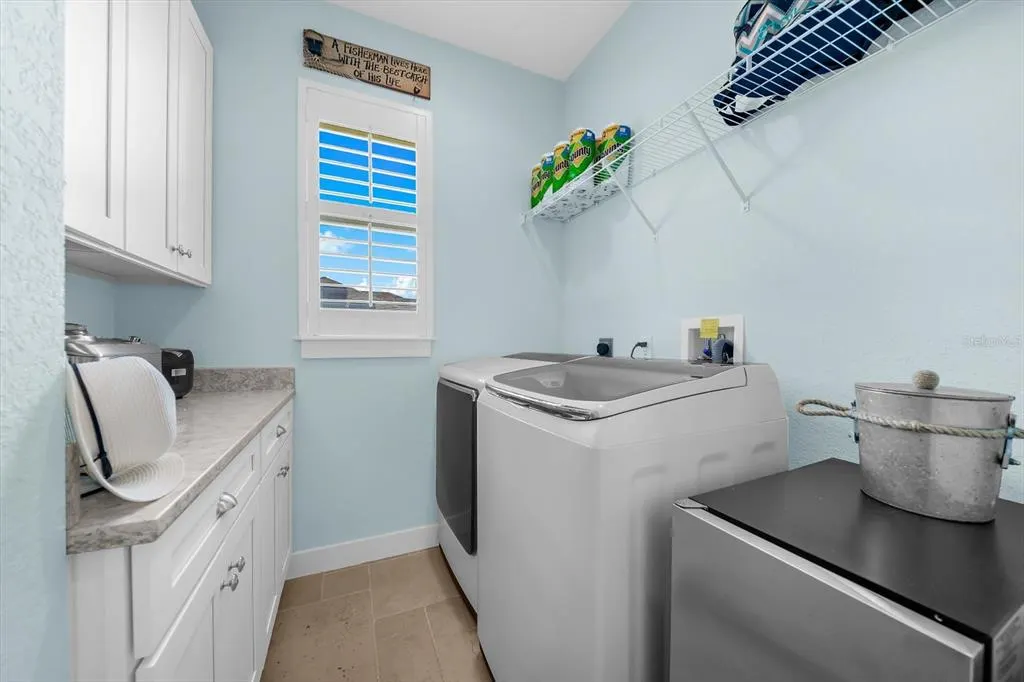
| Laundry Features | Electric Dryer Hookup,Inside,Laundry Room,Washer Hookup |
| Total Bedrooms | 4 |
| LivingAreaSource | Public Records |
| Total Baths | 3 |
Exterior Features
| Exterior Amenities | Awning(s),Irrigation System,Lighting |
|---|---|
| Vegetation | Mature Landscaping,Trees/Landscaped |
| Parking Features | Garage Door Opener,Golf Cart Parking,Ground Level |
| Lot Features | In County,Landscaped |
| Water Source | Canal/Lake For Irrigation |
| Lot Size Area | 14373 |
| Foundation Details | Stem Wall |
| Spa | true |
| Building Area Total | 3599 |
| Lot Dimensions | 79.9 x 168.8 x 84.9 x 182.7 |
| Lot Size Acres | 0.33 |
| Road Surface Type | Paved |
| Private Pool | true |
| Waterfront Y/N | true |
| Covered Spaces | 3 |
| Road Frontage Type | Street Paved |
| Number of Lots | 1 |
| Road Responsibility | Public Maintained Road |
Amenities
- Foreclosure
- Views
- Short Sale
- New Construction
- Adult 55+
- Lease To Own
- No HOA Fees
- Furnished
- Primary On Main
- Air Conditioning
- Seller Finance
- Green
- Fixer Upper
- Horse
- Golf
- Fireplace
- Deck
- Garage
- Basement
- Pool
Property vs Single Family Average in 33981
Price
Taxes
Year Built
 Copyright © MFRMLS.com All information deemed reliable but not guaranteed. All properties are subject to prior sale, change or withdrawal. Neither listing broker(s) or information provider(s) shall be responsible for any typographical errors, misinformation, misprints and shall be held totally harmless. Listing(s) information is provided for consumers personal, non-commercial use and may not be used for any purpose other than to identify prospective properties consumers may be interested in purchasing. Information on this site was last updated Last updated on September 14, 2026 9:11 PM UTC The listing information on this page last changed on Last updated on September 14, 2026 9:11 PM UTCd. The data relating to real estate for sale on this website comes in part from the Internet Data Exchange program of MFR MLS.
All information deemed reliable but not guaranteed. All properties are subject to prior sale, change or withdrawal. Neither listing broker(s) or information provider(s) shall be responsible for any typographical errors, misinformation, misprints and shall be held totally harmless. Listing(s) information is provided for consumers personal, non-commercial use and may not be used for any purpose other than to identify prospective properties consumers may be interested in purchasing.
Updated on September 14, 2026 9:11 PM UTC
Copyright © MFRMLS.com All information deemed reliable but not guaranteed. All properties are subject to prior sale, change or withdrawal. Neither listing broker(s) or information provider(s) shall be responsible for any typographical errors, misinformation, misprints and shall be held totally harmless. Listing(s) information is provided for consumers personal, non-commercial use and may not be used for any purpose other than to identify prospective properties consumers may be interested in purchasing. Information on this site was last updated Last updated on September 14, 2026 9:11 PM UTC The listing information on this page last changed on Last updated on September 14, 2026 9:11 PM UTCd. The data relating to real estate for sale on this website comes in part from the Internet Data Exchange program of MFR MLS.
All information deemed reliable but not guaranteed. All properties are subject to prior sale, change or withdrawal. Neither listing broker(s) or information provider(s) shall be responsible for any typographical errors, misinformation, misprints and shall be held totally harmless. Listing(s) information is provided for consumers personal, non-commercial use and may not be used for any purpose other than to identify prospective properties consumers may be interested in purchasing.
Updated on September 14, 2026 9:11 PM UTC
 he information contained herein has been provided by REALTORS® Association of Citrus County, Inc. This information is from sources deemed reliable but not guaranteed by REALTORS® Association of Citrus County, Inc. The information is for consumers' personal, non-commerical use and may not be used for any purpose other than identifying properties which consumers may be interested in purchasing. The information contained in this web site is believed to be reliable but is not guaranteed.
